Welcome to Terravita! A guard gated, golf course country club community in North Scottsdale. Perfect quiet and privacy await as this home is tucked away and set back from the corner on a 6 home cul de sac. Very large lot with expansive desert views. Plenty of room for a pool or the desert oasis of your dreams. Popular Sol model, great room floor plan with no wasted space. This home is being offered turn-key. Move in ready! Perfect for a year round residence, second home or smart investment. 3 bedrooms and two baths in 1980 square feet with freshly painted interior. The back yard has a touch of whimsy that becomes magical at night! Terravita has something for everyone. Fantastic clubhouse restaurant with fine dining and significant special events. State of the art fitness center, tennis and pickleball, pool and spa, meeting rooms for extensive different games and fun!
For sale
$925,000
32968 N 68TH Way, Scottsdale, AZ 85266
3beds
1,980sqft
Single Family Residence
Built in 1994
9,527 Square Feet Lot
$-- Zestimate®
$467/sqft
$477/mo HOA
What's special
- 13 days
- 164
- 11
Zillow last checked:
Listing updated:
Listed by:
Patty St. Clair 480-326-8233,
Berkshire Hathaway HomeServices Arizona Properties
Source: ARMLS,MLS#: 7091023
Facts & features
Interior
Bedrooms & bathrooms
- Bedrooms: 3
- Bathrooms: 2
- Full bathrooms: 2
Heating
- Forced Air, Natural Gas
Cooling
- Central Air, Ceiling Fan(s), Programmable Thmstat
Appliances
- Included: Dryer, Washer, Water Softener Owned, Reverse Osmosis, Refrigerator, Built-in Microwave, Dishwasher, Disposal, Gas Range
- Laundry: Inside
Features
- High Speed Internet, Double Vanity, See Remarks, Eat-in Kitchen, 9+ Flat Ceilings, No Interior Steps, Kitchen Island, 3/4 Bath Master Bdrm
- Flooring: Carpet, Tile
- Windows: Skylight(s), Solar Screens
- Has basement: No
- Number of fireplaces: 1
- Fireplace features: Living Room, Gas
- Furnished: Yes
Interior area
- Total structure area: 1,980
- Total interior livable area: 1,980 sqft
Property
Parking
- Total spaces: 2
- Parking features: Attached, Garage Door Opener, Direct Access, Attch'd Gar Cabinets
- Attached garage spaces: 2
Features
- Stories: 1
- Patio & porch: Covered
- Exterior features: Private Yard
- Spa features: None
- Fencing: Block,Wrought Iron
- Has view: Yes
- View description: Desert
- Waterfront features: Wash
Lot
- Size: 9,527 Square Feet
- Features: Borders Common Area, East/West Exposure, Borders Preserve/Public Land, Sprinklers In Rear, Sprinklers In Front, Corner Lot, Desert Back, Desert Front, Cul-De-Sac
Details
- Parcel number: 21650208
Construction
Type & style
- Home type: SingleFamily
- Property subtype: Single Family Residence
Materials
- Stucco, Wood Frame, Painted
- Foundation: Slab
- Roof: Tile
Condition
- Year built: 1994
Details
- Builder name: Del Webb
Utilities & green energy
- Sewer: Public Sewer
Community & HOA
Community
- Features: Pool, Golf, Pickleball, Gated, Community Spa, Community Spa Htd, Guarded Entry, Tennis Court(s), Biking/Walking Path, Fitness Center
- Security: Fire Sprinkler System, Security Guard
- Subdivision: TERRAVITA
HOA
- Has HOA: Yes
- Services included: Maintenance Grounds, Street Maint
- HOA fee: $321 monthly
- HOA name: TCC
- HOA phone: 480-488-3456
- Second HOA fee: $468 quarterly
- Second HOA name: CCMC
- Second HOA phone: 480-595-7533
Location
- Region: Scottsdale
Financial & listing details
- Price per square foot: $467/sqft
- Tax assessed value: $755,700
- Annual tax amount: $2,906
- Date on market: 10/8/2026
- Cumulative days on market: 6 days
- Listing terms: Cash,Conventional
- Ownership: Fee Simple
Estimated market value
Not available
Estimated sales range
Not available
Not available
Price history
| Date | Event | Price |
|---|---|---|
| 10/8/2026 | Listed for sale | $925,000+172.1%$467/sqft |
Source:  ARMLS #7091023 Report a problem ARMLS #7091023 Report a problem | ||
| 12/12/2003 | Sold | $339,900+86.3%$172/sqft |
Source: ARMLS #2047799 Report a problem | ||
| 1/18/1995 | Sold | $182,458$92/sqft |
Source: Public Record Report a problem | ||
Public tax history
| Year | Property taxes | Tax assessment |
|---|---|---|
| 2025 | $2,579 -1.8% | $75,570 -5.6% |
| 2024 | $2,627 +1.6% | $80,080 +68.7% |
| 2023 | $2,586 -2.6% | $47,474 -1.1% |
| 2022 | $2,656 -6.2% | $47,980 +8.2% |
| 2021 | $2,833 +3.1% | $44,350 +4.5% |
| 2020 | $2,748 +2.8% | $42,420 +0.8% |
| 2019 | $2,672 | $42,100 +4.5% |
| 2018 | $2,672 +3.8% | $40,270 +0.9% |
| 2017 | $2,574 +6.2% | $39,910 +5.8% |
| 2016 | $2,423 +5.4% | $37,720 +5.7% |
| 2015 | $2,299 | $35,680 +13.8% |
| 2014 | -- | $31,360 +12.7% |
| 2013 | -- | $27,820 |
| 2012 | -- | $27,820 -3% |
| 2011 | -- | $28,670 -24.6% |
| 2010 | -- | $38,020 -3% |
| 2009 | -- | $39,210 -11.2% |
| 2008 | -- | $44,150 +13.5% |
| 2007 | -- | $38,900 +61.7% |
| 2006 | -- | $24,050 |
| 2005 | -- | $24,050 -1.4% |
| 2004 | -- | $24,400 |
| 2003 | -- | $24,400 +3% |
| 2002 | -- | $23,700 |
Find assessor info on the county website
Monthly payment
Est. payment
Payment breakdown
Explore the cost of this home by adjusting the details. Changes won't be saved.Climate risks
Neighborhood: 85266
Nearby schools
Schools provided by the listing agent
- Elementary: Black Mountain Elementary School
- Middle: Sonoran Trails Middle School
- High: Cactus Shadows High School
- District: Cave Creek Unified District
Source: ARMLS. This data may not be complete. We recommend contacting the local school district to confirm school assignments for this home.
Similar homes
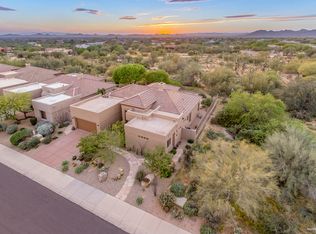
- $949,9993 bd3 ba2.1k sqft7214 E CALLE PRIMERA Vista, Scottsdale, AZ 85266For Sale
 MLS ID #7087245, Cynthia Hayes, HomeSmart. ARMLS
 - $895,0002 bd3 ba2.2k sqft7425 E SOARING EAGLE Way, Scottsdale, AZ 85266For Sale
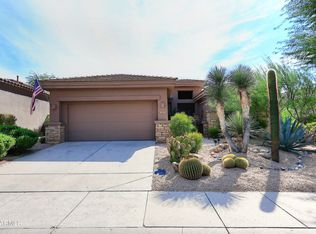 MLS ID #7091321, Steven J Klemow, Fathom Realty Elite. ARMLS
 - $850,0002 bd2 ba1.6k sqft32764 N 71ST Street, Scottsdale, AZ 85266For Sale
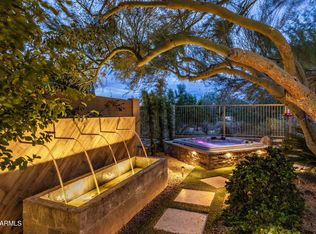 MLS ID #7086780, Sherry L Gaertner Tibbets, SGT Fine Properties. ARMLS
 - $985,0003 bd3 ba2.2k sqft7374 E Eagle Feather Road, Scottsdale, AZ 85266For Sale
 MLS ID #7084563, Steven J Klemow, Fathom Realty Elite. ARMLS
