Welcome to this beautiful 3-bedroom, 2 bath + den,home nestled in the Sonoran Foothills, this generous premium lot overlooks a peaceful greenbelt backdrop,w mature trees & lush landscaping, offering a rare sense of privacy. Upgrades include an updated kitchen, top of the line appliances, large granite countertop island, breakfast bar, eat in kitchen , formal dining room, wood shutters, Gas Monogram oven/stove, farm sink, formal dining & cozy great room, 10 foot ceilings. The outdoor BBQ area is truly an extension of the home, offering a gas firepit, a Resistance above ground heated pool/spa. Covered patio Travertine tile. Added bonus is paid off solar, extra insulation in attic & walls, 220 in 2 car garage, large split Primary bedroom, large bathroom/ walk-in closet, bay window Plenty of storage offered in this home, upgraded lighting, ceiling fans, upgraded flooring, Dog Run with dog door, some furniture available- enjoy the community pool and spa, biking walking paths, Club house rec room. Home has an owned water softener, and water filtration system in the kitchen, large custom granite counter top island. Garage offers cabinets ceiling racks and work bench 220. BBQ kitchen area with seating for 4 around a beautiful bar.
For sale
$625,000
32007 N 23RD Avenue, Phoenix, AZ 85085
3beds
2,112sqft
Single Family Residence
Built in 2004
7,987 Square Feet Lot
$-- Zestimate®
$296/sqft
$108/mo HOA
What's special
Covered patio travertine tileUpdated kitchenEat in kitchenLarge split primary bedroomFarm sinkBreakfast barFormal dining room
- 21 hours
- 114
- 6
Zillow last checked:
Listing updated:
Listed by:
M Kim Abbott 602-540-3719,
W and Partners, LLC,
Tiffany Pettit 602-614-6493,
W and Partners, LLC
Source: ARMLS,MLS#: 7087326
Facts & features
Interior
Bedrooms & bathrooms
- Bedrooms: 3
- Bathrooms: 2
- Full bathrooms: 2
Heating
- Heat Pump, Natural Gas
Cooling
- HVAC SEER Rating, Heat Pump, Central Air, Ceiling Fan(s), Evaporative Cooling
Appliances
- Included: Water Softener Owned, Built-in Microwave, Dishwasher, Disposal, Gas Range, Gas Oven, Gas Cooktop, Built-In Gas Oven, Water Purifier
- Laundry: Inside, Gas Dryer Hookup, See Remarks
Features
- Non-laminate Counter, High Speed Internet, Granite Counters, Double Vanity, Master Downstairs, Eat-in Kitchen, Breakfast Bar, 9+ Flat Ceilings, No Interior Steps, Kitchen Island, Pantry, Full Bth Master Bdrm, Separate Shwr & Tub
- Flooring: Carpet, Tile
- Windows: Double Pane Windows
- Has basement: No
- Number of fireplaces: 1
- Fireplace features: Fire Pit, Other, See Remarks, Exterior Fireplace, Gas
- Furnished: Yes
Interior area
- Total structure area: 2,112
- Total interior livable area: 2,112 sqft
Property
Parking
- Total spaces: 2
- Parking features: Garage Door Opener, Direct Access, Attch'd Gar Cabinets
- Garage spaces: 2
Features
- Stories: 1
- Patio & porch: Covered, Patio
- Exterior features: Built-in Barbecue
- Has private pool: Yes
- Pool features: Outdoor Pool, Above Ground, Heated
- Has spa: Yes
- Spa features: Above Ground, Heated, Private
- Fencing: Back Yard,See Remarks,Block,Wrought Iron
- Has view: Yes
- View description: Desert, Panoramic, Trees/Woods, Mountain(s)
Lot
- Size: 7,987 Square Feet
- Features: Borders Common Area, Sprinklers In Rear, Sprinklers In Front, Desert Back, Desert Front, Auto Timer H2O Front, Auto Timer H2O Back
Details
- Additional structures: Shed(s)
- Parcel number: 20412735
Construction
Type & style
- Home type: SingleFamily
- Architectural style: Santa Barbara/Tuscan
- Property subtype: Single Family Residence
Materials
- Stucco, Wood Frame, Painted
- Roof: Tile
Condition
- Year built: 2004
Details
- Builder name: Engle Homes
Utilities & green energy
- Sewer: Public Sewer
Green energy
- Energy efficient items: Solar Panels
Community & HOA
Community
- Features: Pool, Community Spa, Community Spa Htd, Biking/Walking Path
- Security: Security System Owned
- Subdivision: SONORAN FOOTHILLS PARCEL 11
HOA
- Has HOA: Yes
- Services included: Other (See Remarks)
- HOA fee: $324 quarterly
- HOA name: Sonoran Foothills
- HOA phone: 623-869-6644
Location
- Region: Phoenix
Financial & listing details
- Price per square foot: $296/sqft
- Tax assessed value: $442,700
- Annual tax amount: $2,549
- Date on market: 10/18/2026
- Listing terms: Cash,Conventional
- Ownership: Fee Simple
- Road surface type: Asphalt
Estimated market value
Not available
Estimated sales range
Not available
Not available
Price history
| Date | Event | Price |
|---|---|---|
| 10/18/2026 | Listed for sale | $625,000+149%$296/sqft |
Source:  ARMLS #7087326 Report a problem | ||
| 8/11/2011 | Listing removed | $251,000$119/sqft |
Source: eXp Realty #4571233 Report a problem | ||
| 5/14/2011 | Price change | $251,000-4.6%$119/sqft |
Source: eXp Realty #4571233 Report a problem | ||
| 5/1/2011 | Price change | $263,000-4.4%$125/sqft |
Source: eXp Realty #4571233 Report a problem | ||
| 4/21/2011 | Listed for sale | $275,000+7.5%$130/sqft |
Source: eXp Realty #4571233 Report a problem | ||
| 3/23/2005 | Sold | $255,865$121/sqft |
Source: Public Record Report a problem | ||
Public tax history
| Year | Property taxes | Tax assessment |
|---|---|---|
| 2025 | $2,496 +1% | $44,270 -5.9% |
| 2024 | $2,472 +1.6% | $47,030 +76.9% |
| 2023 | $2,432 +1.8% | $26,587 -11.5% |
| 2022 | $2,388 -2.5% | $30,050 +6.5% |
| 2021 | $2,449 +3.2% | $28,220 +5.5% |
| 2020 | $2,374 +3.6% | $26,760 +6.8% |
| 2019 | $2,291 | $25,060 +6.2% |
| 2018 | $2,291 +3.6% | $23,600 +4.3% |
| 2017 | $2,212 +18.7% | $22,620 +2.8% |
| 2016 | $1,863 +3% | $22,000 +4.1% |
| 2015 | $1,810 | $21,130 +18.4% |
| 2014 | -- | $17,850 +14.6% |
| 2013 | -- | $15,580 -0.8% |
| 2012 | -- | $15,710 -4.6% |
| 2011 | -- | $16,460 -10.6% |
| 2010 | -- | $18,420 -36.5% |
| 2009 | -- | $29,030 +0.8% |
| 2008 | -- | $28,800 |
| 2007 | -- | $28,800 +146.6% |
| 2006 | -- | $11,680 +17.7% |
| 2005 | -- | $9,920 |
| 2004 | -- | -- |
Find assessor info on the county website
Monthly payment
Est. payment
Payment breakdown
Explore the cost of this home by adjusting the details. Changes won't be saved.Climate risks
Neighborhood: North Gateway
Nearby schools
Schools provided by the listing agent
- Elementary: Sonoran Foothills School
- Middle: Sonoran Foothills School
- High: Barry Goldwater High School
- District: Deer Valley Unified District
Source: ARMLS. This data may not be complete. We recommend contacting the local school district to confirm school assignments for this home.
- $589,300-- bd4 ba3k sqft32011 N 23rd Ave, Phoenix, AZ 85085Off Market
- $488,500-- bd2 ba1.9k sqft2220 W Calle De Las Estrell, Phoenix, AZ 85085Off Market
- $454,0002 bd2 ba1.9k sqft2220 W Calle De Las Estrella, Phoenix, AZ 85085Off Market
- $572,800-- bd3 ba2.3k sqft2216 W Calle De Las Estrell, Phoenix, AZ 85085Sold
Similar homes
- $629,0004 bd3 ba2.7k sqft2931 W WESTLAND Road, Phoenix, AZ 85085For Sale
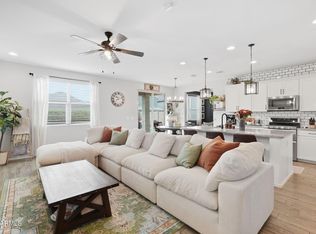 MLS ID #7080499, Kory Gilliland, Ironwood Fine Properties. ARMLS
- $493,8003 bd3 ba1.8k sqft2416 W DUSTY WREN Drive, Phoenix, AZ 85085For Sale
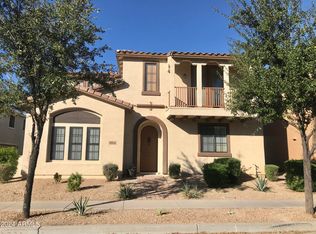 MLS ID #7001034, Maria Frys, Realty ONE Group. ARMLS
- $479,9004 bd3 ba2.2k sqft2411 W LUCIA Drive, Phoenix, AZ 85085For Sale
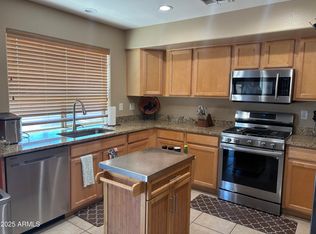 MLS ID #7058955, Patty Norris, HomeSmart. ARMLS
- $589,9504 bd2 ba2.3k sqft5205 W MOLLY Lane, Phoenix, AZ 85083For Sale
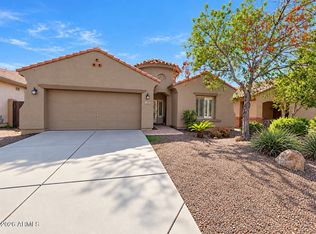 MLS ID #7066924, Linda Booker, DeLex Realty. ARMLS
