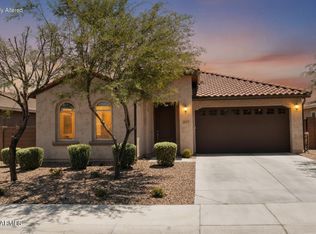
Beautiful Pulte Barletta on an oversized cul-de-sac lot in Pyramid Peak! This highly upgraded floor plan offers 4 bedrooms + library/den, 2 baths, rear home extension & an impressive 4' garage extension. Freshly painted interior. Surround sound in Great room. Custom Steroo & Sub-woofer. Open Gourmet kitchen has chef-style appliances, White linen maple cabinetry, satin Bianco granite counters & upgraded hardware, all opening to the spacious gathering room. Elongated tile runs throughout the main living areas, w/ upgraded carpet in the bedrooms. The primary suite features a tiled walk-in shower wi/ bench & dual shower heads. Resort backyard has heated pool & spa, large patio, travertine & artificial turf. Community park & greenbelt just a street away. This home is stunning!
For sale
$649,000
6503 W ROY ROGERS Road, Phoenix, AZ 85083
4beds
2,201sqft
Single Family Residence
Built in 2018
7,246 Square Feet Lot
$-- Zestimate®
$295/sqft
$31/mo HOA
What's special
Freshly painted interiorTravertine and artificial turfSpacious gathering roomWhite linen maple cabinetryOpen gourmet kitchenLarge patioSatin bianco granite counters
- 7 days
- 244
- 22
Likely to sell faster than
Zillow last checked:
Listing updated:
Listed by:
Tommy P Cramer 602-692-5070,
Cramer & Associates R.E.,
Timothy Cramer 602-430-0391,
Cramer & Associates R.E.
Source: ARMLS,MLS#: 7089905
Facts & features
Interior
Bedrooms & bathrooms
- Bedrooms: 4
- Bathrooms: 2
- Full bathrooms: 2
Heating
- Natural Gas
Cooling
- Central Air, Programmable Thmstat
Appliances
- Included: Dryer, Gas Stub for Range, Refrigerator, Built-in Microwave, Dishwasher, Disposal, Gas Range, Gas Cooktop, Built-In Electric Oven
- Laundry: Inside, Gas Dryer Hookup, Engy Star (See Rmks)
Features
- Pantry, High Speed Internet, Smart Home, Granite Counters, Double Vanity, Eat-in Kitchen, 9+ Flat Ceilings, No Interior Steps, Kitchen Island, Full Bth Master Bdrm
- Flooring: Carpet, Tile
- Windows: Low Emissivity Windows, Double Pane Windows, ENERGY STAR Qualified Windows, Vinyl Frame
- Has basement: No
- Has fireplace: No
Interior area
- Total structure area: 2,201
- Total interior livable area: 2,201 sqft
Property
Parking
- Total spaces: 4
- Parking features: Garage Door Opener
- Garage spaces: 2
- Uncovered spaces: 2
Features
- Stories: 1
- Patio & porch: Covered
- Has spa: Yes
- Spa features: Heated, Private
- Fencing: Block
- Has view: Yes
- View description: Mountain(s)
Lot
- Size: 7,246 Square Feet
- Features: Sprinklers In Front, Cul-De-Sac, Dirt Front, Dirt Back, Auto Timer H2O Front
Details
- Parcel number: 20419395
Construction
Type & style
- Home type: SingleFamily
- Architectural style: Ranch
- Property subtype: Single Family Residence
Materials
- Stucco, Wood Frame, Blown Cellulose, Painted
- Roof: Tile
Condition
- Year built: 2018
Details
- Builder name: Pulte Homes
Utilities & green energy
- Sewer: Public Sewer
Green energy
- Energy efficient items: Other (See Remarks), Fresh Air Mechanical
Community & HOA
Community
- Features: Playground, Biking/Walking Path
- Security: Security System Owned
- Subdivision: PYRAMID PEAK
HOA
- Has HOA: Yes
- Services included: Maintenance Grounds
- HOA fee: $93 quarterly
- HOA name: Pyramid Peak
- HOA phone: 602-957-9191
Location
- Region: Phoenix
Financial & listing details
- Price per square foot: $295/sqft
- Tax assessed value: $507,700
- Annual tax amount: $2,339
- Date on market: 10/24/2026
- Listing terms: VA Loan,Cash,Conventional
- Ownership: Fee Simple
Estimated market value
Not available
Estimated sales range
Not available
Not available
Price history
| Date | Event | Price |
|---|---|---|
| 10/24/2026 | Listed for sale | $649,000+80.3%$295/sqft |
Source:  ARMLS #7089905 Report a problem | ||
| 5/10/2018 | Sold | $359,990-0.6%$164/sqft |
Source: ARMLS #5739339 Report a problem | ||
| 3/31/2018 | Price change | $361,990-1.9%$164/sqft |
Source: Pulte Homes Report a problem | ||
| 3/19/2018 | Listed for sale | $369,049$168/sqft |
Source: Pulte Homes Report a problem | ||
Public tax history
| Year | Property taxes | Tax assessment |
|---|---|---|
| 2025 | $2,290 +1% | $50,770 -8.9% |
| 2024 | $2,268 +1.6% | $55,760 +128.6% |
| 2023 | $2,231 +1.8% | $24,391 -32.7% |
| 2022 | $2,191 -2.5% | $36,230 +8.5% |
| 2021 | $2,247 +3.2% | $33,380 +15.4% |
| 2020 | $2,177 +505.1% | $28,920 +3.8% |
| 2019 | $360 | $27,870 +836.2% |
| 2017 | $360 | $2,977 |
Find assessor info on the county website
Monthly payment
Est. payment
Payment breakdown
Explore the cost of this home by adjusting the details. Changes won't be saved.Climate risks
Neighborhood: Deer Valley
Nearby schools
Schools provided by the listing agent
- Elementary: Copper Creek Elementary School
- Middle: Hillcrest Middle School
- High: Sandra Day O'Connor High School
- District: Deer Valley Unified District
Source: ARMLS. This data may not be complete. We recommend contacting the local school district to confirm school assignments for this home.
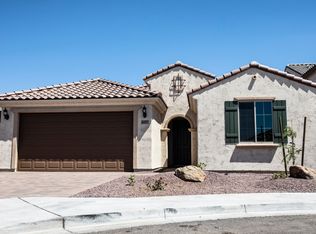

Similar homes
- $639,0003 bd3 ba2.5k sqft7420 W CRABAPPLE Drive, Peoria, AZ 85383For Sale
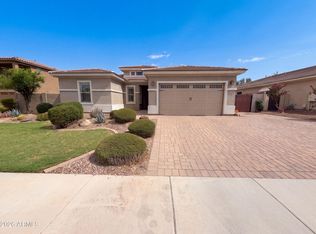 MLS ID #7065202, Tara Jones, Opendoor Brokerage, LLC. ARMLS
- $470,0003 bd3 ba2k sqft5417 W PARSONS Road, Phoenix, AZ 85083For Sale
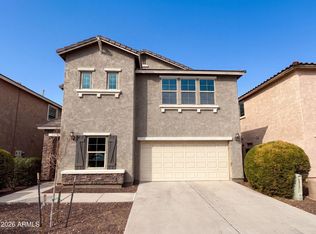 MLS ID #7065751, Tara Jones, Opendoor Brokerage, LLC. ARMLS
- $638,0004 bd2 ba2.2k sqft28825 N 45TH Street, Cave Creek, AZ 85331For Sale
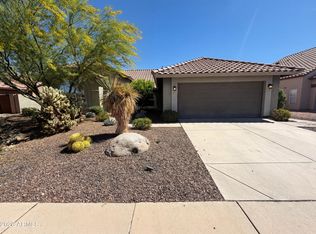 MLS ID #7003864, Tara Jones, Opendoor Brokerage, LLC. ARMLS
- $595,0004 bd3 ba2.2k sqft12513 W CALLE DE BACA --, Peoria, AZ 85383For Sale
 MLS ID #7017702, Kyle L McGuinness, Citiea. ARMLS
