STUNNING, JUST STUNNING. Fantastic 3 Bedroom 2 FULL Bath Ranch home with approx. 2,000 SF. ALL ON ONE LEVEL, NO STEPS. Vaulted Ceilings. 10 Foot Ceilings. OPEN UPDATED KITCHEN! HUGE Master Bedroom Suite with ALL NEW MASTER BATH. Large Family Room with Fireplace, Wet Bar. Built-In Shelving, Perfect Back Yard with Large Covered Patio, Grass Area, Pool, 2 Car Garage and Professional Landscaping. This home is truly MOVE-IN Ready with NEW MASTER BATH 2026, NEW EXTERIOR PAINT 2026 AND NEW TRANE Heat Pump 2024, New Pool Pump 2023, TESLA CHARGING STATION IN GARAGE. Quiet Family Neighborhood. Walking Distance to PARK. Close to all local restaurants and shopping. Just Minutes to Desert Ridge Shopping Center. MOVE-IN READY!
For sale
Price cut: $20K (10/2)
$599,900
30832 N 41ST Place, Cave Creek, AZ 85331
3beds
1,996sqft
Single Family Residence
Built in 1995
6,001 Square Feet Lot
$-- Zestimate®
$301/sqft
$36/mo HOA
What's special
Open updated kitchenProfessional landscapingWet barLarge covered patioGrass areaHuge master bedroom suiteBuilt-in shelving
- 65 days
- 633
- 51
Zillow last checked:
Listing updated:
Listed by:
Sam Miliotis 877-372-8729,
Tuesday Auctions
Source: ARMLS,MLS#: 7067086
Facts & features
Interior
Bedrooms & bathrooms
- Bedrooms: 3
- Bathrooms: 2
- Full bathrooms: 2
Primary bedroom
- Description: ALL NEW MASTER BATH
- Level: First
Bedroom 2
- Description: New Flooring
- Level: First
Bedroom 3
- Description: New Flooring
- Level: First
Family room
- Description: Open to Kitchen / FP
- Level: First
Kitchen
- Description: UPDATED 2019
- Level: First
Living room
- Description: HUGE! FP / Wet Bar
- Level: First
Other
- Description: Laundry Room
- Level: First
Heating
- Heat Pump, Forced Air, See Remarks
Cooling
- Heat Pump, Central Air, Programmable Thmstat, See Remarks
Appliances
- Included: Water Softener Owned, Refrigerator, Built-in Microwave, Dishwasher, Disposal, Electric Oven
- Laundry: Inside
Features
- High Speed Internet, Granite Counters, Double Vanity, See Remarks, Eat-in Kitchen, 9+ Flat Ceilings, No Interior Steps, Vaulted Ceiling(s), Wet Bar, Kitchen Island, Full Bth Master Bdrm, Separate Shwr & Tub
- Flooring: Laminate, Vinyl, Tile
- Has basement: No
- Number of fireplaces: 2
- Fireplace features: Wood Burning, Insert, See Remarks, Family Room, Living Room
Interior area
- Total structure area: 1,996
- Total interior livable area: 1,996 sqft
Property
Parking
- Total spaces: 4
- Parking features: Off Street, Attached, Garage Door Opener, Direct Access, Electric Vehicle Charging Station(s)
- Attached garage spaces: 2
- Uncovered spaces: 2
Features
- Stories: 1
- Patio & porch: Covered, Patio
- Has private pool: Yes
- Pool features: Outdoor Pool
- Has spa: Yes
- Spa features: Private
- Fencing: Perimeter,Back Yard,Concrete Panel
Lot
- Size: 6,001 Square Feet
- Features: Desert Back, Desert Front, Gravel/Stone Back, Synthetic Grass Back, Auto Timer H2O Front, Auto Timer H2O Back, Irrigation Front, Irrigation Back
Details
- Parcel number: 21187015
Construction
Type & style
- Home type: SingleFamily
- Architectural style: Ranch,Santa Barbara/Tuscan
- Property subtype: Single Family Residence
Materials
- Stucco, Wood Frame, See Remarks, Painted, Block
- Foundation: Slab
- Roof: Tile,Concrete
Condition
- Year built: 1995
Utilities & green energy
- Sewer: Public Sewer
Community & HOA
Community
- Subdivision: TATUM RANCH PARCEL 12 UNIT 4
HOA
- Has HOA: Yes
- Services included: Maintenance Grounds, Other (See Remarks)
- HOA fee: $107 quarterly
- HOA name: Tatum Ranch Communit
- HOA phone: 480-473-1763
Location
- Region: Cave Creek
Financial & listing details
- Price per square foot: $301/sqft
- Tax assessed value: $523,300
- Annual tax amount: $1,499
- Date on market: 8/14/2026
- Cumulative days on market: 65 days
- Listing terms: VA Loan,Cash,Conventional,FHA
- Ownership: Fee Simple
- Road surface type: Asphalt
Estimated market value
Not available
Estimated sales range
Not available
Not available
Price history
| Date | Event | Price |
|---|---|---|
| 10/2/2026 | Price change | $599,900-3.2%$301/sqft |
Source:  ARMLS #7067086 Report a problem ARMLS #7067086 Report a problem | ||
| 9/22/2026 | Price change | $619,900-0.8%$311/sqft |
Source: ARMLS #7067086 Report a problem | ||
| 8/31/2026 | Price change | $624,900-1.6%$313/sqft |
Source: ARMLS #7067086 Report a problem | ||
| 8/15/2026 | Listed for sale | $634,900+68.4%$318/sqft |
Source: ARMLS #7067086 Report a problem | ||
| 6/28/2019 | Sold | $377,000-5.5%$189/sqft |
Source: ARMLS #5896625 Report a problem | ||
| 5/4/2019 | Price change | $399,000-0.3%$200/sqft |
Source: Berkshire Hathaway HomeServices Arizona Properties #5896625 Report a problem | ||
| 4/17/2019 | Price change | $400,000-3.6%$200/sqft |
Source: Berkshire Hathaway HomeServices Arizona Properties #5896625 Report a problem | ||
| 3/15/2019 | Listed for sale | $414,750+34.7%$208/sqft |
Source: Berkshire Hathaway HomeServices Arizona Properties #5896625 Report a problem | ||
| 8/26/2013 | Listing removed | $1,775$1/sqft |
Source: Pristine Places, L.L.C. #4956565 Report a problem | ||
| 7/31/2013 | Price change | $1,775-5.3%$1/sqft |
Source: Pristine Places, L.L.C. #4956565 Report a problem | ||
| 6/22/2013 | Listed for rent | $1,875$1/sqft |
Source: pristine places llc #4956565 Report a problem | ||
| 5/30/2013 | Sold | $308,000-2.2%$154/sqft |
Source: ARMLS #4908244 Report a problem | ||
| 3/23/2013 | Listed for sale | $315,000+1868.8%$158/sqft |
Source: RE/MAX Platinum Living #4908244 Report a problem | ||
| 7/5/1995 | Sold | $16,000$8/sqft |
Source: Public Record Report a problem | ||
Public tax history
| Year | Property taxes | Tax assessment |
|---|---|---|
| 2025 | $1,414 +1.7% | $52,330 -5.6% |
| 2024 | $1,391 -20% | $55,410 +87.5% |
| 2023 | $1,739 -0.6% | $29,556 -10.2% |
| 2022 | $1,750 -3.9% | $32,920 +6.2% |
| 2021 | $1,822 -7.8% | $31,000 +11% |
| 2020 | $1,975 +3.7% | $27,930 +0.3% |
| 2019 | $1,904 | $27,860 +4.7% |
| 2018 | $1,904 +3.5% | $26,620 +4.6% |
| 2017 | $1,839 +12% | $25,460 +2.6% |
| 2016 | $1,642 +6.8% | $24,820 -2.3% |
| 2015 | $1,537 | $25,400 +31.6% |
| 2014 | -- | $19,300 +11.4% |
| 2013 | -- | $17,320 |
| 2012 | -- | $17,320 -7% |
| 2011 | -- | $18,630 -17.9% |
| 2010 | -- | $22,680 -21.8% |
| 2009 | -- | $29,000 -12.1% |
| 2008 | -- | $33,000 +7.7% |
| 2007 | -- | $30,650 +61.7% |
| 2006 | -- | $18,950 |
| 2005 | -- | $18,950 +21.9% |
| 2004 | -- | $15,550 |
| 2003 | -- | $15,550 +11.1% |
| 2002 | -- | $14,000 |
Find assessor info on the county website
Monthly payment
Est. payment
Payment breakdown
Explore the cost of this home by adjusting the details. Changes won't be saved.Climate risks
Neighborhood: Desert View
Nearby schools
Schools provided by the listing agent
- Elementary: Desert Willow Elementary School
- Middle: Sonoran Trails Middle School
- High: Cactus Shadows High School
- District: Cave Creek Unified District
Source: ARMLS. This data may not be complete. We recommend contacting the local school district to confirm school assignments for this home.


Similar homes
- $639,0004 bd2 ba2.2k sqft28825 N 45TH Street, Cave Creek, AZ 85331For Sale
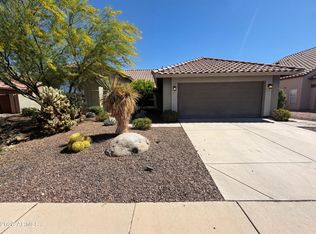 MLS ID #7003864, Tara Jones, Opendoor Brokerage, LLC. ARMLS
 - $774,9954 bd3 ba2.4k sqft30220 N 65th Street, Cave Creek, AZ 85331For Sale
 MLS ID #7029328, Angela S Barney, West USA Realty. ARMLS
 - $569,9004 bd3 ba2.1k sqft3769 E KERRY Lane, Phoenix, AZ 85050For Sale
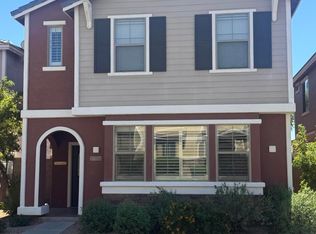 MLS ID #7088623, Raymond Gilbreath, Casey Realty. ARMLS
 - $590,0003 bd3 ba2.2k sqft7500 E DEER VALLEY Road #8, Scottsdale, AZ 85255For Sale
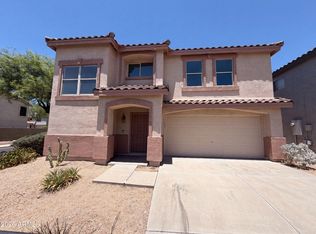 MLS ID #7051295, Tara Jones, Opendoor Brokerage, LLC. ARMLS
