Step into this beautifully maintained, move-in ready home nestled in the highly desirable Tatum Ranch community. Perfectly located just minutes from excellent schools, Desert Ridge Marketplace, and a wide variety of restaurants and everyday conveniences, this home offers a lifestyle of ease and comfort.
Inside, you'll find a chef-inspired kitchen with granite countertops, a center island with stacked stone accents, stainless steel appliances, and double ovens. The open-concept layout flows seamlessly into the family room, featuring a built-in entertainment niche and surround sound system, ideal for hosting or relaxing. Vaulted ceilings grace not only the main living spaces but every bedroom as well, creating a bright and open atmosphere throughout. Other interior highlights include wood-look tile flooring, custom wood shutters, and tasteful paint finishes.
The spacious primary suite offers a spa-like experience with dual granite vanities, a soaking tub, a tiled walk-in shower, and a large walk-in closet.
Outdoors, enjoy a beautifully designed backyard that lives as one expansive patio. Flagstone surfaces tie together the covered patio, extended Ramada with powered sunshade, built-in gas fireplace with seating, and a sparkling Pebble Tec dipping pool. It's the perfect setting for effortless outdoor living.
This home has been thoughtfully upgraded with a new AC condenser and fan motor in 2024, a new pool pump in 2024, new exterior paint on the house, trellis, and backyard wall in 2023 for added peace of mind.
The two-car garage includes an epoxied floor and built in cabinetry for great storage.
Built by Maracay Homes, this quality-constructed home includes R23 insulated 2x6 exterior walls, R30 ceiling insulation, dual pane windows, 200 amp copper wiring, and eight foot front and rear exterior doors with security screens.
Just a one minute walk away, enjoy access to a beautifully maintained neighborhood park featuring a basketball court, playground, shaded picnic areas with grills, restrooms, and a full soccer field. It's the perfect extension of your living space and a great spot to create lasting memories.
Sold for $625,000
$625,000
30844 N 41ST Place, Cave Creek, AZ 85331
3beds
2baths
2,015sqft
Single Family Residence
Built in 1995
5,852 Square Feet Lot
$621,900 Zestimate®
$310/sqft
$3,264 Estimated rent
Home value
$621,900
$566,000 - $684,000
$3,264/mo
Zestimate® history
Owner options
List your home for rent
$3,264/mo
Rent Zestimate®
Find your next renter with Zillow Rental Manager. Plus, with online applications, you can quickly screen prospective tenants – for free.
$3,264/mo
Rent Zestimate®
Refinance and save
$3,706/mo
Est. payment
Refinancing to a lower rate could help reduce your monthly payments and save thousands over the life of the loan.
$3,706/mo
Est. payment
Explore your selling options
Work with a Zillow partner agent
Leverage their expertise and Zillow's premium Showcase listings to get your home seen by more buyers.
Get startedList with your own agent
Get your home in front of millions of buyers by listing it on Zillow.
Learn how to do itSell it yourself
Take full control of how buyers see your home on Zillow by listing For Sale by Owner (FSBO).
List your homeWhat's special
Covered patioTasteful paint finishesOpen-concept layoutBuilt-in entertainment nicheDouble ovensBeautifully designed backyardExpansive patio
Zillow last checked:
Listing updated:
Listed by:
Andrew Gregg 480-980-4493,
West USA Realty
Bought with:
Angela Phillips, SA573327000
RETSY
Source: ARMLS,MLS#: 6876445
Facts & features
Interior
Bedrooms & bathrooms
- Bedrooms: 3
- Bathrooms: 2
Heating
- Natural Gas
Cooling
- Central Air, Ceiling Fan(s)
Appliances
- Included: Reverse Osmosis, Refrigerator, Built-in Microwave, Dishwasher, Disposal, Electric Cooktop, Water Purifier
- Laundry: Inside
Features
- High Speed Internet, Granite Counters, Double Vanity, 9+ Flat Ceilings, No Interior Steps, Vaulted Ceiling(s), Kitchen Island, Full Bth Master Bdrm, Separate Shwr & Tub
- Flooring: Carpet, Tile
- Windows: Solar Screens, Double Pane Windows, Mechanical Sun Shds
- Has basement: No
- Number of fireplaces: 1
- Fireplace features: Exterior Fireplace
Interior area
- Total structure area: 2,015
- Total interior livable area: 2,015 sqft
Property
Parking
- Total spaces: 4
- Parking features: Garage Door Opener, Direct Access, Attch'd Gar Cabinets
- Garage spaces: 2
- Uncovered spaces: 2
Features
- Stories: 1
- Patio & porch: Covered, Patio
- Has private pool: Yes
- Pool features: Outdoor Pool
- Spa features: None
- Fencing: Block
Lot
- Size: 5,852 Square Feet
- Features: Sprinklers In Rear, Sprinklers In Front, Desert Back, Desert Front, Auto Timer H2O Front, Auto Timer H2O Back, Irrigation Front, Irrigation Back
Details
- Additional structures: Gazebo
- Parcel number: 21187012
Construction
Type & style
- Home type: SingleFamily
- Architectural style: Santa Barbara/Tuscan
- Property subtype: Single Family Residence
Materials
- Stucco, Wood Frame, Painted
- Roof: Tile
Condition
- Year built: 1995
Details
- Builder name: MARACAY HOMES
Utilities & green energy
- Sewer: Public Sewer
- Water: City Water
Community & HOA
Community
- Features: Playground, Biking/Walking Path
- Subdivision: TATUM RANCH PARCEL 12 UNIT 4
HOA
- Has HOA: Yes
- Services included: Maintenance Grounds, Street Maint
- HOA fee: $98 quarterly
- HOA name: Tatum Ranch Assoc
- HOA phone: 480-473-1763
Location
- Region: Cave Creek
Financial & listing details
- Price per square foot: $310/sqft
- Tax assessed value: $473,100
- Annual tax amount: $1,793
- Date on market: 6/6/2025
- Cumulative days on market: 151 days
- Listing terms: Cash,Conventional,1031 Exchange,VA Loan
- Ownership: Fee Simple
Price history
| Date | Event | Price |
|---|---|---|
| 11/3/2025 | Sold | $625,000$310/sqft |
Source:  ARMLS #6876445 Report a problem ARMLS #6876445 Report a problem | ||
| 9/29/2025 | Price change | $625,000-2.3%$310/sqft |
Source: ARMLS #6876445 Report a problem | ||
| 6/6/2025 | Listed for sale | $640,000+70.7%$318/sqft |
Source: ARMLS #6876445 Report a problem | ||
| 4/12/2018 | Sold | $375,000-2.6%$186/sqft |
Source: ARMLS #5731694 Report a problem | ||
| 3/7/2018 | Pending sale | $385,000$191/sqft |
Source: Coldwell Banker Residential Brokerage - Biltmore-Paradise Valley #5731694 Report a problem | ||
| 3/3/2018 | Listed for sale | $385,000+166.4%$191/sqft |
Source: Coldwell Banker Residential Brokerage #5731694 Report a problem | ||
| 6/26/1995 | Sold | $144,510-36.6%$72/sqft |
Source: Public Record Report a problem | ||
| 3/14/1995 | Sold | $227,999$113/sqft |
Source: Public Record Report a problem | ||
Public tax history
| Year | Property taxes | Tax assessment |
|---|---|---|
| 2025 | $1,656 -0.3% | $47,310 -6% |
| 2024 | $1,661 -13.8% | $50,320 +71.4% |
| 2023 | $1,927 -2.7% | $29,351 -10.3% |
| 2022 | $1,979 -2.5% | $32,710 +6.2% |
| 2021 | $2,030 +3.5% | $30,800 +11% |
| 2020 | $1,962 +3.7% | $27,750 +0.3% |
| 2019 | $1,891 | $27,660 +4.6% |
| 2018 | $1,891 +17.1% | $26,450 +4.6% |
| 2017 | $1,615 +12.5% | $25,280 +2.5% |
| 2016 | $1,436 +7% | $24,660 -2.2% |
| 2015 | $1,342 | $25,220 +31.6% |
| 2014 | -- | $19,160 +11.4% |
| 2013 | -- | $17,200 |
| 2012 | -- | $17,200 -6.9% |
| 2011 | -- | $18,480 -17.9% |
| 2010 | -- | $22,520 -21.8% |
| 2009 | -- | $28,810 -12% |
| 2008 | -- | $32,750 +7.7% |
| 2007 | -- | $30,400 +68.9% |
| 2006 | -- | $18,000 |
| 2005 | -- | $18,000 +21.6% |
| 2004 | -- | $14,800 |
| 2003 | -- | $14,800 +11.7% |
| 2002 | -- | $13,250 |
Find assessor info on the county website
Neighborhood: Desert View
Nearby homes
- $669,3003 bd2 ba2.2k sqft30848 N 41st Pl, Cave Creek, AZ 85331Off Market

- $580,6003 bd2 ba1.6k sqft30840 N 41st Pl, Cave Creek, AZ 85331Off Market

- $600,8003 bd2 ba2.2k sqft30852 N 41st Pl, Cave Creek, AZ 85331Off Market
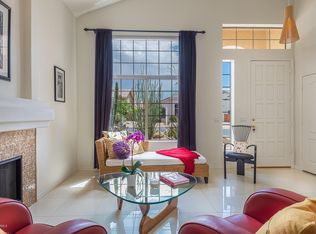
- $644,8004 bd3 ba2.2k sqft30836 N 41st Pl, Cave Creek, AZ 85331Off Market
- $600,300-- bd3 ba2.2k sqft30845 N 41st Pl, Cave Creek, AZ 85331Off Market
- $565,9003 bd2 ba2k sqft31002 N 41st Pl, Cave Creek, AZ 85331Off Market
- $643,8003 bd2 ba2k sqft30832 N 41st Pl, Cave Creek, AZ 85331Off Market
- $566,700-- bd2 ba2k sqft30851 N 41st Pl, Cave Creek, AZ 85331Off Market
Nearby schools
GreatSchools rating
- 8/10Desert Willow Elementary SchoolGrades: PK-6Distance: 0.4 mi
- 10/10Cactus Shadows High SchoolGrades: 8-12Distance: 2.5 mi
- 4/10Sonoran Trails Middle SchoolGrades: 6-8Distance: 2.9 mi
Schools provided by the listing agent
- Elementary: Desert Willow Elementary School
- Middle: Sonoran Trails Middle School
- High: Cactus Shadows High School
- District: Cave Creek Unified District
Source: ARMLS. This data may not be complete. We recommend contacting the local school district to confirm school assignments for this home.
Get a cash offer in 3 minutes
Find out how much your home could sell for in as little as 3 minutes with a no-obligation cash offer.
Estimated market value
$621,900
Get a cash offer in 3 minutes
Find out how much your home could sell for in as little as 3 minutes with a no-obligation cash offer.
Estimated market value
$621,900
- Arizona
- Maricopa County
- Phoenix
- 85331
- Desert View
- 30844 N 41ST Place
Nearby cities
Nearby neighborhoods
Nearby zip codes
Other Phoenix Topics
