WELL MAINTAINED 4BDRM/2BATH PULTE HOME LOCATED IN THE BEAUTIFUL COMMUNITY OF STETSON VALLEY W/SURROUNDING MTN VIEWS!!! 9FT+FLAT CEILINGS & EXTENSIVE USE OF 18'' TILE T/O - GRANITE CNTRTOPS & PLANTATION SHUTTERS + RECESSED LIGHTING T/O - SS APPLIANCES, KITCHEN ISLAND/BRKFAST BAR W/HANGING IRON POT HOLDER & SEPARATE DESK AREA IN KITCHEN - FORMAL DINING & EAT-IN KITCHEN AREA - MSTR BDRM W/GENTLY BAYED WNDWS - COVERED PATIO W/CEILING FAN & SURROUND SOUND + LOADS OF PAVERS & STONEWORK ON ABOVE GROUND FLOWERBEDS - GAS FIREPIT IN BCKYRD, BLT-IN BBQ HOOK-UP & FRUIT TREES - 2CG W/EXTRA SHELVING, WORKSHOP AREA & SINK + WALKING DISTANCE TO DEEM HILLS PARK! A MUST SEE!!!
For sale
$589,950
5205 W MOLLY Lane, Phoenix, AZ 85083
4beds
2,314sqft
Single Family Residence
Built in 2006
6,044 Square Feet Lot
$-- Zestimate®
$255/sqft
$108/mo HOA
What's special
Fruit treesPlantation shuttersEat-in kitchen area
- 65 days
- 260
- 4
Zillow last checked:
Listing updated:
Listed by:
Linda Booker 602-350-0727,
DeLex Realty
Source: ARMLS,MLS#: 7066924
Facts & features
Interior
Bedrooms & bathrooms
- Bedrooms: 4
- Bathrooms: 2
- Full bathrooms: 2
Heating
- Natural Gas
Cooling
- Central Air, Ceiling Fan(s)
Appliances
- Included: Dryer, Washer, Refrigerator, Built-in Microwave, Dishwasher, Disposal, Gas Range, Gas Oven
- Laundry: Inside
Features
- Pantry, High Speed Internet, Granite Counters, Double Vanity, Eat-in Kitchen, Breakfast Bar, 9+ Flat Ceilings, Kitchen Island, Full Bth Master Bdrm, Separate Shwr & Tub
- Flooring: Carpet, Tile
- Has basement: No
- Has fireplace: No
Interior area
- Total structure area: 2,314
- Total interior livable area: 2,314 sqft
Property
Parking
- Total spaces: 4
- Parking features: Attached, Garage Door Opener
- Attached garage spaces: 2
- Uncovered spaces: 2
Features
- Stories: 1
- Patio & porch: Covered
- Spa features: None
- Fencing: Block
- Has view: Yes
- View description: Mountain(s)
Lot
- Size: 6,044 Square Feet
- Features: Desert Back, Desert Front
Details
- Parcel number: 20140404
Construction
Type & style
- Home type: SingleFamily
- Property subtype: Single Family Residence
Materials
- Stucco, Wood Frame, Painted
- Roof: Tile
Condition
- Year built: 2006
Details
- Builder name: PULTE
Utilities & green energy
- Sewer: Public Sewer
Community & HOA
Community
- Features: Pickleball, Tennis Court(s), Playground, Biking/Walking Path
- Subdivision: STETSON VALLEY
HOA
- Has HOA: Yes
- Services included: Maintenance Grounds
- HOA fee: $325 quarterly
- HOA name: STETSON VALLEY OA
- HOA phone: 480-921-7500
Location
- Region: Phoenix
Financial & listing details
- Price per square foot: $255/sqft
- Tax assessed value: $447,700
- Annual tax amount: $2,956
- Date on market: 8/14/2026
- Cumulative days on market: 65 days
- Listing terms: VA Loan,Cash,Conventional,FHA
- Ownership: Fee Simple
Estimated market value
Not available
Estimated sales range
Not available
Not available
Price history
| Date | Event | Price |
|---|---|---|
| 8/14/2026 | Listed for sale | $589,950+73.5%$255/sqft |
Source:  ARMLS #7066924 Report a problem ARMLS #7066924 Report a problem | ||
| 7/10/2024 | Listing removed | -- |
Source: Zillow Rentals Report a problem | ||
| 6/21/2024 | Price change | $2,595-7.2%$1/sqft |
Source: Zillow Rentals Report a problem | ||
| 5/3/2024 | Listed for rent | $2,795$1/sqft |
Source: Zillow Rentals Report a problem | ||
| 3/29/2023 | Listing removed | -- |
Source: Zillow Rentals Report a problem | ||
| 2/23/2023 | Listed for rent | $2,795$1/sqft |
Source: Zillow Rentals Report a problem | ||
| 1/20/2017 | Listing removed | $339,999$147/sqft |
Source: Realty Executives #5449117 Report a problem | ||
| 7/5/2016 | Price change | $339,999-2.8%$147/sqft |
Source: Realty Executives #5449117 Report a problem | ||
| 5/27/2016 | Listed for sale | $349,950+40.3%$151/sqft |
Source: Realty Executives #5449117 Report a problem | ||
| 8/30/2012 | Listing removed | $249,500$108/sqft |
Source: Homesmart #4663598 Report a problem | ||
| 7/12/2012 | Listed for sale | $249,500$108/sqft |
Source: Homesmart #4663598 Report a problem | ||
| 3/6/2012 | Listing removed | $249,500$108/sqft |
Source: Homesmart #4663598 Report a problem | ||
| 1/11/2012 | Listed for sale | $249,500+8.5%$108/sqft |
Source: Homesmart #4663598 Report a problem | ||
| 12/6/2011 | Sold | $230,000-7.8%$99/sqft |
Source: ARMLS #4663598 Report a problem | ||
| 10/19/2011 | Listed for sale | $249,500-24.1%$108/sqft |
Source: HomeSmart #4663598 Report a problem | ||
| 12/19/2006 | Sold | $328,742$142/sqft |
Source: Public Record Report a problem | ||
Public tax history
| Year | Property taxes | Tax assessment |
|---|---|---|
| 2025 | $2,904 +19.5% | $44,770 -4% |
| 2024 | $2,431 +1.6% | $46,630 +78.4% |
| 2023 | $2,392 +1.8% | $26,143 -16.7% |
| 2022 | $2,348 -2.5% | $31,400 +7.5% |
| 2021 | $2,408 +3.2% | $29,220 +5.9% |
| 2020 | $2,334 +3.6% | $27,580 +2% |
| 2019 | $2,253 | $27,030 +0.8% |
| 2018 | $2,253 +3.6% | $26,810 +5.5% |
| 2017 | $2,175 +18.7% | $25,420 +11.9% |
| 2016 | $1,832 +4% | $22,710 +1.8% |
| 2015 | $1,761 | $22,310 +31.2% |
| 2014 | -- | $17,010 +11% |
| 2013 | -- | $15,320 -15.4% |
| 2012 | -- | $18,100 -7.3% |
| 2011 | -- | $19,530 -1% |
| 2010 | -- | $19,730 -5.6% |
| 2009 | -- | $20,900 |
Find assessor info on the county website
Monthly payment
Est. payment
Payment breakdown
Explore the cost of this home by adjusting the details. Changes won't be saved.Climate risks
Neighborhood: Deer Valley
Nearby schools
Schools provided by the listing agent
- Elementary: Stetson Hills School
- Middle: Stetson Hills School
- High: Sandra Day O'Connor High School
- District: Deer Valley Unified District
Source: ARMLS. This data may not be complete. We recommend contacting the local school district to confirm school assignments for this home.


Similar homes
- $579,0003 bd2 ba2k sqft26839 N 65TH Avenue, Phoenix, AZ 85083For Sale
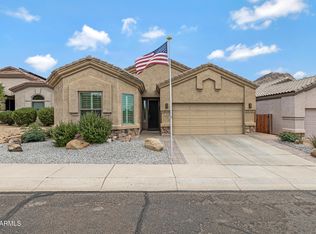 MLS ID #7026004, Gina DelBrocco, HomeSmart. ARMLS
 - $675,0004 bd3 ba3.1k sqft6416 W BLACK HILL Road, Phoenix, AZ 85083For Sale
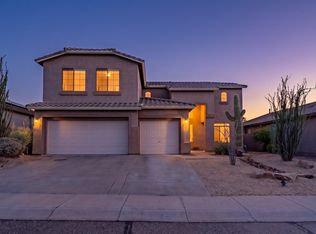 MLS ID #7086074, Patricia Simpson, Citiea. ARMLS
 - $575,0004 bd3 ba2k sqft28636 N 21ST Lane, Phoenix, AZ 85085For Sale
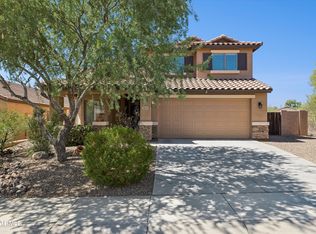 MLS ID #7079366, Kim Hodges, Keller Williams Arizona Realty. ARMLS
 - $553,0004 bd2 ba2.1k sqft2124 W RED BIRD Road, Phoenix, AZ 85085For Sale
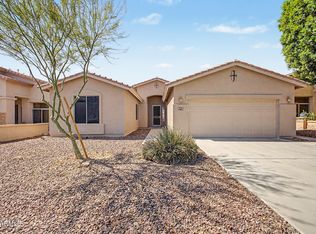 MLS ID #7025469, Amy Beth Gilner, Russ Lyon Sotheby's International Realty. ARMLS
