Want a new smart home feel without the wait? This is it! The minute you enter the foyer with wide inviting hallway you are wanting to see more. Spacious layout features 9' ceilings & 8' doors The large flex room could be used for work or play. The great room creates an inviting space perfect for everyday living & entertaining. Perched higher than your neighbors, the serene backyard offers a private retreat with artificial turf & view fence. The kitchen boasts granite counters, an upgraded gas range, and plenty of workspace. A split floor plan includes comfortable primary suite while the other 3 beds share 2 full baths. Moen FloSmart water shutoff system. Enjoy life in Peoria with hiking, heated saltwater pool. pickleball courts, parks & food truck evenings. Must see to appreciate the feels
For sale
Price cut: $25K (7/27)
$595,000
12513 W CALLE DE BACA --, Peoria, AZ 85383
4beds
2,274sqft
Single Family Residence
Built in 2021
7,588 Square Feet Lot
$-- Zestimate®
$262/sqft
$185/mo HOA
What's special
View fencePlenty of workspaceSpacious layoutArtificial turfKitchen boasts granite countersUpgraded gas rangeWide inviting hallway
- 129 days
- 238
- 7
Zillow last checked:
Listing updated:
Listed by:
Kyle L McGuinness 480-228-4747,
Citiea
Source: ARMLS,MLS#: 7017702
Facts & features
Interior
Bedrooms & bathrooms
- Bedrooms: 4
- Bathrooms: 3
- Full bathrooms: 3
Heating
- Forced Air
Cooling
- Central Air
Appliances
- Included: Washer/Dryer Stacked, Refrigerator, Built-in Microwave, Dishwasher, Disposal, Gas Range, Gas Oven
- Laundry: Gas Dryer Hookup
Features
- Non-laminate Counter, Granite Counters, Double Vanity, Eat-in Kitchen, Breakfast Bar, Kitchen Island, Full Bth Master Bdrm
- Flooring: Carpet, Tile
- Windows: Screens, Double Pane Windows
- Has basement: No
- Has fireplace: No
Interior area
- Total structure area: 2,274
- Total interior livable area: 2,274 sqft
Property
Parking
- Total spaces: 4
- Parking features: Garage Door Opener
- Garage spaces: 2
- Uncovered spaces: 2
Features
- Stories: 1
- Patio & porch: Covered
- Exterior features: Storage
- Spa features: None
- Fencing: Block
- Has view: Yes
- View description: Mountain(s)
Lot
- Size: 7,588 Square Feet
- Features: Desert Front, Synthetic Grass Back, Auto Timer H2O Front, Auto Timer H2O Back, Irrigation Front, Irrigation Back
Details
- Additional structures: Shed(s)
- Parcel number: 50313607
Construction
Type & style
- Home type: SingleFamily
- Architectural style: Ranch
- Property subtype: Single Family Residence
Materials
- Stucco, Wood Frame
- Foundation: Slab
- Roof: Tile
Condition
- Year built: 2021
Details
- Builder name: Lennar
Utilities & green energy
- Sewer: Public Sewer
- Water: City Water
Community & HOA
Community
- Features: Pool, Pickleball, Playground, Biking/Walking Path
- Subdivision: MYSTIC AT LAKE PLEASANT HEIGHTS PARCEL C REPLAT
HOA
- Has HOA: Yes
- Services included: Maintenance Grounds, Street Maint
- HOA fee: $185 monthly
- HOA name: MYSTIC AT LAKE PLEAS
- HOA phone: 602-957-9191
Location
- Region: Peoria
Financial & listing details
- Price per square foot: $262/sqft
- Tax assessed value: $474,000
- Annual tax amount: $2,598
- Date on market: 4/27/2026
- Cumulative days on market: 129 days
- Listing terms: Cash,Conventional,1031 Exchange,FHA,VA Loan
- Ownership: Fee Simple
Estimated market value
Not available
Estimated sales range
Not available
Not available
Price history
| Date | Event | Price |
|---|---|---|
| 7/27/2026 | Price change | $595,000-4%$262/sqft |
Source:  ARMLS #7017702 Report a problem ARMLS #7017702 Report a problem | ||
| 5/12/2026 | Price change | $620,000-3.1%$273/sqft |
Source: ARMLS #7017702 Report a problem | ||
| 4/27/2026 | Listed for sale | $640,000+31.2%$281/sqft |
Source: ARMLS #7017702 Report a problem | ||
| 11/17/2021 | Sold | $487,990$215/sqft |
Source: Public Record Report a problem | ||
Public tax history
| Year | Property taxes | Tax assessment |
|---|---|---|
| 2025 | $1,877 +2.8% | $47,400 -4.8% |
| 2024 | $1,826 -1.4% | $49,780 +122.3% |
| 2023 | $1,852 +852.4% | $22,390 +42.7% |
| 2022 | $194 +22.1% | $15,690 +526.3% |
| 2021 | $159 | $2,505 +8.4% |
| 2020 | -- | $2,310 |
Find assessor info on the county website
Monthly payment
Est. payment
Payment breakdown
Explore the cost of this home by adjusting the details. Changes won't be saved.Climate risks
Neighborhood: 85383
Nearby schools
Schools provided by the listing agent
- Elementary: Lake Pleasant Elementary
- Middle: Lake Pleasant Elementary
- High: Liberty High School
- District: Peoria Unified School District
Source: ARMLS. This data may not be complete. We recommend contacting the local school district to confirm school assignments for this home.

Similar homes
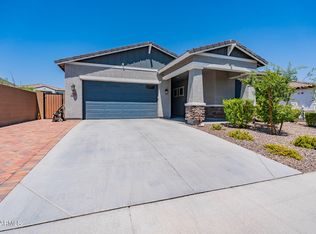
- $595,0004 bd3 ba2.4k sqft12546 W VIA CABALLO BLANCO --, Peoria, AZ 85383For Sale
 MLS ID #6995057, Andy Fisher, RE/MAX Desert Showcase. ARMLS
 - $564,9004 bd3 ba2.2k sqft13161 W AVENIDA DEL REY --, Peoria, AZ 85383For Sale
 MLS ID #7074361, John C Avery, 1912 Realty. ARMLS
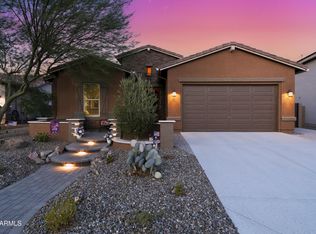
 - $699,0003 bd3 ba2.4k sqft31339 N 137TH Lane, Peoria, AZ 85383For Sale
 MLS ID #7065464, Jay Patel, RETHINK Real Estate. ARMLS
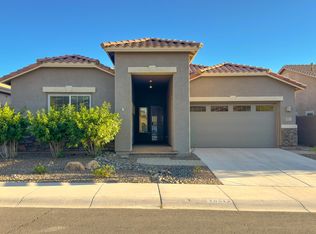
 - $580,0004 bd3 ba2.3k sqft10517 W BRONCO Trail, Peoria, AZ 85383For Sale
 MLS ID #6997218, Joan H Lebigot, West USA Realty. ARMLS
