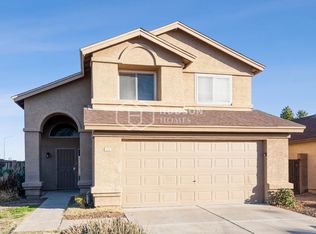
Don't miss this beautiful home in a highly sought after neighborhood. Great family friendly neighborhood located steps away from a neighborhood park. This home is the largest floor plan in the neighborhood, with updated lighting, tile, and wood in all the right places. Step into your formal dining room for family dinners in a setting accented by 360 degrees of custom crown molding. A lower-level guest suite with adjacent bath & shower. The wonderful chef's kitchen has granite countertops, a center island/breakfast bar & a large number of cabinets! Upstairs has a roomy loft perfect for a media room or playroom. All bedrooms have ceiling fans. The recentkt reoainted master has a private en-suite with double sinks, oversized tub and a roomy walk in closet.
House for rent
Singlefamily
Available now
What's special
Updated lightingFormal dining roomLarge number of cabinetsGranite countertopsOversized tub
- 94 days |
- -- |
- -- |
Zillow last checked:
Listing updated:
Travel times

Let’s turn your rent into credit progress
Build credit history with every on-time payment and get credit for the payment you’re already making.
Facts & features
Interior
Bedrooms & bathrooms
- Bedrooms: 4
- Bathrooms: 3
- Full bathrooms: 3
Features
- Walk In Closet
Property
Parking
- Details: Contact manager
Details
- Parcel number: 20424388
Construction
Type & style
- Home type: SingleFamily
- Property subtype: SingleFamily
Condition
- Year built: 2006
Community & HOA
Location
- Region: Phoenix
Financial & listing details
- Lease term: Contact For Details
Nearby apartments for rent

Price history
| Date | Event | Price |
|---|---|---|
| 9/28/2026 | Price change | $2,695-3.6% |
Source:  HomeSmart #7055896 Report a problem HomeSmart #7055896 Report a problem | ||
| 9/25/2026 | Price change | $2,795-3.5% |
Source: HomeSmart #7055896 Report a problem | ||
| 9/24/2026 | Listing removed | $590,000 |
Source:  ARMLS #7026254 Report a problem ARMLS #7026254 Report a problem | ||
| 8/23/2026 | Listed for sale | $590,000-1.5% |
Source: ARMLS #7026254 Report a problem | ||
| 8/4/2026 | Price change | $2,895-3.3% |
Source: HomeSmart #7055896 Report a problem | ||
| 7/21/2026 | Listing removed | $599,000 |
Source: ARMLS #7026254 Report a problem | ||
| 7/18/2026 | Listed for rent | $2,995+3.3% |
Source: HomeSmart #7055896 Report a problem | ||
| 6/8/2026 | Listed for sale | $599,000+10.7% |
Source: ARMLS #7026254 Report a problem | ||
| 12/27/2022 | Listing removed | -- |
Source: Zillow Rentals Report a problem | ||
| 12/6/2022 | Listed for rent | $2,900 |
Source: Zillow Rentals Report a problem | ||
| 11/26/2022 | Listing removed | -- |
Source: Zillow Rental Manager Report a problem | ||
| 10/26/2022 | Listed for rent | $2,900 |
Source: Zillow Rental Manager Report a problem | ||
| 10/25/2022 | Sold | $541,000-5.9% |
Source: ARMLS #6451113 Report a problem | ||
| 10/17/2022 | Pending sale | $574,900 |
Source: ARMLS #6451113 Report a problem | ||
| 9/21/2022 | Listed for sale | $574,900 |
Source: ARMLS #6451113 Report a problem | ||
| 9/19/2022 | Pending sale | $574,900 |
Source: ARMLS #6451113 Report a problem | ||
| 9/6/2022 | Price change | $574,900-2.4% |
Source: ARMLS #6451113 Report a problem | ||
| 9/1/2022 | Price change | $589,000-1.7% |
Source: ARMLS #6451113 Report a problem | ||
| 8/22/2022 | Listed for sale | $599,000+99.7% |
Source: ARMLS #6451113 Report a problem | ||
| 5/17/2016 | Sold | $300,000-4.8% |
Source: ARMLS #5418623 Report a problem | ||
| 4/7/2016 | Price change | $315,000-1.3% |
Source: HomeSmart #5418623 Report a problem | ||
| 3/26/2016 | Listed for sale | $319,000-10.8% |
Source: HomeSmart #5418623 Report a problem | ||
| 4/30/2007 | Sold | $357,759 |
Source: Public Record Report a problem | ||