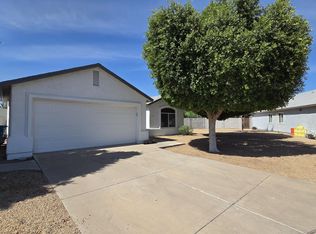
City Charm!!! DOWN PAYMENT ASSISTANCE ELIGIBLE...2 bed, 2.5 bath home in beautiful Stetson Valley with many amenities within walking distance...parks ,greenspace, walking trails...adjacent to Deem Hills Recreation Area with additional outdoor space, hikes, soccer field, tennis courts, playground, and dog park!!!! Home features: New 2026 HVAC system...New 2026 carpet...New 2026 hot water heater....Freshly painted....High Ceilings...Cherry cabinets...Stainless steel appliances...Samsung Bespoke Refrigerator with Interchangeable Door Panels that come in various colors and finishes (glass or steel)... Corian countertops...Tile flooring...Prewired for surround sound.... ...Private patio with brick/pavers and artificial turf...Private driveway(not shared)...Yards maintenance included in HOA fee Kitchen, living room, half bath and laundry downstairs...Both Bedrooms and Baths upstairs ,Soft water loop....Sounds fantastic???
For sale
Price cut: $12K (6/26)
$353,900
26708 N BABBLING BROOK Drive, Phoenix, AZ 85083
2beds
1,306sqft
:
Get pre-qualified$2,389/mo
Single Family Residence
Built in 2007
3,057 Square Feet Lot
$-- Zestimate®
$271/sqft
$258/mo HOA
What's special
Freshly paintedHigh ceilingsCherry cabinetsCorian countertopsSoft water loopTile flooringStainless steel appliances
- 134 days |
- 598 |
- 19 |
Zillow last checked:
Listing updated:
Listed by:
Stan Zarkowski 623-512-7336,
Realty One Scottsdale LLC
Source: ARMLS,MLS#: 6998678
Facts & features
Interior
Bedrooms & bathrooms
- Bedrooms: 2
- Bathrooms: 3
- Full bathrooms: 2
- 1/2 bathrooms: 1
Heating
- Heat Pump, Forced Air, Electric
Cooling
- Heat Pump, Central Air, Ceiling Fan(s)
Appliances
- Included: Washer/Dryer Stacked, Refrigerator, Built-in Microwave, Dishwasher, Disposal, Electric Range
Features
- High Speed Internet, Double Vanity, Upstairs, Eat-in Kitchen, Breakfast Bar, 9+ Flat Ceilings, 3/4 Bath Master Bdrm
- Flooring: Carpet, Tile
- Windows: Screens, Double Pane Windows
- Has basement: No
- Has fireplace: No
Interior area
- Total structure area: 1,306
- Total interior livable area: 1,306 sqft
Property
Parking
- Total spaces: 4
- Parking features: Attached, Garage Door Opener, Attch'd Gar Cabinets
- Attached garage spaces: 2
- Uncovered spaces: 2
Features
- Stories: 2
- Spa features: None
- Fencing: Back Yard,Other
Lot
- Size: 3,057 Square Feet
- Features: Desert Back, Desert Front
Details
- Parcel number: 20140842
- Special conditions: Owner/Agent
Construction
Type & style
- Home type: SingleFamily
- Property subtype: Single Family Residence
Materials
- Stucco, Wood Frame, Painted
- Roof: Tile
Condition
- Year built: 2007
Details
- Builder name: Pulte Homes
Utilities & green energy
- Sewer: Public Sewer
- Water: City Water
Community & HOA
Community
- Features: Pool, Playground, Biking/Walking Path
- Subdivision: STETSON VALLEY PHASES 2 AND 3 PARCELS 12 THRU 20
HOA
- Has HOA: Yes
- Services included: Maintenance Grounds, Front Yard Maint
- HOA fee: $325 quarterly
- HOA name: Stetson Valley HOA
- HOA phone: 480-921-7500
- Second HOA fee: $450 quarterly
- Second HOA name: Stetson Valley HOA
- Second HOA phone: 480-921-7500
Location
- Region: Phoenix
Financial & listing details
- Price per square foot: $271/sqft
- Tax assessed value: $333,200
- Annual tax amount: $1,569
- Date on market: 3/14/2026
- Cumulative days on market: 142 days
- Listing terms: Cash,Conventional,FHA,VA Loan
- Ownership: Fee Simple
Estimated market value
Not available
Estimated sales range
Not available
Not available
Price history
| Date | Event | Price |
|---|---|---|
| 6/26/2026 | Price change | $353,900-3.3%$271/sqft |
Source:  ARMLS #6998678 Report a problem ARMLS #6998678 Report a problem | ||
| 5/8/2026 | Price change | $365,900-2.9%$280/sqft |
Source: ARMLS #6998678 Report a problem | ||
| 3/14/2026 | Listed for sale | $376,900+21.6%$289/sqft |
Source: ARMLS #6998678 Report a problem | ||
| 2/18/2026 | Sold | $310,000-6.1%$237/sqft |
Source: Public Record Report a problem | ||
| 2/4/2026 | Price change | $330,000-16.6%$253/sqft |
Source: ARMLS #6979394 Report a problem | ||
| 11/14/2025 | Listed for sale | -- |
Source:  Auction.com 2 #*APID1331744* Report a problem Auction.com 2 #*APID1331744* Report a problem | ||
| 8/5/2022 | Sold | $395,600-0.6%$303/sqft |
Source: ARMLS #6410499 Report a problem | ||
| 6/24/2022 | Price change | $398,000-4.1%$305/sqft |
Source: ARMLS #6410499 Report a problem | ||
| 6/10/2022 | Price change | $415,000-3.5%$318/sqft |
Source: ARMLS #6410499 Report a problem | ||
| 6/3/2022 | Listed for sale | $430,000+195.5%$329/sqft |
Source: ARMLS #6410499 Report a problem | ||
| 7/28/2018 | Listing removed | $1,400$1/sqft |
Source: BREWER & STRATTON PROPERTY MANAGEMENT LLC Report a problem | ||
| 7/3/2018 | Listed for rent | $1,400+17.2%$1/sqft |
Source: BREWER & STRATTON PROPERTY MANAGEMENT LLC Report a problem | ||
| 6/13/2014 | Listing removed | $1,195$1/sqft |
Source: Alyssa Leonard Report a problem | ||
| 5/9/2014 | Listed for rent | $1,195+3.9%$1/sqft |
Source: Brewer & Stratton Property Management LLC Report a problem | ||
| 7/9/2013 | Listing removed | $1,150$1/sqft |
Source: Brewer & Stratton Property Management LLC Report a problem | ||
| 7/2/2013 | Listed for rent | $1,150$1/sqft |
Source: Brewer & Stratton Property Management Report a problem | ||
| 6/20/2013 | Sold | $145,500-35.5%$111/sqft |
Source: Public Record Report a problem | ||
| 3/21/2008 | Sold | $225,434$173/sqft |
Source: Public Record Report a problem | ||
Public tax history
| Year | Property taxes | Tax assessment |
|---|---|---|
| 2025 | $1,536 +1% | $33,320 -0.1% |
| 2024 | $1,522 +1.6% | $33,360 +103.8% |
| 2023 | $1,497 -13.8% | $16,367 -19.8% |
| 2022 | $1,737 -0.9% | $20,400 +8.6% |
| 2021 | $1,753 +3% | $18,780 +9.1% |
| 2020 | $1,702 +3.2% | $17,220 +6.8% |
| 2019 | $1,649 | $16,120 +8.1% |
| 2018 | $1,649 +3.4% | $14,910 +9.2% |
| 2017 | $1,595 +17.6% | $13,660 +5.8% |
| 2016 | $1,356 +4.9% | $12,910 +11.1% |
| 2015 | $1,293 | $11,620 +10.1% |
| 2014 | -- | $10,550 -6.9% |
| 2013 | -- | $11,330 -8.7% |
| 2012 | -- | $12,410 -7.8% |
| 2011 | -- | $13,460 +1.1% |
| 2010 | -- | $13,320 -20.5% |
| 2009 | -- | $16,760 +165.2% |
| 2008 | -- | $6,320 |
Find assessor info on the county website
Monthly payment
Est. payment
Payment breakdown
Explore the cost of this home by adjusting the details. Changes won't be saved.Climate risks
Neighborhood: Deer Valley
Nearby schools
GreatSchools rating
- 9/10Inspiration Mountain SchoolGrades: PK-8Distance: 0.5 mi
- 9/10Sandra Day O'Connor High SchoolGrades: 7-12Distance: 2.2 mi
Schools provided by the listing agent
- Elementary: Inspiration Mountain School
- Middle: Inspiration Mountain School
- High: Sandra Day O'Connor High School
- District: Deer Valley Unified District
Source: ARMLS. This data may not be complete. We recommend contacting the local school district to confirm school assignments for this home.
- $365,0002 bd3 ba1.5k sqft26712 N Babbling Brook Dr, Phoenix, AZ 85083Sold

- $409,6003 bd3 ba1.6k sqft26704 N Babbling Brook Dr, Phoenix, AZ 85083Off Market
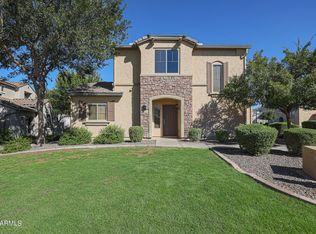
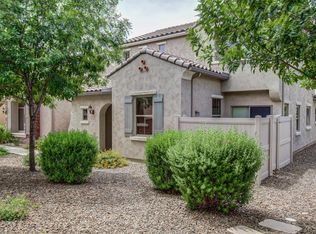
- $422,1003 bd3 ba1.8k sqft26674 N Babbling Brook Dr, Phoenix, AZ 85083Off Market
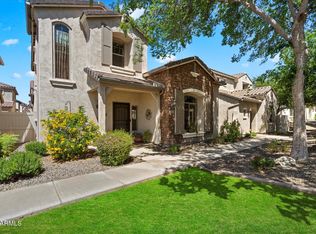
- $347,5002 bd3 ba1.3k sqft26678 N Babbling Brook Dr, Phoenix, AZ 85083Sold
- $380,7003 bd3 ba1.4k sqft5341 W Molly Ln, Phoenix, AZ 85083Off Market
- $420,6003 bd2 ba1.8k sqft5345 W Molly Ln, Phoenix, AZ 85083Off Market
- $364,8002 bd2 ba1.5k sqft26705 N Babbling Brook Dr, Phoenix, AZ 85083Off Market
- $397,1003 bd2 ba1.6k sqft5337 W Molly Ln, Phoenix, AZ 85083Off Market
A local agent can set up tours, give advice and negotiate with sellers.
Similar homes
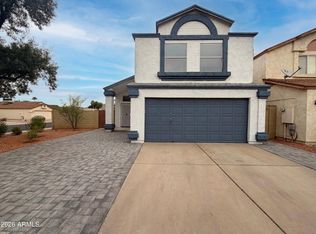
- $390,0003 bd3 ba1.2k sqft4058 W CHAMA Drive, Glendale, AZ 85310For Sale
 MLS ID #7006687, Tara Jones, Opendoor Brokerage, LLC. ARMLS
 - $320,0002 bd2 ba975 sqft3726 W MELINDA Lane, Glendale, AZ 85308For Sale
 MLS ID #7022393, Emmanuel Warda, HomeSmart. ARMLS
 - $300,0003 bd3 ba1.4k sqft21655 N 36TH Avenue #103, Glendale, AZ 85308For Sale
 MLS ID #7057328, Tara Jones, Opendoor Brokerage, LLC. ARMLS
 - $425,0003 bd3 ba1.4k sqft4047 W WHISPERING WIND Drive, Glendale, AZ 85310For Sale
 MLS ID #7008095, Anton H Vu, Access Arizona Realty. ARMLS
 - $399,0003 bd2 ba1.3k sqft3210 W LOUISE Drive, Phoenix, AZ 85027For SaleMLS ID #7020657, Lee G Meling, HomeSmart. ARMLS
- $421,3003 bd2 ba1.6k sqft4020 W Camino Vivaz --, Glendale, AZ 85310For SaleMLS ID #7038556, Jenny Jie Sun Mou, Gold Trust Realty. ARMLS
- $359,0003 bd2 ba1.3k sqft8313 W MULBERRY Drive, Phoenix, AZ 85037For SaleMLS ID #7055861, Ruben Luna, eXp Realty. ARMLS
- $390,0003 bd2 ba1.3k sqft3517 W WILLOW Avenue, Phoenix, AZ 85029For SaleMLS ID #7056175, Ashley Zavala Salazar, eXp Realty. ARMLS
- $320,0002 bd2 ba1.3k sqft9207 W KERRY Lane, Peoria, AZ 85382For SaleMLS ID #7025135, Tara Jones, Opendoor Brokerage, LLC. ARMLS
- $369,0003 bd2 ba1.1k sqft3418 W Mandalay Lane, Phoenix, AZ 85053For SaleMLS ID #7028627, George L Wanner, Keller Williams Realty Sonoran Living. ARMLS
- $354,8004 bd3 ba1.1k sqft6826 W PIERSON Street, Phoenix, AZ 85033For SaleMLS ID #7037609, Mariela Elenes, EMG Real Estate. ARMLS
- $355,0003 bd2 ba1.5k sqft6512 N 41ST Avenue, Phoenix, AZ 85019For SaleMLS ID #6969829, Robert Petersen, Petersen Realty. ARMLS
- $385,0002 bd2 ba1.6k sqft11564 W MULE DEER Court, Surprise, AZ 85378For SaleMLS ID #7055702, Anthony Lowry, Century 21 Desert Estates. ARMLS
- $365,0003 bd2 ba1.4k sqft5028 N 102ND Avenue, Glendale, AZ 85307For SaleMLS ID #7054085, Ericks R Lopez, My Home Group Real Estate. ARMLS
- $369,9003 bd2 ba1.8k sqft4212 W CINNABAR Avenue, Phoenix, AZ 85051For SaleMLS ID #7045127, Sara N Turner, Real Broker. ARMLS
- $350,9993 bd2 ba1.5k sqft12516 W SAINT MORITZ Lane, El Mirage, AZ 85335For SaleMLS ID #7046995, Julia Miller, HomeSmart. ARMLS
- $360,0003 bd2 ba1.2k sqft5635 W BROWN Street, Glendale, AZ 85302For SaleMLS ID #7035250, Ericks R Lopez, My Home Group Real Estate. ARMLS
- $359,0004 bd2 ba1.6k sqft5617 W HATCHER Road, Glendale, AZ 85302For SaleMLS ID #7050327, Tara Jones, Opendoor Brokerage, LLC. ARMLS
- $325,0002 bd2 ba1.2k sqft20863 N SEQUOIA CREST Drive, Surprise, AZ 85387For SaleMLS ID #7045419, Tara Jones, Opendoor Brokerage, LLC. ARMLS
- $284,9002 bd2 ba1.3k sqft22125 N 29TH Avenue #149, Phoenix, AZ 85027For SaleMLS ID #7051338, Lynn Hachey, Morgan Taylor Realty. ARMLS
