Skip main navigation
Sold for $870,000
  • $870,000

    5314 E FOREST PLEASANT Place, Cave Creek, AZ 85331

    4beds
    3baths
    2,769sqft
    Single Family Residence
    Built in 1997
    10,773 Square Feet Lot
    $954,900 Zestimate®
    $314/sqft
    $4,428 Estimated rent

    Home value

    $954,900

    $898,000 - $1.02M

    $4,428/mo

    Zestimate® history
    Loading
    Loading...

    Owner options

    List your home for rent

    $4,428/mo

    Rent Zestimate®

    Find your next renter with Zillow Rental Manager. Plus, with online applications, you can quickly screen prospective tenants – for free.

    Learn more

    $4,428/mo

    Rent Zestimate®

    Refinance and save

    $5,282/mo

    Est. payment

    Refinancing to a lower rate could help reduce your monthly payments and save thousands over the life of the loan.

    See today's rates

    $5,282/mo

    Est. payment

    Explore your selling options

    Work with a Zillow partner agent

    Leverage their expertise and Zillow's premium Showcase listings to get your home seen by more buyers.

    Get started

    List with your own agent

    Get your home in front of millions of buyers by listing it on Zillow.

    Learn how to do it

    Sell it yourself

    Take full control of how buyers see your home on Zillow by listing For Sale by Owner (FSBO).

    List your home

    What's special

    Covered patioGolf coursesTaller vehiclesFlexible living spacesOutright owned solar systemWall ovenFresh exterior paint
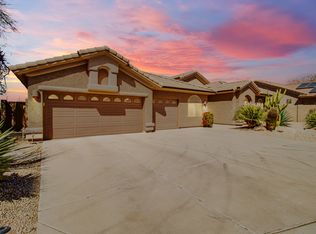
    Your dream home awaits within the exclusive gated community of Desert Wind--where every street ends in a cul-de-sac!! This immaculately maintained, single-story home boasts an outright owned solar system and spray foam attic insulation, ensuring both efficiency and savings. Situated on a quiet, oversized lot bordering NAOS for the upmost privacy, this thoughtfully designed split-floorplan provides flexible living spaces to fit your everyday lifestyle. Complemented by 10' ceilings, wood-plank porcelain flooring in the main living areas, large secondary bedrooms, cool color tones, plantation shutters, and architectural details accentuated by updated finishes. As you enter, you are immersed in the beauty of the outdoors with expansive windows that fill the room with an abundance of natural light. A separate family room seamlessly connects to the kitchen, which features an island with a breakfast bar, plenty of cabinets, quartz countertops, subway tile backsplash, recessed lighting, stainless steel appliances, including gas cooktop, wall oven and walk-in pantry. Step outside into your own private sanctuary where a pebble surface pool is nestled amidst meticulously landscaped grounds. This outdoor haven is designed for both relaxation and entertainment, offering ample space for all your needs. Enjoy the convenience of a covered patio as you entertain guests against the backdrop of serene natural desert views. 3-car garage features built-in cabinets, an 8' door to accommodate taller vehicles/toys, pull-down stairs to the attic storage, tankless water heater, owned water softener system, with an additional storage shed on the side yard. Embrace the Cave Creek lifestyle as this home offers easy access to shopping, dining, Old Town Cave Creek, golf courses, hiking trails, and just minutes to the 101 freeway. Don't miss your chance to own this exquisite desert retreat! Fresh Exterior Paint 2024.

    Zillow last checked:

    Listing updated:

    Listed by:

    Aaron Sams,

    HomeSmart,

    Christina M Babcock 623-888-1022,

    HomeSmart

    Bought with:

    James King, SA694153000

    HomeSmart

    Source: ARMLS,MLS#: 6693137MLS Logo

    Facts & features

    Interior

    Bedrooms & bathrooms
    • Bedrooms: 4
    • Bathrooms: 3
    Heating
    • Natural Gas
    Cooling
    • Central Air, Ceiling Fan(s), Programmable Thmstat
    Appliances
    • Included: Gas Cooktop
    Features
    • High Speed Internet, Double Vanity, Eat-in Kitchen, Breakfast Bar, 9+ Flat Ceilings, No Interior Steps, Kitchen Island, Full Bth Master Bdrm, Separate Shwr & Tub
    • Flooring: Carpet, Tile
    • Has basement: No
    Interior area
    • Total structure area: 2,769
    • Total interior livable area: 2,769 sqft

    Property

    Parking
    • Total spaces: 6
    • Parking features: Garage Door Opener, Attch'd Gar Cabinets, Over Height Garage, Storage
    • Garage spaces: 3
    • Uncovered spaces: 3
    Features
    • Stories: 1
    • Patio & porch: Covered
    • Exterior features: Storage
    • Has private pool: Yes
    • Pool features: Play Pool
    • Spa features: None
    • Fencing: Block,Wrought Iron
    Lot
    • Size: 10,773 Square Feet
    • Features: Sprinklers In Rear, Sprinklers In Front, Desert Back, Desert Front, Cul-De-Sac, Gravel/Stone Front, Gravel/Stone Back, Synthetic Grass Back
    Details
    • Parcel number: 21137231

    Construction

    Type & style
    • Home type: SingleFamily
    • Architectural style: Santa Barbara/Tuscan
    • Property subtype: Single Family Residence
    Materials
    • Spray Foam Insulation, Stucco, Wood Frame, Painted
    • Roof: Tile
    Condition
    • Year built: 1997
    Details
    • Builder name: Richmond American

    Utilities & green energy

    • Sewer: Public Sewer
    • Water: City Water
    Green energy
    • Energy efficient items: Solar Panels

    Community & HOA

    Community
    • Features: Gated, Biking/Walking Path
    • Subdivision: 52ND STREET & LONE MOUNTAIN
    HOA
    • Has HOA: Yes
    • Services included: Maintenance Grounds
    • HOA fee: $260 quarterly
    • HOA name: Desert Wind HOA
    • HOA phone: 480-513-6846
    Location
    • Region: Cave Creek

    Financial & listing details

    • Price per square foot: $314/sqft
    • Tax assessed value: $700,100
    • Annual tax amount: $2,696
    • Date on market: 10/19/2025
    • Cumulative days on market: 38 days
    • Listing terms: Cash,Conventional,1031 Exchange,FHA,VA Loan
    • Ownership: Fee Simple

    Price history

    DateEventPrice
    5/24/2024Sold$870,000+0.6%$314/sqft
    Source: ARMLS #6693137 Report a problem
    4/20/2024Contingent$865,000$312/sqft
    Source: HomeSmart #6693137 Report a problem
    4/18/2024Listed for sale$865,000+98.9%$312/sqft
    Source: ARMLS #6693137 Report a problem
    5/16/2014Sold$435,000-3.3%$157/sqft
    Source: ARMLS #5083836 Report a problem
    3/14/2014Listed for sale$450,000+89.7%$163/sqft
    Source: HomeSmart #5083836 Report a problem
    9/26/1997Sold$237,185$86/sqft
    Source: Public Record Report a problem

    Public tax history

    YearProperty taxesTax assessment
    2025$2,727 +1.7%$70,010 -2.2%
    2024$2,682 +3%$71,550 +61.6%
    2023$2,605 -0.6%$44,283 -1.3%
    2022$2,622 -3.9%$44,850 +5.2%
    2021$2,730 +3.7%$42,630 +6.9%
    2020$2,633 +4.1%$39,870 +3%
    2019$2,530 $38,720 +3.5%
    2018$2,530 +3.8%$37,420 +3.1%
    2017$2,437 +12.5%$36,300 +1.8%
    2016$2,167 +7.1%$35,670 +5.9%
    2015$2,022 $33,680 +17.1%
    2014-- $28,770 +10.9%
    2013-- $25,950
    2012-- $25,950 -1%
    2011-- $26,200 -21.5%
    2010-- $33,380 -19.4%
    2009-- $41,410 -15.1%
    2008-- $48,750 +7.5%
    2007-- $45,350 +54.5%
    2006-- $29,350
    2005-- $29,350 +20.5%
    2004-- $24,350
    2003-- $24,350 +11.4%
    2002-- $21,850
    Find assessor info on the county website

    Neighborhood: Desert View

    Nearby schools

    GreatSchools rating
    Schools provided by the listing agent
    • Elementary: Lone Mountain Elementary School
    • Middle: Sonoran Trails Middle School
    • High: Cactus Shadows High School
    • District: Cave Creek Unified District

    Source: ARMLS. This data may not be complete. We recommend contacting the local school district to confirm school assignments for this home.

    Get a cash offer in 3 minutes
    Find out how much your home could sell for in as little as 3 minutes with a no-obligation cash offer.
    Estimated market value
    $954,900
    Get a cash offer in 3 minutes
    Find out how much your home could sell for in as little as 3 minutes with a no-obligation cash offer.
    Estimated market value
    $954,900