Skip main navigation
Off market
  • $1,244,700

    6416 W Eugie Ave, Glendale, AZ 85304

    6beds
    4baths
    4,793sqft
    SingleFamily
    Built in 1999
    0.55 Acres Lot
    $1,244,700 Zestimate®
    $260/sqft
    $4,678 Estimated rent

    Home value

    $1,244,700

    $1.15M - $1.36M

    $4,678/mo

    Zestimate® history
    Loading
    Loading...

    Owner options

    List your home for rent

    $4,678/mo

    Rent Zestimate®

    Find your next renter with Zillow Rental Manager. Plus, with online applications, you can quickly screen prospective tenants – for free.

    Learn more

    $4,678/mo

    Rent Zestimate®

    Refinance and save

    $7,318/mo

    Est. payment

    Refinancing to a lower rate could help reduce your monthly payments and save thousands over the life of the loan.

    See today's rates

    $7,318/mo

    Est. payment

    Explore your selling options

    Work with a Zillow partner agent

    Leverage their expertise and Zillow's premium Showcase listings to get your home seen by more buyers.

    Get started

    List with your own agent

    Get your home in front of millions of buyers by listing it on Zillow.

    Learn how to do it

    Sell it yourself

    Take full control of how buyers see your home on Zillow by listing For Sale by Owner (FSBO).

    List your home

    What's special

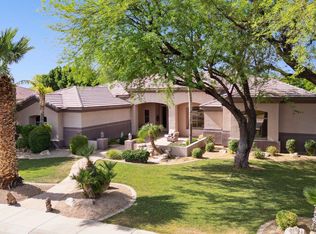
    *Interior Freshly Painted* *Seller may carry* This gorgeous semi-custom home has all the rooms you need! Gated community this courtyard entry home with an updated contemporary vibe, 14' ceilings and 8' solid core doors is loaded with upgrades. Formal living and dining room showcases a tiled accent wall and huge windows overlooking the entertainers backyard. Large family room open to kitchen with wet bar and fireplace. Kitchen with commercial grade appliances and b/i fridge, huge walk in pantry & another huge pantry/laundry room with another refrigerator in it. Great bedroom split. Master, exercise room and one bedroom on west side of the home, then 4 bedrooms and tech center on the east side. Backyard is amazing with tons of pavers, all artificial grass, fire pit, huge BBQ area, playground, lush bushes and trees. List of upgrades/features:All bedroom are huge with walk in closetsSmooth drywall finish throughoutExercise room AC new 2014, Bedroom 2 has its own additional AC (2014) in case want to turn that into the exercise room. There is nothing wrong with the air conditioning or the splits. The seller's wanted two rooms to be at 60 degrees, but not the rest of the home so 2 bedrooms have additional ac's in them. Seller can remove them or leave for the new buyer.All newer ceiling fans, plumbing fixtures, light fixtures and hardwareCustom drapesComputer niche by family room, plus additional tech center in kids wingSkylightsOversized 3 car garage with 4' extension (almost 800sf)Cameras and security systemsurround soundThermador appliances Granite in all bathsCoffered ceiling in master bedroomExercise room also wired to be theater room if wanted to changeBackyard:Built in BBQ area with seating and TVOver 700sf in covered patio with wood ceilingTons of pavers and artificial grassfire pitswing set

    This property is not currently displayed as for sale or rent on Zillow. This may be different from what's on other websites or public sources.

    Facts & features

    Interior

    Bedrooms & bathrooms
    • Bedrooms: 6
    • Bathrooms: 4
    Heating
    • Other, Gas
    Cooling
    • Refrigerator
    Appliances
    • Included: Dishwasher, Dryer, Microwave, Range / Oven, Refrigerator, Washer
    • Laundry: Dryer Included, Washer Included, Inside Laundry, Wshr/Dry HookUp Only, Gas Dryer Hookup, 220 V Dryer Hookup
    Features
    • Flooring: Tile, Hardwood
    • Has fireplace: Yes
    Interior area
    • Total interior livable area: 4,793 sqft

    Property

    Parking
    • Total spaces: 3
    • Parking features: Garage - Attached
    Features
    • Exterior features: Stucco
    • Fencing: Block
    Lot
    • Size: 0.55 Acres
    Details
    • Parcel number: 20076619

    Construction

    Type & style
    • Home type: SingleFamily
    Materials
    • Roof: Other
    Condition
    • Year built: 1999

    Utilities & green energy

    • Sewer: Sewer - Public
    • Utilities for property: SRP, SW Gas

    Community & HOA

    HOA
    • Has HOA: Yes
    • HOA fee: $163 monthly
    Location
    • Region: Glendale

    Financial & listing details

    • Price per square foot: $260/sqft
    • Tax assessed value: $1,018,100
    • Annual tax amount: $4,923
    • Ownership: Fee Simple

    Price history

    DateEventPrice
    6/15/2020Sold$760,000-1.2%$159/sqft
    Source: ARMLS #5934034 Report a problem
    2/24/2020Price change$769,000-0.8%$160/sqft
    Source: Swallows & Associates Realty #5934034 Report a problem
    12/10/2019Price change$775,000-1.9%$162/sqft
    Source: Swallows & Associates Realty #5934034 Report a problem
    9/19/2019Price change$790,000-1.2%$165/sqft
    Source: Swallows & Associates Realty #5934034 Report a problem
    8/7/2019Price change$799,900-3%$167/sqft
    Source: Swallows & Associates Realty #5934034 Report a problem
    7/11/2019Price change$825,000-2.9%$172/sqft
    Source: Swallows & Associates Realty #5934034 Report a problem
    6/1/2019Listed for sale$850,000-8.1%$177/sqft
    Source: Swallows & Associates Realty #5934034 Report a problem
    5/28/2009Listing removed$925,000+14.2%$193/sqft
    Source: Visual Tour #0000000 Report a problem
    12/5/2008Sold$810,000-12.4%$169/sqft
    Source: ARMLS #3003396 Report a problem
    5/27/2008Listed for sale$925,000+34.1%$193/sqft
    Source: Visual Tour #0000000 Report a problem
    5/18/2005Sold$690,000+41.6%$144/sqft
    Source: Public Record Report a problem
    8/11/2000Sold$487,147$102/sqft
    Source: Public Record Report a problem

    Public tax history

    YearProperty taxesTax assessment
    2025$4,923 +2.7%$101,810 +1.2%
    2024$4,795 -1.9%$100,610 +84.3%
    2023$4,886 -0.9%$54,589 -13.1%
    2022$4,929 -6.5%$62,830 +10%
    2021$5,271 +3%$57,120 -6.6%
    2020$5,116 +2.5%$61,170 +8.6%
    2019$4,992 $56,350 -2.5%
    2018$4,992 -12.2%$57,800 +12.6%
    2017$5,689 +8.8%$51,330 +1.8%
    2016$5,230 +11.7%$50,430 -1.9%
    2015$4,681 $51,420 +30.3%
    2014-- $39,460 -1.6%
    2013-- $40,120 -16.2%
    2012-- $47,860 -8.1%
    2011-- $52,070 +5.7%
    2010-- $49,260 -27.6%
    2009-- $68,020 -13.1%
    2008-- $78,250 +11.4%
    2007-- $70,250 +45.7%
    2006-- $48,200
    2005-- $48,200 +15.2%
    2004-- $41,850
    2003-- $41,850 +13.6%
    2002-- $36,850
    Find assessor info on the county website

    Neighborhood: Sweetwater Estates

    Nearby schools

    GreatSchools rating
    Schools provided by the listing agent
    • Elementary: Desert Valley Elementary School
    • Middle: Desert Valley Elementary School
    • High: Ironwood School
    • District: Peoria Unified District (011)

    Source: The MLS. This data may not be complete. We recommend contacting the local school district to confirm school assignments for this home.

    Get a cash offer in 3 minutes
    Find out how much your home could sell for in as little as 3 minutes with a no-obligation cash offer.
    Estimated market value
    $1,244,700
    Get a cash offer in 3 minutes
    Find out how much your home could sell for in as little as 3 minutes with a no-obligation cash offer.
    Estimated market value
    $1,244,700