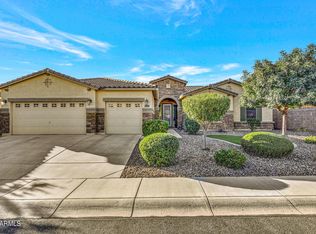
4 bedrooms plus a large den, 2.5 Ba, Separate tub n shower in Master. His and hers large closets. double sinks in Master, Two Laundry rooms one in Master closet, both washers and dryers included, Main laundry has gas dryer, Gourmet kitchen with double ovens and gas cooktop, Stainless steel Refrigerator included, Large Great Room concept, large, attached dining room, built in fireplace in Living room, Private pool and Spa, Large 4 acre-maintained Park in backyard, 5k prepaid solar lease with Tesla solar, 3 car garage with 2 4 x 8 foot Safe Rack overhead storage racks, Doggy door from master bedroom to backyard for small to medium dogs and cats. 2 in wood blinds on all windows.
For sale
$645,000
15659 N 184TH Lane, Surprise, AZ 85388
4beds
3,045sqft
:
Get pre-qualified$3,979/mo
Single Family Residence
Built in 2012
9,375 Square Feet Lot
$-- Zestimate®
$212/sqft
$95/mo HOA
What's special
- 6 days |
- 132 |
- 12 |
Likely to sell faster than
Zillow last checked:
Listing updated:
Listed by:
Steven Conner 623-256-1981,
PRO-formance Realty Concepts
Source: ARMLS,MLS#: 7058374
Facts & features
Interior
Bedrooms & bathrooms
- Bedrooms: 4
- Bathrooms: 3
- Full bathrooms: 2
- 1/2 bathrooms: 1
Heating
- Forced Air, Natural Gas, Ceiling
Cooling
- Central Air, Ceiling Fan(s)
Appliances
- Included: Washer/Dryer Stacked, Dryer, Washer, Water Softener Owned, Reverse Osmosis, Refrigerator, Built-in Microwave, Dishwasher, Disposal, Gas Cooktop, Built-In Electric Oven, Water Purifier
- Laundry: Gas Dryer Hookup, Other, See Remarks
Features
- Pantry, High Speed Internet, Granite Counters, Double Vanity, Eat-in Kitchen, Breakfast Bar, 9+ Flat Ceilings, No Interior Steps, Full Bth Master Bdrm, Separate Shwr & Tub
- Flooring: Tile
- Windows: Screens, Solar Screens, Double Pane Windows, ENERGY STAR Qualified Windows, Vinyl Frame
- Has basement: No
- Number of fireplaces: 1
- Fireplace features: Insert, Living Room
Interior area
- Total structure area: 3,045
- Total interior livable area: 3,045 sqft
Property
Parking
- Total spaces: 6
- Parking features: Attached, Garage Door Opener, Attch'd Gar Cabinets, Electric Vehicle Charging Station(s)
- Attached garage spaces: 3
- Uncovered spaces: 3
Accessibility
- Accessibility features: Hard/Low Nap Floors, Accessible Hallway(s)
Features
- Stories: 1
- Patio & porch: Covered
- Exterior features: Rain Gutters
- Has private pool: Yes
- Pool features: Variable Speed Pump, Outdoor Pool, Play Pool, Fenced, Heated
- Has spa: Yes
- Spa features: Above Ground, Heated, Private
- Fencing: Perimeter,Back Yard,Block
- Has view: Yes
- View description: Panoramic
Lot
- Size: 9,375 Square Feet
- Features: Borders Common Area, East/West Exposure, Sprinklers In Rear, Sprinklers In Front, Desert Back, Desert Front, Synthetic Grass Back, Auto Timer H2O Front, Auto Timer H2O Back
Details
- Parcel number: 50209730
- Special conditions: Owner/Agent
Construction
Type & style
- Home type: SingleFamily
- Architectural style: Ranch
- Property subtype: Single Family Residence
Materials
- Stucco, Wood Frame
- Foundation: Slab, Concrete Perimeter
- Roof: Tile
Condition
- Year built: 2012
Details
- Builder name: Beazer
- Warranty included: Yes
Utilities & green energy
- Electric: 220 Volts in Kitchen
- Sewer: Public Sewer
- Water: City Water
- Utilities for property: Phone Available, Natural Gas Connected
Green energy
- Energy efficient items: Solar Panels
- Water conservation: Tankless Ht Wtr Heat
Community & HOA
Community
- Features: Playground, Biking/Walking Path
- Subdivision: SURPRISE FARMS PHASE 4 PARCEL 1
HOA
- Has HOA: Yes
- Services included: Maintenance Grounds
- HOA fee: $285 quarterly
- HOA name: The Suprise Farms 3
- HOA phone: 602-437-4777
Location
- Region: Surprise
Financial & listing details
- Price per square foot: $212/sqft
- Tax assessed value: $495,200
- Annual tax amount: $2,961
- Date on market: 7/24/2026
- Cumulative days on market: 2 days
- Listing terms: Cash,Conventional,VA Loan
- Ownership: Fee Simple
- Electric utility on property: Yes
- Road surface type: Asphalt
Estimated market value
Not available
Estimated sales range
Not available
Not available
Price history
| Date | Event | Price |
|---|---|---|
| 7/24/2026 | Listed for sale | $645,000+176%$212/sqft |
Source:  ARMLS #7058374 Report a problem ARMLS #7058374 Report a problem | ||
| 11/16/2019 | Listing removed | $1,850$1/sqft |
Source: Owner Report a problem | ||
| 11/13/2019 | Listed for rent | $1,850$1/sqft |
Source: TurboTenant Report a problem | ||
| 10/1/2012 | Sold | $233,724$77/sqft |
Source: Public Record Report a problem | ||
Public tax history
| Year | Property taxes | Tax assessment |
|---|---|---|
| 2025 | $2,720 +0.2% | $49,520 -0.3% |
| 2024 | $2,714 +1.3% | $49,680 +79.5% |
| 2023 | $2,678 -5.9% | $27,672 -14.6% |
| 2022 | $2,847 -1.5% | $32,410 +4.1% |
| 2021 | $2,890 +0.9% | $31,130 +7.8% |
| 2020 | $2,863 +3.2% | $28,870 +10.2% |
| 2019 | $2,775 | $26,200 +1.6% |
| 2018 | $2,775 +7.9% | $25,800 +0.2% |
| 2017 | $2,572 +13.3% | $25,750 -0.6% |
| 2016 | $2,271 -1.1% | $25,900 +8.8% |
| 2015 | $2,296 | $23,810 +24.1% |
| 2014 | -- | $19,180 +116% |
| 2009 | -- | $8,880 +1.8% |
| 2008 | -- | $8,720 +240.6% |
| 2007 | -- | $2,560 |
Find assessor info on the county website
Monthly payment
Est. payment
Payment breakdown
Explore the cost of this home by adjusting the details. Changes won't be saved.Climate risks
Neighborhood: 85388
Nearby schools
GreatSchools rating
- 7/10Western Peaks Elementary SchoolGrades: PK-4Distance: 0.5 mi
- 6/10Willow Canyon High SchoolGrades: 7-12Distance: 0.8 mi
- 8/10Cimarron Springs Middle SchoolGrades: 6-8Distance: 1.7 mi
Schools provided by the listing agent
- Elementary: Western Peaks Elementary
- Middle: Western Peaks Elementary
- High: Willow Canyon High School
- District: Dysart Unified District
Source: ARMLS. This data may not be complete. We recommend contacting the local school district to confirm school assignments for this home.
- $631,3004 bd2 ba3k sqft15635 N 184th Ln, Surprise, AZ 85388Off Market

- $677,8004 bd3 ba3k sqft18449 W Desert Ln, Surprise, AZ 85388Off Market
- $622,800-- bd3 ba3k sqft18441 W Desert Ln, Surprise, AZ 85388Off Market
- $572,900-- bd3 ba3.9k sqft15611 N 184th Ln, Surprise, AZ 85388Off Market
- $649,5005 bd3 ba3.7k sqft15660 N 184th Ln, Surprise, AZ 85388Off Market
- $619,5005 bd3 ba3k sqft15636 N 184th Ln, Surprise, AZ 85388Off Market
- $644,5005 bd3 ba3k sqft18465 W Desert Ln, Surprise, AZ 85388Off Market
- $582,300-- bd3 ba3.9k sqft15612 N 184th Ln, Surprise, AZ 85388Off Market
A local agent can set up tours, give advice and negotiate with sellers.
Similar homes
- $615,0004 bd3 ba3.5k sqft17881 W LARKSPUR Drive, Surprise, AZ 85388For Sale
 MLS ID #7058457, Patrick Brown, Compass. ARMLS
 - $688,9994 bd4 ba3k sqft18468 W PARADISE Lane, Surprise, AZ 85388For Sale
 MLS ID #7050678, Ashleigh Corrigan, 1st Class Real Estate Magnolia Group. ARMLS
 - $--4 bd2 ba2.5k sqft15109 N 185th Dr, Surprise, AZ 85388Auction
 Auction.com 2
 - $575,0004 bd3 ba2.5k sqft18362 W MARCONI Avenue, Surprise, AZ 85388For Sale
 MLS ID #7025468, Jacquelyn Grant, Y Realty. ARMLS
 - $--4 bd2 ba2.3k sqft18141 W Carmen Dr, Surprise, AZ 85388AuctionAuction.com 2
- $479,9004 bd3 ba2.6k sqft17817 W MARSHALL Lane, Surprise, AZ 85388For SaleMLS ID #7058385, Sara N Turner, Real Broker. ARMLS
- $575,0003 bd2 ba2.2k sqft18358 W TASHA Drive, Surprise, AZ 85388For SaleMLS ID #7055190, Melissa Forsman, Realty ONE Group. ARMLS
- $597,0004 bd3 ba2.8k sqft16295 N 183RD Drive, Surprise, AZ 85388For SaleMLS ID #6976006, Stacy Miller, RE/MAX Fine Properties. ARMLS
- $615,0005 bd2 ba2.9k sqft18436 W BANFF Lane, Surprise, AZ 85388For SaleMLS ID #7022536, Diane G Sleighel, Realty Executives Arizona Terr. ARMLS
- $565,0004 bd3 ba3k sqft18306 W BECK Lane, Surprise, AZ 85388For SaleMLS ID #6931320, Shannon Bakersky, Realty ONE Group. ARMLS
- $630,0004 bd3 ba2.7k sqft13226 N 174TH Drive, Surprise, AZ 85388For SaleMLS ID #7052152, Megan Staub, Century 21 Toma Partners. ARMLS
- $615,0004 bd3 ba2.7k sqft17389 W SURREY Drive, Surprise, AZ 85388For SaleMLS ID #7051811, Nathan C Martinez, RE/MAX Fine Properties. ARMLS
- $615,0004 bd3 ba3.8k sqft17513 W ANDORA Street, Surprise, AZ 85388For SaleMLS ID #7022051, Jayson Paulus, My Home Group Real Estate. ARMLS
- $585,0005 bd3 ba3.4k sqft17646 W STATLER Drive, Surprise, AZ 85388For SaleMLS ID #6968492, Sandra Michel, HomeSmart. ARMLS
- $567,0004 bd3 ba2.9k sqft17824 W ANDORA Street, Surprise, AZ 85388For SaleMLS ID #7027481, Stephanie Bates, Delex Realty. ARMLS
- $459,9004 bd3 ba2.9k sqft18017 W DESERT Lane, Surprise, AZ 85388For SaleMLS ID #7038131, Andres Gonzalez de Salce, eXp Realty. ARMLS
- $544,0004 bd2 ba2k sqft18205 W YOUNG Street, Surprise, AZ 85388For SaleMLS ID #7037743, June Schram, My Home Group Real Estate. ARMLS
- $450,0005 bd3 ba2.7k sqft18182 W DESERT Lane, Surprise, AZ 85388For SaleMLS ID #7028955, Jesus Avalos, eXp Realty. ARMLS
- $--3 bd3 ba1.5k sqft14870 N 174th Ln, Surprise, AZ 85388AuctionAuction.com 2
- $747,0005 bd4 ba4k sqft18391 W PORT ROYALE Lane, Surprise, AZ 85388For SaleMLS ID #7026132, Fernando Garcia, Nexthome Complete Realty. ARMLS
