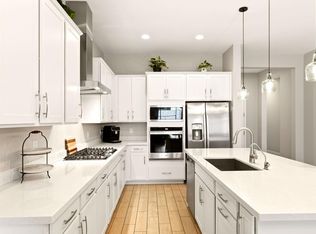
This spacious, move-in ready home offers the perfect blend of luxury, comfort, and convenience. It has OVER $100,000 WORTH OF UPGRADES! Upon arrival, you'll be greeted by a custom iron gate that opens to the front courtyard--a charming space perfect for enjoying your morning coffee. The thoughtfully designed split floorplan features 4 bedrooms, 3 full bathrooms, soaring 10ft ceilings, and an additional versatile living room/game room--perfect for entertaining or relaxing. At the heart of the home, the GOURMET KITCHEN SHOWCASES AN EXTRA-LARGE ISLAND, extended cabinetry and counters, custom backsplash, stainless steel appliances, and a large walk-in pantry. Custom built-in cabinetry with floating shelves in the front room and plantation shutters throughout add refined style. The primary bedroom features custom woodwork and designer touches, while the ensuite retreat includes a large walk-in shower, dual sinks, and an oversized walk-in closet for everyday luxury. STEP OUTSIDE TO YOUR OWN PRIVATE OASIS AND UNWIND IN THE HEATED POOL AND SPA WITH GAS FIREPIT. The travertine paver patio offers plenty of space for entertaining, complete with a built-in bar and motorized power shade to keep you cool in the Arizona summers. Lush greenery surrounds the backyard, creating a resort-like ambiance especially when beautifully illuminated at night. Practical features include a 3-car tandem garage offering space for vehicles, storage, or even a workshop. CONVENIENTLY LOCATED NEAR SCHOOLS, SHOPPING CENTERS, DINING OPTIONS, AND ENTERTAINMENT this property is not just a home, but a refined lifestyle choice for those seeking comfort, style, and convenience.
Accepting backups
$630,000
13226 N 174TH Drive, Surprise, AZ 85388
4beds
2,745sqft
Single Family Residence
Built in 2023
7,200 Square Feet Lot
$-- Zestimate®
$230/sqft
$111/mo HOA
What's special
Split floorplanFront courtyardPrivate oasisCustom iron gateMotorized power shadeExtra-large islandLarge walk-in pantry
- 47 days |
- 646 |
- 66 |
Zillow last checked:
Listing updated:
Listed by:
Megan Staub 623-288-0440,
Century 21 Toma Partners,
Stacy Dragos 928-800-0121,
Century 21 Toma Partners
Source: ARMLS,MLS#: 7052152
Facts & features
Interior
Bedrooms & bathrooms
- Bedrooms: 4
- Bathrooms: 3
- Full bathrooms: 3
Heating
- Natural Gas, Ceiling
Cooling
- Central Air, Ceiling Fan(s), Programmable Thmstat
Appliances
- Included: Dryer, Washer, Refrigerator, Built-in Microwave, Dishwasher, Disposal, Gas Range, Built-In Gas Oven
- Laundry: Inside
Features
- Pantry, High Speed Internet, Double Vanity, Eat-in Kitchen, Breakfast Bar, 9+ Flat Ceilings, Roller Shields, Kitchen Island, Full Bth Master Bdrm
- Flooring: Carpet, Tile
- Windows: Screens, Double Pane Windows, Mechanical Sun Shds
- Has basement: No
- Has fireplace: No
Interior area
- Total structure area: 2,745
- Total interior livable area: 2,745 sqft
Video & virtual tour
Property
Parking
- Total spaces: 5
- Parking features: Attached, Tandem Garage, Garage Door Opener, Direct Access
- Attached garage spaces: 3
- Uncovered spaces: 2
Features
- Stories: 1
- Patio & porch: Covered
- Exterior features: Rain Gutters, Private Yard
- Has private pool: Yes
- Pool features: Outdoor Pool, Play Pool, Heated
- Has spa: Yes
- Spa features: Heated, Private
- Fencing: Back Yard,Block
Lot
- Size: 7,200 Square Feet
- Features: Sprinklers In Rear, Sprinklers In Front, Gravel/Stone Front, Grass Back, Auto Timer H2O Front, Auto Timer H2O Back
Details
- Parcel number: 50206911
Construction
Type & style
- Home type: SingleFamily
- Architectural style: Ranch
- Property subtype: Single Family Residence
Materials
- Synthetic Stucco, Board & Batten Siding, Wood Frame, Painted, Stone
- Foundation: Slab
- Roof: Tile
Condition
- Year built: 2023
Details
- Builder name: Mattamy
Utilities & green energy
- Sewer: Public Sewer
- Water: City Water
- Utilities for property: Phone Available
Community & HOA
Community
- Features: Playground, Biking/Walking Path
- Subdivision: RANCHO TRUGOLD LOT 2 REPLAT
HOA
- Has HOA: Yes
- Services included: Maintenance Grounds
- HOA fee: $111 monthly
- HOA name: Aria Ranch
- HOA phone: 602-957-9191
Location
- Region: Surprise
Financial & listing details
- Price per square foot: $230/sqft
- Tax assessed value: $473,200
- Annual tax amount: $2,046
- Date on market: 7/9/2026
- Cumulative days on market: 47 days
- Listing terms: Cash,Conventional,FHA,VA Loan
- Ownership: Fee Simple
- Road surface type: Asphalt
Estimated market value
Not available
Estimated sales range
Not available
Not available
Price history
| Date | Event | Price |
|---|---|---|
| 7/9/2026 | Listed for sale | $630,000-6.7%$230/sqft |
Source:  ARMLS #7052152 Report a problem ARMLS #7052152 Report a problem | ||
| 11/12/2025 | Listing removed | $675,000$246/sqft |
Source: ARMLS #6907238 Report a problem | ||
| 9/4/2025 | Listed for sale | $675,000$246/sqft |
Source: ARMLS #6907238 Report a problem | ||
| 8/31/2025 | Pending sale | $675,000$246/sqft |
Source: ARMLS #6907238 Report a problem | ||
| 8/18/2025 | Listed for sale | $675,000+17.4%$246/sqft |
Source: ARMLS #6907238 Report a problem | ||
| 7/6/2023 | Sold | $574,907-8.5%$209/sqft |
Source: Public Record Report a problem | ||
| 5/2/2023 | Listed for sale | $628,177$229/sqft |
Source: Mattamy Homes Report a problem | ||
Public tax history
| Year | Property taxes | Tax assessment |
|---|---|---|
| 2025 | $1,813 -0.3% | $47,320 -3.3% |
| 2024 | $1,819 +553.7% | $48,930 +1601.3% |
| 2023 | $278 +824.7% | $2,876 +287500% |
| 2022 | $30 | $1 |
Find assessor info on the county website
Monthly payment
Est. payment
Payment breakdown
Explore the cost of this home by adjusting the details. Changes won't be saved.Climate risks
Neighborhood: 85388
Nearby schools
GreatSchools rating
- 8/10Sunset Hills Elementary SchoolGrades: PK-8Distance: 1.2 mi
- 8/10Shadow Ridge High SchoolGrades: 7-12Distance: 2 mi
Schools provided by the listing agent
- Elementary: Sunset Hills Elementary
- Middle: Sunset Hills Elementary
- High: Shadow Ridge High School
- District: Dysart Unified District
Source: ARMLS. This data may not be complete. We recommend contacting the local school district to confirm school assignments for this home.
- $561,9994 bd3 ba2.8k sqft13244 N 174th Dr, Surprise, AZ 85388Sold

- $489,0004 bd3 ba2.1k sqft13208 N 174th Dr, Surprise, AZ 85388For Sale
- $490,0003 bd2 ba1.9k sqft13227 N 174th Ln, Surprise, AZ 85388Sold

- $589,0004 bd3 ba2.8k sqft13190 N 174th Dr, Surprise, AZ 85388For Sale

- $612,100-- bd-- ba-- sqft13245 N 174th Ln, Surprise, AZ 85388Off Market
- $581,9994 bd4 ba2.7k sqft13209 N 174th Ln, Surprise, AZ 85388Sold
- $504,000-- bd-- ba-- sqft17429 W Surrey Dr, Surprise, AZ 85388Off Market
- $527,400-- bd-- ba-- sqft13191 N 174th Ln, Surprise, AZ 85388Off Market
A local agent can set up tours, give advice and negotiate with sellers.
Similar homes
- $630,0004 bd3 ba2.5k sqft19045 W MERCER Lane, Surprise, AZ 85388For Sale
 MLS ID #7061555, Arvid Peterson, eXp Realty. ARMLS
 - $589,0004 bd3 ba2.8k sqft13190 N 174TH Drive, Surprise, AZ 85388For SaleMLS ID #7001360, Theresa M Smith, eXp Realty. ARMLS
- $674,9003 bd3 ba2.6k sqft14434 W LARKSPUR Drive, Surprise, AZ 85379For Sale
 MLS ID #7069575, Jill Edgley, My Home Group Real Estate. ARMLS
 - $524,9003 bd2 ba2.2k sqft18069 W RIMROCK Street, Surprise, AZ 85388For Sale
 MLS ID #7061232, Sandra Newbould, Arizona Best Real Estate. ARMLS
 - $669,0004 bd4 ba3k sqft14523 W CORTEZ Street, Surprise, AZ 85379For SaleMLS ID #7052934, Kevin Wurgler, eXp Realty. ARMLS
- $499,9083 bd2 ba1.9k sqft10812 N 188TH Drive, Surprise, AZ 85388For SaleMLS ID #7070374, Candace Lee Rudolph, Howe Realty. ARMLS
- $664,9993 bd3 ba2.5k sqft17232 W ECHO Lane, Waddell, AZ 85355For SaleMLS ID #7057453, Carolyne Baker, eXp Realty. ARMLS
- $450,0003 bd2 ba1.9k sqft10983 N 188TH Drive, Surprise, AZ 85388For SaleMLS ID #7063011, Susan Reynolds, Citiea. ARMLS
- $699,9004 bd3 ba2.6k sqft8319 N 186TH Avenue, Waddell, AZ 85355For SaleMLS ID #7062081, Bing Davis, Homes Arizona Real Estate, LLC. ARMLS
- $630,0005 bd4 ba3.1k sqft19797 W AVALON Drive, Buckeye, AZ 85396For SaleMLS ID #7044946, Rosio Robison, Realty ONE Group. ARMLS
- $725,0003 bd3 ba2.3k sqft14350 W BOCA RATON Road, Surprise, AZ 85379For SaleMLS ID #6995975, James Ferris, Berkshire Hathaway HomeServices Arizona Properties. ARMLS
- $625,0004 bd4 ba3k sqft15430 W SELLS Drive, Goodyear, AZ 85395For SaleMLS ID #7015215, James Ferris, Berkshire Hathaway HomeServices Arizona Properties. ARMLS
- $620,0004 bd4 ba2.8k sqft31070 N 138TH Avenue, Peoria, AZ 85383For SaleMLS ID #7060690, Chris Spalding, White Peak Real Estate LLC. ARMLS
- $759,0004 bd4 ba3.1k sqft23769 N 169TH Avenue, Surprise, AZ 85387For SaleMLS ID #6998270, Carol Silvers, EPIC Home Realty. ARMLS
- $580,0004 bd3 ba2.5k sqft19560 W VALLE VISTA Way, Litchfield Park, AZ 85340For SaleMLS ID #7046576, Rebecca Medrano, eXp Realty. ARMLS
- $489,9002 bd3 ba2.1k sqft17790 W SAMMY Way, Surprise, AZ 85374For SaleMLS ID #7066455, Susan M Bicknell, Coldwell Banker Realty. ARMLS
- $650,0005 bd3 ba3.2k sqft23114 N 123RD Drive, Sun City West, AZ 85375For SaleMLS ID #7067102, Katherine R Ortmeier, eXp Realty. ARMLS
- $475,0004 bd3 ba2.8k sqft18151 W Carlota Lane, Surprise, AZ 85387For SaleMLS ID #7027977, Evan Rogers, HomeSmart. ARMLS
- $549,9003 bd2 ba2k sqft17780 W MONTE LINDO Lane, Surprise, AZ 85387For SaleMLS ID #7060198, Thomas M Lesieutre, Red Manor Realty. ARMLS
- $429,0004 bd3 ba2.2k sqft15163 W ANDORA Street, Surprise, AZ 85379For SaleMLS ID #7036629, George Laughton, EveryPlace. ARMLS
