Space without the stairs. This approximately 3,047-square-foot single-level home in Surprise Farms combines a 4-bedroom split floor plan, flexible living spaces and a 3-car garage on a corner lot. The open main living area connects to a spacious kitchen with granite countertops, a large island, gas range, walk-in pantry and breakfast-bar seating. Separate dining and additional flex/office space give you room to spread out without sacrificing the open feel of the home. The primary suite offers two walk-in closets, an en-suite bath and direct access to the covered back patio. Outside, the low-maintenance backyard and covered patio create an easy Arizona indoor/outdoor setup. The location adds another advantage. Surprise Farms offers an established neighborhood setting with parks, trails and convenient Loop 303 access, while the growing Prasada corridor puts an expanding selection of shopping, dining and services nearby. Surprise Stadium, home to the KC Royals and Texas Rangers Spring Training, is just minutes away!
Experience the best of living in the West Valley!
For sale
Price cut: $10K (7/21)
$565,000
18306 W BECK Lane, Surprise, AZ 85388
4beds
3,047sqft
Single Family Residence
Built in 2013
9,783 Square Feet Lot
$-- Zestimate®
$185/sqft
$79/mo HOA
What's special
Covered patioFlexible living spacesEn-suite bathCorner lotSeparate diningLarge islandBreakfast-bar seating
- 334 days
- 322
- 16
Zillow last checked:
Listing updated:
Listed by:
Shannon Bakersky 307-337-5951,
Realty ONE Group
Source: ARMLS,MLS#: 6931320
Facts & features
Interior
Bedrooms & bathrooms
- Bedrooms: 4
- Bathrooms: 3
- Full bathrooms: 2
- 1/2 bathrooms: 1
Primary bedroom
- Description: Double Walk Ins
Bedroom
- Description: Walk In
Bedroom 2
- Description: Walk In
Heating
- Forced Air
Cooling
- Central Air, Ceiling Fan(s), Programmable Thmstat
Appliances
- Included: Dryer, Washer, Refrigerator, Built-in Microwave, Dishwasher, Disposal, Gas Range
- Laundry: Inside
Features
- Pantry, Granite Counters, Double Vanity, Breakfast Bar, 9+ Flat Ceilings, Kitchen Island, Full Bth Master Bdrm, Separate Shwr & Tub
- Flooring: Carpet, Tile
- Has basement: No
- Has fireplace: No
Interior area
- Total structure area: 3,047
- Total interior livable area: 3,047 sqft
Property
Parking
- Total spaces: 6
- Parking features: Attached, Garage Door Opener, Attch'd Gar Cabinets
- Attached garage spaces: 3
- Uncovered spaces: 3
Accessibility
- Accessibility features: Bath Grab Bars
Features
- Stories: 1
- Patio & porch: Covered
- Spa features: None
- Fencing: Block
Lot
- Size: 9,783 Square Feet
- Features: Corner Lot, Desert Back, Desert Front, Synthetic Grass Back, Auto Timer H2O Front, Auto Timer H2O Back
Details
- Parcel number: 50209548
Construction
Type & style
- Home type: SingleFamily
- Architectural style: Ranch
- Property subtype: Single Family Residence
Materials
- Stucco, Wood Frame, Stone
- Foundation: Slab
- Roof: Tile
Condition
- Year built: 2013
Details
- Builder name: Beazer
Utilities & green energy
- Sewer: Public Sewer
- Water: City Water
Community & HOA
Community
- Features: Playground, Biking/Walking Path
- Security: Security System Owned
- Subdivision: SURPRISE FARMS PHASE 4 PARCEL 2
HOA
- Has HOA: Yes
- Services included: Maintenance Grounds
- HOA fee: $237 quarterly
- HOA name: City Property Mgmt
- HOA phone: 602-437-4777
Location
- Region: Surprise
Financial & listing details
- Price per square foot: $185/sqft
- Tax assessed value: $454,100
- Annual tax amount: $2,389
- Date on market: 10/9/2025
- Cumulative days on market: 334 days
- Listing terms: Cash,Conventional,FHA,VA Loan
- Ownership: Fee Simple
- Road surface type: Paved, Asphalt
Estimated market value
Not available
Estimated sales range
Not available
Not available
Price history
| Date | Event | Price |
|---|---|---|
| 7/21/2026 | Price change | $565,000-1.7%$185/sqft |
Source:  ARMLS #6931320 Report a problem ARMLS #6931320 Report a problem | ||
| 4/3/2026 | Price change | $575,000-2.5%$189/sqft |
Source: ARMLS #6931320 Report a problem | ||
| 12/3/2025 | Price change | $589,900-1.7%$194/sqft |
Source: ARMLS #6931320 Report a problem | ||
| 10/9/2025 | Listed for sale | $600,000$197/sqft |
Source: ARMLS #6931320 Report a problem | ||
| 10/7/2025 | Listing removed | -- |
Source: Owner Report a problem | ||
| 10/4/2025 | Listed for sale | $600,000$197/sqft |
Source: Owner Report a problem | ||
| 8/16/2025 | Listing removed | $600,000$197/sqft |
Source: ARMLS #6853219 Report a problem | ||
| 4/17/2025 | Listed for sale | $600,000$197/sqft |
Source: ARMLS #6853219 Report a problem | ||
| 4/9/2025 | Pending sale | $600,000$197/sqft |
Source: Owner Report a problem | ||
| 4/5/2025 | Listed for sale | $600,000$197/sqft |
Source: Owner Report a problem | ||
| 4/1/2025 | Pending sale | $600,000$197/sqft |
Source: Owner Report a problem | ||
| 3/8/2025 | Listed for sale | $600,000$197/sqft |
Source: Owner Report a problem | ||
| 3/4/2025 | Pending sale | $600,000+2.6%$197/sqft |
Source: Owner Report a problem | ||
| 2/28/2025 | Price change | $585,000-2.5%$192/sqft |
Source: Owner Report a problem | ||
| 1/14/2025 | Listed for sale | $600,000+2.5%$197/sqft |
Source: Owner Report a problem | ||
| 5/3/2024 | Listing removed | -- |
Source: Owner Report a problem | ||
| 5/3/2024 | Pending sale | $585,500$192/sqft |
Source: Owner Report a problem | ||
| 4/29/2024 | Price change | $585,500-0.8%$192/sqft |
Source: Owner Report a problem | ||
| 4/24/2024 | Price change | $589,999-1.7%$194/sqft |
Source: Owner Report a problem | ||
| 4/14/2024 | Listed for sale | $600,000+108.3%$197/sqft |
Source: Owner Report a problem | ||
| 8/23/2013 | Sold | $288,113$95/sqft |
Source: Public Record Report a problem | ||
Public tax history
| Year | Property taxes | Tax assessment |
|---|---|---|
| 2025 | $2,219 -0.3% | $45,410 -8.1% |
| 2024 | $2,227 +1.4% | $49,410 +80.5% |
| 2023 | $2,196 -7.1% | $27,374 -14.9% |
| 2022 | $2,363 -4.4% | $32,160 +4% |
| 2021 | $2,472 +2.9% | $30,920 +8.2% |
| 2020 | $2,402 +2% | $28,570 +11.5% |
| 2019 | $2,354 | $25,630 -0.7% |
| 2018 | $2,354 +7.5% | $25,820 +0.3% |
| 2017 | $2,190 +14.3% | $25,730 -0.7% |
| 2016 | $1,916 -0.6% | $25,900 +8.5% |
| 2015 | $1,927 | $23,860 +24.4% |
| 2014 | -- | $19,180 +673.4% |
| 2013 | -- | $2,480 -72.8% |
| 2009 | -- | $9,120 +2.7% |
| 2008 | -- | $8,880 +236.4% |
| 2007 | -- | $2,640 |
Find assessor info on the county website
Monthly payment
Est. payment
Payment breakdown
Explore the cost of this home by adjusting the details. Changes won't be saved.Climate risks
Neighborhood: 85388
Nearby schools
Schools provided by the listing agent
- Elementary: Western Peaks Elementary
- Middle: Cimarron Springs Middle School
- High: Willow Canyon High School
- District: Dysart Unified District
Source: ARMLS. This data may not be complete. We recommend contacting the local school district to confirm school assignments for this home.


Similar homes
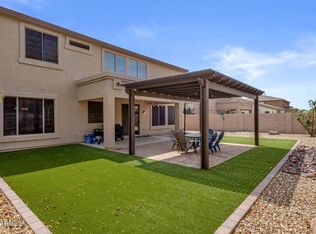
- $615,0004 bd3 ba3.5k sqft17881 W LARKSPUR Drive, Surprise, AZ 85388For Sale
 MLS ID #7058457, Patrick Brown, Compass. ARMLS
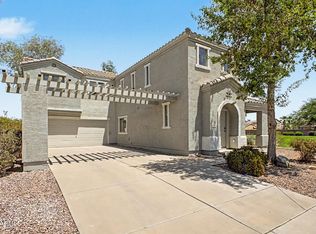
 - $520,0005 bd4 ba3.5k sqft16660 N 174TH Avenue, Surprise, AZ 85388For Sale
 MLS ID #7067014, Barbara Woyak, Keller Williams Realty Sonoran Living. ARMLS
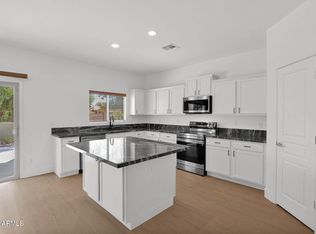
 - $459,9004 bd3 ba2.1k sqft17514 W BOCA RATON Road, Surprise, AZ 85388For Sale
 MLS ID #7064482, Arthur Welch, West USA Realty. ARMLS
 - $455,0003 bd3 ba2k sqft15811 N CRISTINE Lane, Surprise, AZ 85388For Sale
 MLS ID #7058591, Matthew J McCurley, Touchstone Realty, LLC. ARMLS
