Stunning two-story home with pool in the sought-after Rovey Farms Estates! You'll be welcomed with a beautifully manicured landscape and a 3-car garage. Explore the generous living areas ready for you and your loved ones, featuring tile flooring, carpet in all the right places, vaulted ceilings enhancing the space, tons of natural light, arched passageways connecting every area, and a neutral palette throughout. The impeccable kitchen is complete with staggered cabinets adorned with crown molding, granite counters with a matching backsplash, a built-in desk, SS appliances, and an island, perfect for midnight snacks. The primary bedroom is a true retreat, offering a spa-like bathroom with double sinks and a separate shower & tub, plus a walk-in closet for easy organization. You'll love the flexible bonus room ideal for an office or hobby area, and a nice loft space. The backyard oasis features a covered patio ideal for weekend grills and peaceful evenings, a grass area, a relaxing spa, and a sparkling pool to enjoy sunny days! Hurry up! You don't want to miss this home! [All photos that show furniture are virtually staged and may differ from how the house actually looks or is able to be furnished]
For sale
Price cut: $10K (7/30)
$649,990
8698 W MORTEN Avenue, Glendale, AZ 85305
5beds
3,610sqft
:
Get pre-qualified$3,998/mo
Single Family Residence
Built in 2005
9,308 Square Feet Lot
$-- Zestimate®
$180/sqft
$84/mo HOA
What's special
Nice loft spaceSeparate shower and tubTons of natural lightBuilt-in deskNeutral palette throughoutSs appliancesGrass area
- 7 days |
- 361 |
- 28 |
Likely to sell faster than
Zillow last checked:
Listing updated:
Listed by:
Peter Burch 602-614-5574,
ML CO Realty
Source: ARMLS,MLS#: 7058580
Facts & features
Interior
Bedrooms & bathrooms
- Bedrooms: 5
- Bathrooms: 3
- Full bathrooms: 3
Heating
- Natural Gas
Cooling
- Central Air, Ceiling Fan(s)
Appliances
- Included: Refrigerator, Built-in Microwave, Dishwasher, Disposal, Electric Range, Electric Oven
- Laundry: Inside
Features
- High Speed Internet, Granite Counters, Double Vanity, Upstairs, Breakfast Bar, Central Vacuum, Vaulted Ceiling(s), Kitchen Island, Pantry, Full Bth Master Bdrm, Separate Shwr & Tub
- Flooring: Carpet, Tile
- Has basement: No
- Has fireplace: No
Interior area
- Total structure area: 3,610
- Total interior livable area: 3,610 sqft
Video & virtual tour
Property
Parking
- Total spaces: 6
- Parking features: Garage Door Opener, Direct Access
- Garage spaces: 3
- Uncovered spaces: 3
Accessibility
- Accessibility features: Lever Handles, Bath Lever Faucets
Features
- Stories: 2
- Patio & porch: Covered, Patio
- Has private pool: Yes
- Pool features: Outdoor Pool, Heated
- Has spa: Yes
- Spa features: Private
- Fencing: Block
- Has view: Yes
- View description: City
Lot
- Size: 9,308 Square Feet
- Features: Borders Common Area, North/South Exposure, Sprinklers In Rear, Sprinklers In Front, Grass Front, Grass Back
Details
- Parcel number: 14228246
Construction
Type & style
- Home type: SingleFamily
- Architectural style: Santa Barbara/Tuscan
- Property subtype: Single Family Residence
Materials
- Stucco, Wood Frame, Painted
- Roof: Tile
Condition
- Year built: 2005
Details
- Builder name: ENGLE HOMES
Utilities & green energy
- Sewer: Public Sewer
- Water: City Water
Community & HOA
Community
- Features: Playground, Biking/Walking Path
- Subdivision: ROVEY FARM ESTATES NORTH
HOA
- Has HOA: Yes
- Services included: Maintenance Grounds
- HOA fee: $84 monthly
- HOA name: Rovey Farm Estates
- HOA phone: 480-759-4945
Location
- Region: Glendale
Financial & listing details
- Price per square foot: $180/sqft
- Tax assessed value: $506,600
- Annual tax amount: $2,881
- Date on market: 7/25/2026
- Cumulative days on market: 7 days
- Listing terms: Cash,Conventional,FHA,VA Loan
- Ownership: Fee Simple
- Road surface type: Paved
Estimated market value
Not available
Estimated sales range
Not available
Not available
Price history
| Date | Event | Price |
|---|---|---|
| 7/30/2026 | Price change | $649,990-1.5%$180/sqft |
Source:  ARMLS #7058580 Report a problem ARMLS #7058580 Report a problem | ||
| 7/25/2026 | Listed for sale | $659,990+238.5%$183/sqft |
Source: ARMLS #7058580 Report a problem | ||
| 3/12/2010 | Sold | $195,000+2.6%$54/sqft |
Source: ARMLS #4332344 Report a problem | ||
| 2/7/2010 | Listed for sale | $190,000-20.3%$53/sqft |
Source: NRT Arizona #4332344 Report a problem | ||
| 8/4/2009 | Sold | $238,500-39.3%$66/sqft |
Source: Public Record Report a problem | ||
| 8/8/2005 | Sold | $393,130$109/sqft |
Source: Public Record Report a problem | ||
Public tax history
| Year | Property taxes | Tax assessment |
|---|---|---|
| 2025 | $2,825 +2.4% | $50,660 -10.8% |
| 2024 | $2,759 -1.7% | $56,780 +103.4% |
| 2023 | $2,806 -0.8% | $27,918 -19.4% |
| 2022 | $2,828 -5.8% | $34,620 +10.7% |
| 2021 | $3,003 +2.7% | $31,270 -3.3% |
| 2020 | $2,923 +2.2% | $32,330 +5.6% |
| 2019 | $2,860 | $30,620 +8% |
| 2018 | $2,860 -0.3% | $28,360 +0.5% |
| 2017 | $2,868 +7.9% | $28,220 +4% |
| 2016 | $2,659 +7.1% | $27,130 +9.4% |
| 2015 | $2,482 | $24,810 +28% |
| 2014 | -- | $19,380 +18.5% |
| 2013 | -- | $16,360 |
| 2012 | -- | $16,360 -11.3% |
| 2011 | -- | $18,450 -15.3% |
| 2010 | -- | $21,780 -43% |
| 2009 | -- | $38,200 -10.2% |
| 2008 | -- | $42,550 +21.1% |
| 2007 | -- | $35,150 +382.8% |
| 2006 | -- | $7,280 +89.6% |
| 2005 | -- | $3,840 |
Find assessor info on the county website
Monthly payment
Est. payment
Payment breakdown
Explore the cost of this home by adjusting the details. Changes won't be saved.Climate risks
Neighborhood: Rovey Farm Estates
Nearby schools
GreatSchools rating
- 4/10Cotton Boll SchoolGrades: PK-8Distance: 0.8 mi
- 3/10Raymond S. Kellis High SchoolGrades: 7-12Distance: 0.4 mi
Schools provided by the listing agent
- Elementary: Cotton Boll School
- Middle: Cotton Boll School
- High: Peoria High School
- District: Peoria Unified School District
Source: ARMLS. This data may not be complete. We recommend contacting the local school district to confirm school assignments for this home.
- $535,1004 bd3 ba3.6k sqft8694 W Morten Ave, Glendale, AZ 85305Off Market
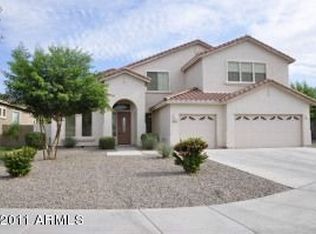
- $540,900-- bd2 ba2.3k sqft8702 W Morten Ave, Glendale, AZ 85305Off Market
- $636,0005 bd3 ba3.6k sqft8706 W Morten Ave, Glendale, AZ 85305Off Market
- $665,0005 bd4 ba3.7k sqft8701 W Morten Ave, Glendale, AZ 85305Off Market
- $649,9994 bd3 ba2.8k sqft8690 W Morten Ave, Glendale, AZ 85305For Sale
- $734,0004 bd3 ba2.8k sqft8691 W Morten Ave, Glendale, AZ 85305Off Market
- $37,80010,034 Square Feet8673 W Frier Dr, Glendale, AZ 85305Off Market
- $720,9005 bd3 ba3.7k sqft8710 W Morten Ave, Glendale, AZ 85305Off Market
A local agent can set up tours, give advice and negotiate with sellers.
Similar homes
- $660,0005 bd4 ba3.7k sqft7604 N 87TH Drive, Glendale, AZ 85305For Sale
 MLS ID #7048298, Matthew Randle, Compass. ARMLS
 - $640,0004 bd4 ba3.3k sqft19040 W BECKER Lane, Surprise, AZ 85388For Sale
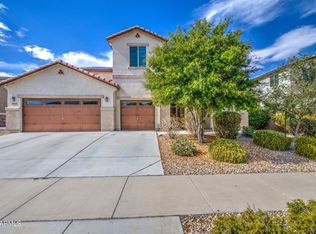 MLS ID #7056196, Ashley Mullins, Jason Mitchell Real Estate. ARMLS
 - $497,5003 bd2 ba2.2k sqft8334 W Marlette Avenue, Glendale, AZ 85305For Sale
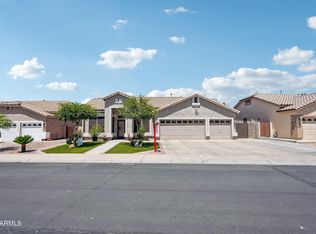 MLS ID #7019251, Vera Oliveira, HomeSmart. ARMLS
 - $495,0004 bd3 ba2.1k sqft7607 W STATE Avenue, Glendale, AZ 85303For Sale
 MLS ID #7038481, Christy H Le, eXp Realty. ARMLS
 - $607,5006 bd4 ba4k sqft2117 N 94th Glen, Phoenix, AZ 85037For SaleMLS ID #7026622, Randy W Anaya, Real Broker. ARMLS
- $639,9994 bd3 ba3.1k sqft15236 W PIERSON Street, Goodyear, AZ 85395For SaleMLS ID #7042512, Nicole Braisted, eXp Realty. ARMLS
- $525,0004 bd3 ba2.4k sqft12776 W ALVARADO Road, Avondale, AZ 85392For SaleMLS ID #7059336, Barbara Lanning, West USA Realty. ARMLS
- $625,0004 bd3 ba2.8k sqft5952 W MORNING DOVE Drive, Glendale, AZ 85308For SaleMLS ID #7016994, Gavriel Yagudayev, eXp Realty. ARMLS
- $665,0005 bd3 ba3.3k sqft7178 W HONEYSUCKLE Drive W, Peoria, AZ 85383For SaleMLS ID #7024628, Ellen J Smith, Realty ONE Group. ARMLS
- $649,9004 bd3 ba2.8k sqft2743 N 144TH Drive, Goodyear, AZ 85395For SaleMLS ID #6941601, Harold Kayser III, Deluxe Realty. ARMLS
- $695,0005 bd3 ba3k sqft14231 W WINDWARD Avenue, Goodyear, AZ 85395For SaleMLS ID #7006800, Trey Williams, Realty ONE Group. ARMLS
- $685,0005 bd4 ba4k sqft9114 W WHITE FEATHER Lane, Peoria, AZ 85383For SaleMLS ID #7043981, Blake Keathley, Everystate, Inc. ARMLS
- $500,0005 bd3 ba3.3k sqft17873 W WATSON Lane, Surprise, AZ 85388For SaleMLS ID #7058976, Joshua Ryan Carpenter, Realty of America LLC. ARMLS
- $525,0003 bd3 ba2k sqft20277 N 68TH Drive, Glendale, AZ 85308For SaleMLS ID #7047601, Blair Ballin, Realty85. ARMLS
- $598,0005 bd3 ba2.6k sqft8345 W PONTIAC Drive, Peoria, AZ 85382For SaleMLS ID #7023870, Ramanjeet Kaur, HomeSmart. ARMLS
- $569,0004 bd3 ba3.1k sqft18136 W DEVONSHIRE Avenue, Goodyear, AZ 85395For SaleMLS ID #7056705, Tara Jones, Opendoor Brokerage, LLC. ARMLS
- $440,0004 bd3 ba2.3k sqft10046 W Velania Way, Tolleson, AZ 85353For SaleMLS ID #7051671, Shereen Tawil, West USA Realty. ARMLS
- $709,9004 bd2 ba2.5k sqft324 W WILLOW Avenue, Phoenix, AZ 85029For SaleMLS ID #7058919, Ryan Christensen, Opulent Real Estate Group. ARMLS
- $480,0004 bd2 ba2.2k sqft8432 W PALO VERDE Avenue, Peoria, AZ 85345For SaleMLS ID #6980978, Wayne Graham, Locality Homes. ARMLS
- $695,0004 bd3 ba3.2k sqft20601 W HAMILTON Street, Buckeye, AZ 85396For SaleMLS ID #7052093, Anne Shassetz Clair, Realty ONE Group. ARMLS
