This charming 4-bed, 3-bath home serves up 2,323 sq ft of bright, modern living with a layout that just flows. The great room, kitchen, and dining area all mingle together like old friends--perfect for everyday life or spontaneous gatherings. The chef's kitchen stars a generous island, sleek finishes, premium appliances, and enough storage to make even your Tupperware behave. Sunlight streams through wide windows and sliding doors, giving the whole space a warm, easygoing glow. With two primary suites--each with its own en-suite and walk-in closet--you get built-in flexibility for guests, multi-gen living, or your own private hideaway.The three car tandem garage boast epoxy floors and two 220 outlets.
For sale
Price cut: $5K (8/10)
$539,950
17258 W DIANA Avenue, Waddell, AZ 85355
4beds
2,323sqft
Single Family Residence
Built in 2023
7,315 Square Feet Lot
$-- Zestimate®
$232/sqft
$126/mo HOA
What's special
Three car tandem garageGenerous islandSleek finishesPremium appliancesEnough storageTwo primary suites
- 69 days |
- 183 |
- 16 |
Zillow last checked:
Listing updated:
Listed by:
Timothy Moynihan 602-525-4875,
West USA Realty
Source: ARMLS,MLS#: 7044069
Facts & features
Interior
Bedrooms & bathrooms
- Bedrooms: 4
- Bathrooms: 3
- Full bathrooms: 3
Heating
- Natural Gas
Cooling
- Central Air, Ceiling Fan(s)
Appliances
- Included: Built-in Microwave, Dishwasher, Disposal, Gas Cooktop, Built-In Gas Oven
- Laundry: Inside
Features
- Pantry, Quartz Countertops, High Speed Internet, Double Vanity, Eat-in Kitchen, Breakfast Bar, 9+ Flat Ceilings, Kitchen Island, Full Bth Master Bdrm, Separate Shwr & Tub
- Flooring: Carpet, Tile
- Windows: Low Emissivity Windows, Double Pane Windows, ENERGY STAR Qualified Windows
- Has basement: No
- Has fireplace: No
Interior area
- Total structure area: 2,323
- Total interior livable area: 2,323 sqft
Property
Parking
- Total spaces: 5
- Parking features: Attached
- Attached garage spaces: 3
- Uncovered spaces: 2
Features
- Stories: 1
- Patio & porch: Covered
- Has spa: Yes
- Spa features: Heated, Private
- Fencing: Block
- Has view: Yes
- View description: Mountain(s)
Lot
- Size: 7,315 Square Feet
- Features: Corner Lot, Desert Front, Synthetic Grass Back
Details
- Additional structures: Shed(s)
- Parcel number: 50211685
- Special conditions: Owner/Agent
Construction
Type & style
- Home type: SingleFamily
- Architectural style: Contemporary
- Property subtype: Single Family Residence
Materials
- Stucco, Wood Frame, Painted, Stone
- Foundation: Slab
- Roof: Tile
Condition
- Year built: 2023
Details
- Builder name: Elliott Homes
Utilities & green energy
- Sewer: Private Sewer
- Water: City Water
Community & HOA
Community
- Features: Playground, Biking/Walking Path
- Subdivision: GRANITE VISTA PHASE 2F
HOA
- Has HOA: Yes
- Services included: Maintenance Grounds
- HOA fee: $126 monthly
- HOA name: Granite Vista
- HOA phone: 602-437-4777
Location
- Region: Waddell
Financial & listing details
- Price per square foot: $232/sqft
- Tax assessed value: $434,300
- Annual tax amount: $1,596
- Date on market: 6/19/2026
- Cumulative days on market: 69 days
- Listing terms: Cash,Conventional,FHA,VA Loan
- Ownership: Fee Simple
Estimated market value
Not available
Estimated sales range
Not available
Not available
Price history
| Date | Event | Price |
|---|---|---|
| 8/10/2026 | Price change | $539,950-0.9%$232/sqft |
Source:  ARMLS #7044069 Report a problem ARMLS #7044069 Report a problem | ||
| 7/20/2026 | Price change | $544,950-0.5%$235/sqft |
Source: ARMLS #7044069 Report a problem | ||
| 6/19/2026 | Listed for sale | $547,560+7.5%$236/sqft |
Source: ARMLS #7044069 Report a problem | ||
| 9/12/2023 | Sold | $509,290$219/sqft |
Source: Public Record Report a problem | ||
Public tax history
| Year | Property taxes | Tax assessment |
|---|---|---|
| 2025 | $1,286 -0.8% | $43,430 +16% |
| 2024 | $1,297 +2192.8% | $37,450 +5548.6% |
| 2023 | $57 -35.3% | $663 -93.9% |
| 2022 | $87 +2.2% | $10,785 +957.4% |
| 2021 | $86 +137.2% | $1,020 +1.5% |
| 2020 | $36 | $1,005 +723.8% |
| 2019 | -- | $122 |
Find assessor info on the county website
Monthly payment
Est. payment
Payment breakdown
Explore the cost of this home by adjusting the details. Changes won't be saved.Climate risks
Neighborhood: 85355
Getting around
0 / 100
Car-DependentNearby schools
GreatSchools rating
- 7/10Mountain View SchoolGrades: PK-8Distance: 1.5 mi
- 8/10Shadow Ridge High SchoolGrades: 7-12Distance: 2.3 mi
Schools provided by the listing agent
- Elementary: Mountain View
- Middle: Mountain View
- High: Shadow Ridge High School
- District: Dysart Unified District
Source: ARMLS. This data may not be complete. We recommend contacting the local school district to confirm school assignments for this home.
- $513,6804 bd3 ba2.3k sqft17252 W Diana Ave, Waddell, AZ 85355Sold

- $552,5003 bd3 ba2k sqft17246 W Diana Ave, Waddell, AZ 85355Sold

- $471,4803 bd3 ba2k sqft17253 W Alice Ave, Waddell, AZ 85355Sold
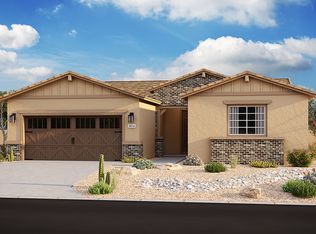
- $542,4004 bd3 ba2.3k sqft17259 W Alice Ave, Waddell, AZ 85355Off Market
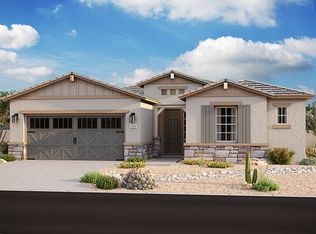
- $522,4703 bd3 ba2.3k sqft17247 W Alice Ave, Waddell, AZ 85355Sold
- $606,8804 bd4 ba3k sqft17240 W Diana Ave, Waddell, AZ 85355Sold
- $648,0004 bd4 ba3k sqft17241 W Alice Ave, Waddell, AZ 85355For Sale
- $625,0004 bd4 ba3k sqft17255 W Diana Ave, Waddell, AZ 85355For Sale
A local agent can set up tours, give advice and negotiate with sellers.
Similar homes
- $543,2004 bd3 ba2.3k sqft17258 W SELDON Lane, Waddell, AZ 85355For Sale
 MLS ID #7033201, Alicia Gutierrez, HomeSmart. ARMLS
 - $489,0004 bd3 ba2.2k sqft15749 W BERYL Avenue, Waddell, AZ 85355For Sale
 MLS ID #7030952, Jonathan Baer, Dominion Group Properties. ARMLS
 - $589,0005 bd5 ba3.1k sqft19305 W VALLE VISTA Way, Litchfield Park, AZ 85340For Sale
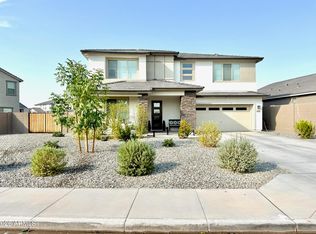 MLS ID #7071311, Eli Lopez, A.Z. & Associates. ARMLS
 - $530,0004 bd3 ba2.1k sqft12729 N 145TH Drive, Surprise, AZ 85379For Sale
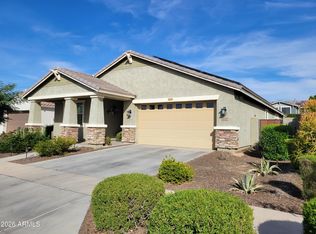 MLS ID #6994448, Cenon Artus, Realty ONE Group. ARMLS
 - $559,0004 bd4 ba2.4k sqft12744 N 146TH Lane, Surprise, AZ 85379For SaleMLS ID #7026296, Iryna V Brundage, West USA Realty. ARMLS
- $575,0005 bd3 ba2k sqft19818 W MARSHALL Avenue, Litchfield Park, AZ 85340For SaleMLS ID #7041221, Agnese Trevizo, Real Broker. ARMLS
- $647,0003 bd2 ba2.2k sqft15760 W EUCALYPTUS Court, Surprise, AZ 85374For SaleMLS ID #7071041, Jared A English, Congress Realty, Inc.. ARMLS
- $535,0004 bd3 ba2.5k sqft11410 W ROSEWOOD Drive, Avondale, AZ 85392For SaleMLS ID #7050717, Junior Bernabe, HomeSmart. ARMLS
- $459,0004 bd3 ba2.1k sqft14400 W BLOOMFIELD Road, Surprise, AZ 85379For SaleMLS ID #7055916, Ali Al-Asady, HomeSmart. ARMLS
- $549,9995 bd3 ba3.3k sqft14874 N 136TH Drive, Surprise, AZ 85379For SaleMLS ID #7053515, Joy Gregorio, West USA Realty. ARMLS
- $510,0003 bd3 ba2.4k sqft19778 W VERDE Lane, Buckeye, AZ 85396For SaleMLS ID #7009248, Simon Bowen, Denali Real Estate, LLC. ARMLS
- $519,9004 bd3 ba1.8k sqft7621 N 48TH Drive, Glendale, AZ 85301For SaleMLS ID #7034871, Nidia E Almonte Mendoza, At Home Real Estate Arizona. ARMLS
- $515,0003 bd2 ba1.9k sqft1742 N 144TH Drive, Goodyear, AZ 85395For SaleMLS ID #7041583, Preston Dean Richardson, Realty ONE Group Mountain Desert. ARMLS
- $559,0004 bd2 ba1.6k sqft10227 W SALTER Drive, Peoria, AZ 85382For SaleMLS ID #7070118, Veronica Dennis, RE/MAX Premier. ARMLS
- $574,2005 bd3 ba2.9k sqft20849 W GLEN Street, Buckeye, AZ 85396For SaleMLS ID #6995032, Jennifur L Miller, Platinum Integrity Real Estate. ARMLS
- $620,0004 bd3 ba2.6k sqft20064 W LUKE Avenue, Litchfield Park, AZ 85340For SaleMLS ID #7066439, Leonardo Krog, Coldwell Banker Realty. ARMLS
- $519,9005 bd3 ba2.1k sqft3523 W BROWN Street, Phoenix, AZ 85051For SaleMLS ID #7048955, Manal Antwan-Salem Beba, The Brokery. ARMLS
- $510,0004 bd3 ba2k sqft5180 W CAMPO BELLO Drive, Glendale, AZ 85308For SaleMLS ID #7067578, Sameerah Yousif, Property For You Realty. ARMLS
- $545,0002 bd3 ba1.7k sqft16915 W Catalina Drive, Goodyear, AZ 85395For SaleMLS ID #7065826, Bobby Romero, Realty ONE Group. ARMLS
- $399,5003 bd3 ba2.2k sqft16240 W CULVER Street, Goodyear, AZ 85338For SaleMLS ID #7069764, Frances Quijano, Realty ONE Group. ARMLS
