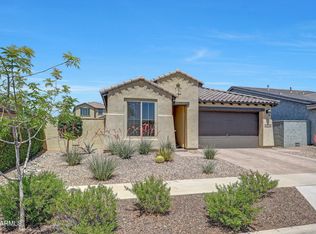
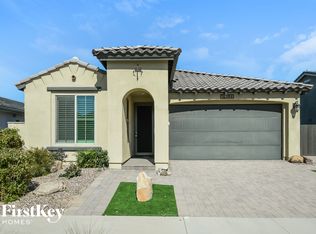
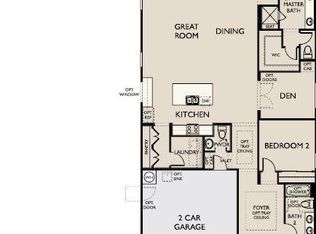
Beautifully designed and well-maintained 4 bed, 3 bath home in Marley Park, directly across from a community park. The fourth bedroom features a private bath--ideal for guests or multi-generational living. This turn-key home offers great curb appeal, mature landscaping, a 2-car garage with epoxy-finished flooring, and a versatile bonus room. Inside, enjoy a modern layout with formal dining, wood-look tile, and a bright great room. The kitchen shines with white cabinets, stainless steel appliances, subway tile, gray countertops, an island with breakfast bar, plus reverse osmosis. A whole-house water filtration system adds comfort. The spacious primary suite includes a full ensuite. The upgraded backyard features pavers, ambient lighting, a new watering system, and a relaxing water feature-
For sale
$459,000
14400 W BLOOMFIELD Road, Surprise, AZ 85379
4beds
2,101sqft
Single Family Residence
Built in 2019
6,664 Square Feet Lot
$-- Zestimate®
$218/sqft
$163/mo HOA
What's special
- 73 days
- 662
- 44
Zillow last checked:
Listing updated:
Listed by:
Ali Al-Asady 623-332-4116,
HomeSmart,
Fatima Al Asady 623-703-2990,
HomeSmart
Source: ARMLS,MLS#: 7055916
Facts & features
Interior
Bedrooms & bathrooms
- Bedrooms: 4
- Bathrooms: 3
- Full bathrooms: 3
Heating
- Natural Gas
Cooling
- Central Air, Ceiling Fan(s)
Appliances
- Included: Dryer, Washer, Water Softener Owned, Refrigerator, Built-in Microwave, Dishwasher, Disposal, Gas Range, Gas Oven, Gas Cooktop
- Laundry: Inside
Features
- Non-laminate Counter, High Speed Internet, Double Vanity, Breakfast Bar, 9+ Flat Ceilings, No Interior Steps, Kitchen Island, Pantry, Full Bth Master Bdrm, Separate Shwr & Tub
- Flooring: Tile
- Windows: Double Pane Windows
- Has basement: No
- Has fireplace: No
Interior area
- Total structure area: 2,101
- Total interior livable area: 2,101 sqft
Property
Parking
- Total spaces: 4
- Parking features: RV Gate, Garage Door Opener
- Garage spaces: 2
- Uncovered spaces: 2
Features
- Stories: 1
- Patio & porch: Covered, Patio
- Spa features: None
- Fencing: Block
Lot
- Size: 6,664 Square Feet
- Features: North/South Exposure, Sprinklers In Rear, Sprinklers In Front, Dirt Back, Gravel/Stone Front, Grass Back, Synthetic Grass Frnt, Auto Timer H2O Front
Details
- Parcel number: 50199023
Construction
Type & style
- Home type: SingleFamily
- Architectural style: Ranch
- Property subtype: Single Family Residence
Materials
- Stucco, Wood Frame, Painted
- Roof: Tile
Condition
- Year built: 2019
Utilities & green energy
- Sewer: Public Sewer
- Water: City Water
Green energy
- Energy efficient items: Multi-Zones
Community & HOA
Community
- Features: Pool, Lake, Tennis Court(s), Playground, Biking/Walking Path
- Subdivision: MARLEY PARK PARCELS 17 AND 18
HOA
- Has HOA: Yes
- Services included: Maintenance Grounds
- HOA fee: $163 monthly
- HOA name: Marley Park
- HOA phone: 623-466-8820
Location
- Region: Surprise
Financial & listing details
- Price per square foot: $218/sqft
- Tax assessed value: $419,000
- Annual tax amount: $2,477
- Date on market: 7/16/2026
- Cumulative days on market: 71 days
- Listing terms: Cash,Conventional,FHA,VA Loan
- Ownership: Fee Simple
Estimated market value
Not available
Estimated sales range
Not available
Not available
Price history
| Date | Event | Price |
|---|---|---|
| 7/19/2026 | Listed for sale | $459,000-1.3%$218/sqft |
Source:  ARMLS #7055916 Report a problem ARMLS #7055916 Report a problem | ||
| 5/31/2026 | Listing removed | $465,000$221/sqft |
Source: ARMLS #6924514 Report a problem | ||
| 4/29/2026 | Price change | $465,000-1.1%$221/sqft |
Source: ARMLS #6924514 Report a problem | ||
| 4/14/2026 | Price change | $469,9500%$224/sqft |
Source: ARMLS #6924514 Report a problem | ||
| 4/7/2026 | Price change | $470,000-2.1%$224/sqft |
Source: ARMLS #6924514 Report a problem | ||
| 3/5/2026 | Price change | $480,000-2%$228/sqft |
Source: ARMLS #6924514 Report a problem | ||
| 1/11/2026 | Price change | $489,900-2%$233/sqft |
Source: ARMLS #6924514 Report a problem | ||
| 12/13/2025 | Price change | $499,910+0%$238/sqft |
Source: ARMLS #6924514 Report a problem | ||
| 11/20/2025 | Price change | $499,900-2%$238/sqft |
Source: ARMLS #6924514 Report a problem | ||
| 11/14/2025 | Price change | $510,000-1%$243/sqft |
Source: ARMLS #6924514 Report a problem | ||
| 10/18/2025 | Price change | $515,000-2.8%$245/sqft |
Source: ARMLS #6924514 Report a problem | ||
| 9/25/2025 | Listed for sale | $529,900+22.4%$252/sqft |
Source: ARMLS #6924514 Report a problem | ||
| 5/27/2021 | Sold | $433,000+43.9%$206/sqft |
Source: ARMLS #6215283 Report a problem | ||
| 5/31/2019 | Sold | $301,000+1%$143/sqft |
Source: ARMLS #5838850 Report a problem | ||
| 5/7/2019 | Pending sale | $297,990$142/sqft |
Source: Arizona Best Real Estate #5838850 Report a problem | ||
| 4/23/2019 | Price change | $297,990-2.3%$142/sqft |
Source: Arizona Best Real Estate #5838850 Report a problem | ||
| 4/2/2019 | Price change | $304,990-1.6%$145/sqft |
Source: Arizona Best Real Estate #5838850 Report a problem | ||
| 2/6/2019 | Price change | $309,990-1.6%$148/sqft |
Source: Ashton Woods Report a problem | ||
| 1/11/2019 | Price change | $314,990-1.6%$150/sqft |
Source: Ashton Woods Report a problem | ||
| 10/26/2018 | Listed for sale | $319,990$152/sqft |
Source: Arizona Best Real Estate #5838850 Report a problem | ||
| 4/28/2018 | Listing removed | -- |
Source: Ashton Woods Report a problem | ||
| 4/10/2018 | Listed for sale | -- |
Source: Ashton Woods Report a problem | ||
Public tax history
| Year | Property taxes | Tax assessment |
|---|---|---|
| 2025 | $1,756 -0.3% | $41,900 -8.1% |
| 2024 | $1,762 +1.4% | $45,580 +110.5% |
| 2023 | $1,737 -31% | $21,657 -25.8% |
| 2022 | $2,517 -0.6% | $29,170 +6.8% |
| 2021 | $2,531 +1525.4% | $27,310 +3.6% |
| 2020 | $156 +40.1% | $26,350 +269% |
| 2019 | $111 | $7,140 +16.4% |
| 2018 | $111 +61.1% | $6,135 +948.7% |
| 2017 | $69 +1.9% | $585 +5.4% |
| 2016 | $68 | $555 |
Find assessor info on the county website
Monthly payment
Est. payment
Payment breakdown
Explore the cost of this home by adjusting the details. Changes won't be saved.Climate risks
Neighborhood: 85379
Nearby schools
Schools provided by the listing agent
- Elementary: Luke Elementary School
- Middle: Luke Elementary School
- High: Dysart High School
- District: Dysart Unified District
Source: ARMLS. This data may not be complete. We recommend contacting the local school district to confirm school assignments for this home.
Similar homes
- $449,9994 bd3 ba2.3k sqft13824 W COUNTRY GABLES Drive, Surprise, AZ 85379For Sale
 MLS ID #7076506, Carolyn R Kline, Affirmed Realty. ARMLS
 - $530,0004 bd3 ba2.1k sqft12729 N 145TH Drive, Surprise, AZ 85379For Sale
 MLS ID #6994448, Cenon Artus, Realty ONE Group. ARMLS
 - $524,9004 bd3 ba2.2k sqft15640 W Ventura Street, Surprise, AZ 85379For Sale
 MLS ID #7075498, Renee Sanderson, My Home Group Real Estate. ARMLS
 - $585,0004 bd4 ba2.4k sqft12744 N 146TH Lane, Surprise, AZ 85379For Sale
 MLS ID #7026296, Iryna V Brundage, West USA Realty. ARMLS
