Spacious 4-bedroom, 2.5-bath home on an extra-large lot with a big backyard featuring synthetic grass--perfect for entertaining!
Laminate & tile flooring, Stainless steel appliances
Refrigerator, washer & dryer included, Highly sought-after Surprise location.
Don't miss this one!
For sale
$449,999
13824 W COUNTRY GABLES Drive, Surprise, AZ 85379
4beds
2,387sqft
Single Family Residence
Built in 2004
8,363 Square Feet Lot
$-- Zestimate®
$189/sqft
$57/mo HOA
What's special
Extra-large lotLaminate and tile flooringStainless steel appliances
- 4 days
- 167
- 2
Zillow last checked:
Listing updated:
Listed by:
Carolyn R Kline 623-521-5510,
Affirmed Realty
Source: ARMLS,MLS#: 7076506
Facts & features
Interior
Bedrooms & bathrooms
- Bedrooms: 4
- Bathrooms: 3
- Full bathrooms: 2
- 1/2 bathrooms: 1
Heating
- Electric, Ceiling
Cooling
- Heat Pump, Central Air, Ceiling Fan(s)
Appliances
- Included: Dryer, Washer, Refrigerator, Built-in Microwave, Dishwasher, Electric Range
- Laundry: Inside
Features
- Pantry, Eat-in Kitchen, Kitchen Island, Full Bth Master Bdrm, Separate Shwr & Tub
- Flooring: Carpet, Laminate, Linoleum, Tile
- Has basement: No
- Has fireplace: No
Interior area
- Total structure area: 2,387
- Total interior livable area: 2,387 sqft
Property
Parking
- Total spaces: 2
- Parking features: Attached, Direct Access
- Attached garage spaces: 2
Features
- Stories: 2
- Patio & porch: Patio
- Spa features: None
- Fencing: Block
Lot
- Size: 8,363 Square Feet
- Features: Desert Back, Desert Front, Gravel/Stone Front, Gravel/Stone Back, Synthetic Grass Back
Details
- Parcel number: 50115719
Construction
Type & style
- Home type: SingleFamily
- Property subtype: Single Family Residence
Materials
- Stucco, Wood Frame, Painted
- Roof: Tile
Condition
- Year built: 2004
Utilities & green energy
- Sewer: Public Sewer
- Water: City Water
Community & HOA
Community
- Security: Security System Owned
- Subdivision: LITCHFIELD MANOR PARCELS 1 2 AND 3
HOA
- Has HOA: Yes
- Services included: Maintenance Grounds
- HOA fee: $170 quarterly
- HOA name: Litchfield Manor HOA
- HOA phone: 480-551-4300
Location
- Region: Surprise
Financial & listing details
- Price per square foot: $189/sqft
- Tax assessed value: $360,500
- Annual tax amount: $1,369
- Date on market: 9/5/2026
- Cumulative days on market: 4 days
- Listing terms: Cash,Conventional,FHA,VA Loan
- Ownership: Fee Simple
Estimated market value
Not available
Estimated sales range
Not available
Not available
Price history
| Date | Event | Price |
|---|---|---|
| 9/5/2026 | Listed for sale | $449,999+2%$189/sqft |
Source:  ARMLS #7076506 Report a problem ARMLS #7076506 Report a problem | ||
| 3/8/2024 | Sold | $441,000$185/sqft |
Source: ARMLS #6634081 Report a problem | ||
| 2/5/2024 | Pending sale | $441,000$185/sqft |
Source: ARMLS #6634081 Report a problem | ||
| 1/11/2024 | Listing removed | -- |
Source: ARMLS #6634081 Report a problem | ||
| 1/9/2024 | Pending sale | $441,000$185/sqft |
Source: ARMLS #6634081 Report a problem | ||
| 11/25/2023 | Listed for sale | $441,000+6.7%$185/sqft |
Source: ARMLS #6634081 Report a problem | ||
| 11/6/2023 | Sold | $413,200+51.4%$173/sqft |
Source: Public Record Report a problem | ||
| 3/5/2020 | Sold | $273,000+1.1%$114/sqft |
Source: ARMLS #5989164 Report a problem | ||
| 3/5/2020 | Pending sale | $269,900$113/sqft |
Source: Realty ONE Group #5989164 Report a problem | ||
| 3/5/2020 | Listed for sale | $269,900$113/sqft |
Source: Realty ONE Group #5989164 Report a problem | ||
| 1/25/2020 | Pending sale | $269,900$113/sqft |
Source: Realty ONE Group #5989164 Report a problem | ||
| 1/6/2020 | Price change | $269,900-1%$113/sqft |
Source: Realty ONE Group #5989164 Report a problem | ||
| 10/27/2019 | Price change | $272,500-0.9%$114/sqft |
Source: Realty ONE Group #5989164 Report a problem | ||
| 10/9/2019 | Listed for sale | $275,000+129.2%$115/sqft |
Source: Realty ONE Group #5989164 Report a problem | ||
| 4/24/2009 | Sold | $120,000-3.9%$50/sqft |
Source: Public Record Report a problem | ||
| 3/15/2009 | Listed for sale | $124,900-1%$52/sqft |
Source: foreclosure.com Report a problem | ||
| 2/18/2009 | Sold | $126,200-30.4%$53/sqft |
Source: Public Record Report a problem | ||
| 8/19/2004 | Sold | $181,325$76/sqft |
Source: Public Record Report a problem | ||
Public tax history
| Year | Property taxes | Tax assessment |
|---|---|---|
| 2025 | $1,302 -0.3% | $36,050 -8.5% |
| 2024 | $1,306 +1.4% | $39,420 +145.5% |
| 2023 | $1,288 -3.9% | $16,058 -32.8% |
| 2022 | $1,340 -4.8% | $23,900 +7.5% |
| 2021 | $1,407 -12.3% | $22,230 +6.3% |
| 2020 | $1,604 +1.8% | $20,910 +8.7% |
| 2019 | $1,576 | $19,230 +5.8% |
| 2018 | $1,576 +7.4% | $18,170 +12% |
| 2017 | $1,468 +13.1% | $16,220 +6.2% |
| 2016 | $1,298 -2.2% | $15,280 +3.2% |
| 2015 | $1,328 | $14,800 +24.1% |
| 2014 | -- | $11,930 +26.8% |
| 2013 | -- | $9,410 -5% |
| 2012 | -- | $9,910 -9.7% |
| 2011 | -- | $10,970 -15.7% |
| 2010 | -- | $13,020 -36.2% |
| 2009 | -- | $20,400 -22% |
| 2008 | -- | $26,150 +12% |
| 2007 | -- | $23,350 +53.6% |
| 2006 | -- | $15,200 |
| 2005 | -- | $15,200 |
Find assessor info on the county website
Monthly payment
Est. payment
Payment breakdown
Explore the cost of this home by adjusting the details. Changes won't be saved.Climate risks
Neighborhood: 85379
Nearby schools
Schools provided by the listing agent
- Elementary: West Point Elementary School
- Middle: West Point Elementary School
- High: Valley Vista High School
- District: Dysart Unified District
Source: ARMLS. This data may not be complete. We recommend contacting the local school district to confirm school assignments for this home.
- $366,1003 bd2 ba1.6k sqft13816 W Country Gables Dr, Surprise, AZ 85379Off Market

- $446,1003 bd2 ba2.1k sqft13832 W Country Gables Dr, Surprise, AZ 85379Off Market
- $370,9003 bd2 ba1.6k sqft13840 W Country Gables Dr, Surprise, AZ 85379Off Market
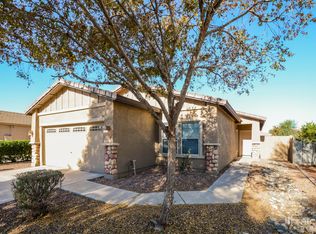
- $369,1004 bd2 ba1.6k sqft13808 W Country Gables Dr, Surprise, AZ 85379Off Market

Similar homes
- $400,0004 bd3 ba2.6k sqft14463 N 132ND Drive, Surprise, AZ 85379For Sale
 MLS ID #7076750, Zachary Young, ProSmart Realty. ARMLS
 - $389,9004 bd3 ba2.2k sqft13188 W CROCUS Drive, Surprise, AZ 85379For Sale
 MLS ID #7077430, Jason L Penrose, eXp Realty. ARMLS
 - $415,0004 bd3 ba2.1k sqft13845 W VENTURA Street, Surprise, AZ 85379For Sale
 MLS ID #7075162, Joy Kennedy, Lake Pleasant Real Estate. ARMLS
 - $375,0004 bd2 ba2k sqft13811 W REDFIELD Road, Surprise, AZ 85379For Sale
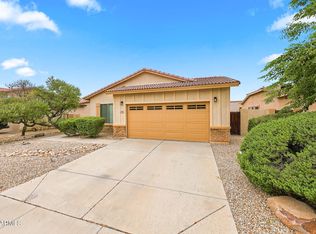 MLS ID #7076577, Kevin Ellsworth, 6 Real Estate. ARMLS
