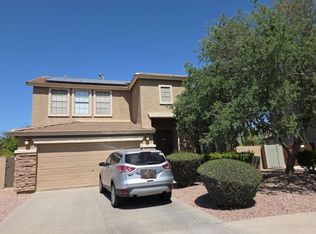
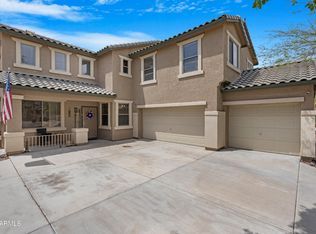
Move-in ready with room to grow in a fantastic location! This beautifully updated 2-story home offers 4 beds, 2.5 baths, and 2,102 sqft of living space on a generously sized lot. Fresh interior paint and new carpet create a welcoming feel, while the spacious kitchen features abundant cabinetry, a walk-in pantry, and breakfast bar seating. The upstairs primary suite includes a walk-in closet and a private full bath, providing the perfect retreat. Refrigerator, washer, and dryer are all included for added convenience. Step outside to an extra-large backyard with an extended covered patio and endless potential for a pool, spa, or your dream backyard oasis. Backing to a greenbelt and conveniently located near a playground, shopping, restaurants, the library, and more!
For sale
$412,000
13812 W PORT ROYALE Lane, Surprise, AZ 85379
4beds
2,102sqft
:
Get pre-qualified$2,538/mo
Single Family Residence
Built in 2004
7,243 Square Feet Lot
$-- Zestimate®
$196/sqft
$57/mo HOA
What's special
Extended covered patioSpacious kitchenUpstairs primary suiteFresh interior paintExtra-large backyardNew carpetBreakfast bar seating
- 13 days |
- 301 |
- 20 |
Zillow last checked:
Listing updated:
Listed by:
George Laughton 623-256-6510,
EveryPlace,
Stephanie Hooker 602-628-1860,
EveryPlace
Source: ARMLS,MLS#: 7056809
Facts & features
Interior
Bedrooms & bathrooms
- Bedrooms: 4
- Bathrooms: 3
- Full bathrooms: 2
- 1/2 bathrooms: 1
Heating
- Natural Gas
Cooling
- Central Air
Appliances
- Included: Dryer, Washer, Refrigerator, Built-in Microwave, Dishwasher, Disposal, Electric Range
- Laundry: Inside
Features
- Pantry, High Speed Internet, Upstairs, Eat-in Kitchen, Breakfast Bar, 9+ Flat Ceilings, Full Bth Master Bdrm
- Flooring: Carpet, Tile
- Has basement: No
- Has fireplace: No
Interior area
- Total structure area: 2,102
- Total interior livable area: 2,102 sqft
Video & virtual tour
Property
Parking
- Total spaces: 4
- Parking features: Garage Door Opener
- Garage spaces: 2
- Uncovered spaces: 2
Features
- Stories: 2
- Patio & porch: Covered
- Spa features: None
- Fencing: Block
Lot
- Size: 7,243 Square Feet
- Features: Borders Common Area, Sprinklers In Rear, Sprinklers In Front, Dirt Back, Gravel/Stone Front, Gravel/Stone Back, Auto Timer H2O Front, Auto Timer H2O Back
Details
- Parcel number: 50115802
Construction
Type & style
- Home type: SingleFamily
- Architectural style: Santa Barbara/Tuscan
- Property subtype: Single Family Residence
Materials
- Stucco, Wood Frame, Painted
- Roof: Tile
Condition
- Year built: 2004
Details
- Builder name: US Homes
Utilities & green energy
- Sewer: Public Sewer
- Water: City Water, Pvt Water Company
Community & HOA
Community
- Features: Playground
- Subdivision: LITCHFIELD MANOR PARCELS 1 2 AND 3
HOA
- Has HOA: Yes
- Services included: Maintenance Grounds
- HOA fee: $170 quarterly
- HOA name: Litchfield Manor HOA
- HOA phone: 855-877-2472
Location
- Region: Surprise
Financial & listing details
- Price per square foot: $196/sqft
- Tax assessed value: $343,800
- Annual tax amount: $1,251
- Date on market: 7/21/2026
- Listing terms: Cash,Conventional,FHA,VA Loan
- Ownership: Fee Simple
Estimated market value
Not available
Estimated sales range
Not available
Not available
Price history
| Date | Event | Price |
|---|---|---|
| 7/21/2026 | Listed for sale | $412,000+219.4%$196/sqft |
Source:  ARMLS #7056809 Report a problem ARMLS #7056809 Report a problem | ||
| 6/30/2011 | Sold | $129,000-2.3%$61/sqft |
Source: ARMLS #4533155 Report a problem | ||
| 3/1/2011 | Price change | $132,000-3.6%$63/sqft |
Source: New Venture Realty #4533155 Report a problem | ||
| 2/7/2011 | Listed for sale | $137,000+39.4%$65/sqft |
Source: New Venture Realty #4533155 Report a problem | ||
| 2/3/2011 | Sold | $98,300-43%$47/sqft |
Source: Public Record Report a problem | ||
| 12/21/2004 | Sold | $172,576$82/sqft |
Source: Public Record Report a problem | ||
Public tax history
| Year | Property taxes | Tax assessment |
|---|---|---|
| 2025 | $1,190 -0.3% | $34,380 -8.7% |
| 2024 | $1,194 +1.4% | $37,660 +156.6% |
| 2023 | $1,177 -3.9% | $14,676 -35.8% |
| 2022 | $1,225 -4.8% | $22,860 +7.8% |
| 2021 | $1,286 +2.9% | $21,200 +6.6% |
| 2020 | $1,250 +1.9% | $19,880 +8% |
| 2019 | $1,227 | $18,400 +8.8% |
| 2018 | $1,227 +8.4% | $16,910 +12.6% |
| 2017 | $1,132 +13.4% | $15,020 +6.8% |
| 2016 | $999 -3.7% | $14,060 +4.1% |
| 2015 | $1,037 | $13,510 +24.4% |
| 2014 | -- | $10,860 +26.3% |
| 2013 | -- | $8,600 -5.5% |
| 2012 | -- | $9,100 -10.3% |
| 2011 | -- | $10,150 -16.5% |
| 2010 | -- | $12,160 -36% |
| 2009 | -- | $19,010 -21.9% |
| 2008 | -- | $24,350 +13.3% |
| 2007 | -- | $21,500 +54.7% |
| 2006 | -- | $13,900 +313.7% |
| 2005 | -- | $3,360 |
Find assessor info on the county website
Monthly payment
Est. payment
Payment breakdown
Explore the cost of this home by adjusting the details. Changes won't be saved.Climate risks
Neighborhood: 85379
Nearby schools
GreatSchools rating
- 7/10West Point Elementary SchoolGrades: PK-8Distance: 0.4 mi
- 7/10Valley Vista High SchoolGrades: 7-12Distance: 1.7 mi
Schools provided by the listing agent
- Elementary: West Point Elementary School
- Middle: West Point Elementary School
- High: Dysart High School
- District: Dysart Unified District
Source: ARMLS. This data may not be complete. We recommend contacting the local school district to confirm school assignments for this home.
- $408,0004 bd2 ba2.3k sqft13820 W Port Royale Ln, Surprise, AZ 85379Off Market
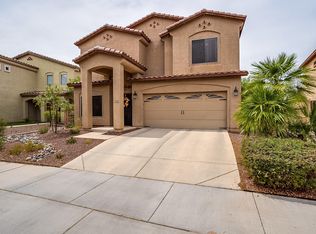
- $385,2003 bd2 ba1.6k sqft13804 W Port Royale Ln, Surprise, AZ 85379Off Market
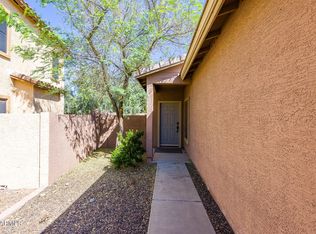
- $361,3004 bd2 ba1.6k sqft13798 W Port Royale Ln, Surprise, AZ 85379Off Market
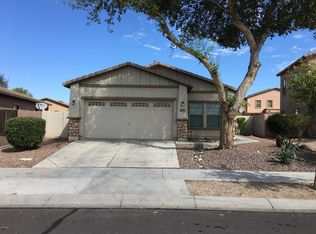
- $354,0003 bd2 ba1.6k sqft13831 W Country Gables Dr, Surprise, AZ 85379Off Market
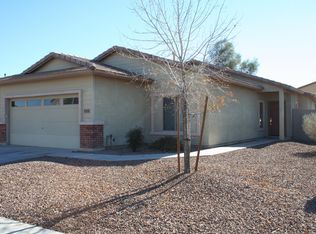
- $366,5004 bd2 ba1.6k sqft13823 W Country Gables Dr, Surprise, AZ 85379Off Market
- $361,9003 bd2 ba1.6k sqft13815 W Country Gables Dr, Surprise, AZ 85379Off Market
- $356,300-- bd2 ba1.6k sqft13813 W Port Royale Ln, Surprise, AZ 85379Off Market
- $340,9003 bd2 ba1.6k sqft13836 W Port Royale Ln, Surprise, AZ 85379Off Market
A local agent can set up tours, give advice and negotiate with sellers.
Similar homes
- $385,0003 bd2 ba1.6k sqft14865 N 139TH Lane, Surprise, AZ 85379For Sale
 MLS ID #7050750, Michelle L Minik, Realty of America LLC. ARMLS
 - $--4 bd3 ba2.2k sqft15006 N 134th Ln, Surprise, AZ 85379Auction
 Auction.com 2
 - $413,9004 bd2 ba1.6k sqft14767 N 139TH Lane, Surprise, AZ 85379For Sale
 MLS ID #7035072, Dragos Neagu, Axen Realty, LLC. ARMLS
 - $474,9004 bd3 ba2.9k sqft13633 W LISBON Lane, Surprise, AZ 85379For Sale
 MLS ID #7051639, Laura Roman, My Home Group Real Estate. ARMLS
 - $425,0004 bd2 ba2.5k sqft14325 W Banff Ln, Surprise, AZ 85379For SaleMLS ID #11878406, Christopher Collins, Your Home Sold Guaranteed Realty. My State MLS
- $410,0003 bd2 ba1.8k sqft14491 N 135TH Drive, Surprise, AZ 85379For SaleMLS ID #7027021, Brittany Crowell, My Home Group Real Estate. ARMLS
- $415,0005 bd3 ba2.1k sqft13370 W GELDING Drive, Surprise, AZ 85379For SaleMLS ID #7028221, Susan L Spillers, List With Freedom, Inc.. ARMLS
- $414,5004 bd2 ba1.7k sqft13308 W ACAPULCO Lane, Surprise, AZ 85379For SaleMLS ID #6971208, Nallely De La Pena Arenivar, My Home Group Real Estate. ARMLS
- $--4 bd2 ba2k sqft14830 W Watson Ln, Surprise, AZ 85379AuctionAuction.com 2
- $429,9903 bd2 ba1.8k sqft13518 W EVANS Drive, Surprise, AZ 85379For SaleMLS ID #7046100, Julia O'Buckley, My Home Group Real Estate. ARMLS
- $425,0003 bd2 ba2.3k sqft13570 W CARIBBEAN Lane, Surprise, AZ 85379For SaleMLS ID #7019806, Celeste McIvor, eXp Realty. ARMLS
- $383,0004 bd2 ba1.9k sqft13217 W PORT ROYALE Lane, Surprise, AZ 85379For SaleMLS ID #7048688, Mike Kessler, TCT Real Estate. ARMLS
- $360,0003 bd2 ba1.4k sqft13229 W Lisbon Lane, Surprise, AZ 85379For SaleMLS ID #7061718, Karen Milhous, HomeSmart. ARMLS
- $379,9903 bd2 ba1.6k sqft13201 W MAUNA LOA Lane, Surprise, AZ 85379For SaleMLS ID #7058568, Katelyn Lewis, Keller Williams Arizona Realty. ARMLS
- $444,0003 bd2 ba2.3k sqft13665 W CROCUS Drive, Surprise, AZ 85379For SaleMLS ID #7027907, Kenneth Mackey, Mackey & Associates Realty. ARMLS
- $429,0003 bd2 ba1.7k sqft14891 N 135TH Lane, Surprise, AZ 85379For SaleMLS ID #7018673, Katherine Massey, PRO-formance Realty Concepts. ARMLS
- $474,9003 bd2 ba2.1k sqft13804 W BANFF Lane, Surprise, AZ 85379For SaleMLS ID #7050075, Jacqueline Shaffer, OfferPad Brokerage, LLC. ARMLS
- $435,0005 bd3 ba2.5k sqft14578 W EVANS Drive, Surprise, AZ 85379For SaleMLS ID #7008879, Jonathan Bodeen, HomeSmart. ARMLS
- $459,0004 bd2 ba1.8k sqft13711 W TARA Lane, Surprise, AZ 85374For SaleMLS ID #7058828, Mario Kruja, West USA Realty. ARMLS
- $--3 bd3 ba1.2k sqft13238 W Redfield Rd, Surprise, AZ 85379AuctionAuction.com 2
