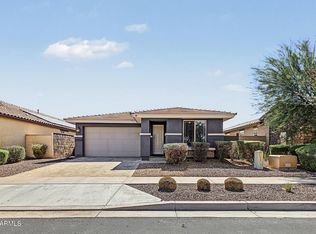
If you want to be the envy of the neighborhood and stand out amongst all your friends-This House is for You! A like new home, completely and impeccably remodeled throughout in 2026. A double island look is finished in quartz waterfalls, neolith porcelain and large soft close drawers. The open floor plan flows seamlessly from kitchen to dining, living to office and the outdoors. Your backyard has wonderful entertaining areas while being very low maintenance, with an RV Gate and Parking. The Master suite will spoil you while being separated from the other bedrooms. Walkin closet, marble bath, glass surround shower, dbl vanity, you name it. Have confidence in knowing a new roof, a newer high efficient Trane hvac system, new baths, new kitchen, new flooring, new paint in n out. Hurry Over!
Accepting backups
$510,000
13274 W MARKET Street, Surprise, AZ 85374
4beds
1,965sqft
Single Family Residence
Built in 2000
8,200 Square Feet Lot
$-- Zestimate®
$260/sqft
$60/mo HOA
What's special
Rv gate and parkingNew kitchenNew flooringNew bathsMarble bathLarge soft close drawersNeolith porcelain
- 38 days
- 193
- 7
Zillow last checked:
Listing updated:
Listed by:
Thomas Ackerman 602-459-2098,
My Home Group Real Estate
Source: ARMLS,MLS#: 7074968
Facts & features
Interior
Bedrooms & bathrooms
- Bedrooms: 4
- Bathrooms: 2
- Full bathrooms: 2
Heating
- Heat Pump
Cooling
- Heat Pump, Central Air, Ceiling Fan(s)
Appliances
- Included: Built-in Microwave, Dishwasher, Disposal, Electric Range, Electric Oven
Features
- Quartz Countertops, High Speed Internet, Double Vanity, Breakfast Bar, Vaulted Ceiling(s), Kitchen Island, Pantry, Full Bth Master Bdrm, Separate Shwr & Tub
- Flooring: Vinyl
- Windows: Double Pane Windows, Vinyl Frame
- Has basement: No
- Has fireplace: No
Interior area
- Total structure area: 1,965
- Total interior livable area: 1,965 sqft
Property
Parking
- Total spaces: 10
- Parking features: Attached, RV Access/Parking, Garage Door Opener
- Attached garage spaces: 3
- Carport spaces: 4
- Covered spaces: 7
- Uncovered spaces: 3
Features
- Stories: 1
- Patio & porch: Covered
- Spa features: None
- Fencing: Back Yard,Block
Lot
- Size: 8,200 Square Feet
- Features: Sprinklers In Rear, Sprinklers In Front, Desert Back, Desert Front, Synthetic Grass Back, Auto Timer H2O Front, Auto Timer H2O Back
Details
- Parcel number: 50191302
Construction
Type & style
- Home type: SingleFamily
- Architectural style: Territorial/Santa Fe
- Property subtype: Single Family Residence
Materials
- Stucco, Wood Frame, Painted
- Foundation: Slab
- Roof: Tile
Condition
- Year built: 2000
Details
- Builder name: Canterra Homes
Utilities & green energy
- Sewer: Public Sewer
- Water: Pvt Water Company
Community & HOA
Community
- Features: Playground, Biking/Walking Path
- Subdivision: LEGACY AND HERITAGE AT WEST POINT TOWN CENTER REPL
HOA
- Has HOA: Yes
- Services included: Other (See Remarks)
- HOA fee: $180 quarterly
- HOA name: City Property Mgmt
- HOA phone: 602-437-4777
Location
- Region: Surprise
Financial & listing details
- Price per square foot: $260/sqft
- Tax assessed value: $355,000
- Annual tax amount: $1,704
- Date on market: 9/9/2026
- Cumulative days on market: 38 days
- Listing terms: VA Loan,Cash,Conventional,1031 Exchange,FHA
- Ownership: Fee Simple
Estimated market value
Not available
Estimated sales range
Not available
Not available
Price history
| Date | Event | Price |
|---|---|---|
| 9/9/2026 | Listed for sale | $510,000+85.5%$260/sqft |
Source:  ARMLS #7074968 Report a problem ARMLS #7074968 Report a problem | ||
| 10/10/2005 | Sold | $275,000+10%$140/sqft |
Source: ARMLS #2366829 Report a problem | ||
| 5/19/2005 | Sold | $250,000+9.2%$127/sqft |
Source: Public Record Report a problem | ||
| 2/25/2005 | Sold | $229,000+62.1%$117/sqft |
Source: ARMLS #2240681 Report a problem | ||
| 7/6/2000 | Sold | $141,282$72/sqft |
Source: Public Record Report a problem | ||
Public tax history
| Year | Property taxes | Tax assessment |
|---|---|---|
| 2025 | $1,543 +0.2% | $35,500 -8.5% |
| 2024 | $1,540 +1.3% | $38,810 +147.2% |
| 2023 | $1,519 -5.2% | $15,700 -32.8% |
| 2022 | $1,604 -2.3% | $23,370 +7.3% |
| 2021 | $1,641 +2.6% | $21,770 +6.7% |
| 2020 | $1,600 +1.9% | $20,400 +8.1% |
| 2019 | $1,569 | $18,880 +6.5% |
| 2018 | $1,569 +4.9% | $17,720 +12.3% |
| 2017 | $1,497 +10.5% | $15,780 +6.5% |
| 2016 | $1,355 -0.5% | $14,820 +3.1% |
| 2015 | $1,362 | $14,370 +23.7% |
| 2014 | -- | $11,620 +26.3% |
| 2013 | -- | $9,200 -3.4% |
| 2012 | -- | $9,520 -10% |
| 2011 | -- | $10,580 -13.8% |
| 2010 | -- | $12,270 -33% |
| 2009 | -- | $18,300 -20.1% |
| 2008 | -- | $22,900 +7.3% |
| 2007 | -- | $21,350 +55.8% |
| 2006 | -- | $13,700 |
| 2005 | -- | $13,700 +10.9% |
| 2004 | -- | $12,350 |
| 2003 | -- | $12,350 +7.9% |
| 2002 | -- | $11,450 |
Find assessor info on the county website
Monthly payment
Est. payment
Payment breakdown
Explore the cost of this home by adjusting the details. Changes won't be saved.Climate risks
Neighborhood: 85374
Nearby schools
Schools provided by the listing agent
- Elementary: West Point Elementary School
- Middle: West Point Elementary School
- High: Valley Vista High School
- District: Dysart Unified District
Source: ARMLS. This data may not be complete. We recommend contacting the local school district to confirm school assignments for this home.

Similar homes
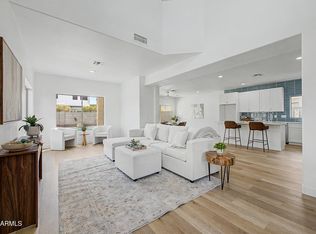
- $449,9994 bd3 ba1.9k sqft13361 W EVANS Drive, Surprise, AZ 85379For Sale
 MLS ID #7063720, Gerardo Hernandez, West USA Realty. ARMLS
 - $439,9993 bd2 ba1.9k sqft14076 N 138TH Lane, Surprise, AZ 85379For Sale
 MLS ID #7059297, Jazlin Coronado, Realty ONE Group. ARMLS
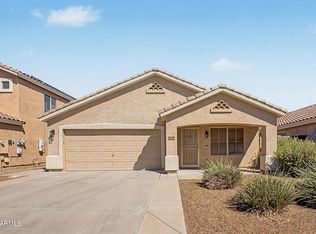
 - $367,0003 bd2 ba1.7k sqft18017 N 147TH Drive, Surprise, AZ 85374For Sale
 MLS ID #7079756, Jeff S Setlow, eXp Realty. ARMLS
 - $440,0003 bd2 ba1.6k sqft14433 W Via Del Oro --, Surprise, AZ 85379For Sale
 MLS ID #7091909, Lisa Begey, eXp Realty. ARMLS
