Motivated seller offering a generous $7,500 incentive--use it toward an interest rate buy-down to lower your monthly payment or apply it toward upgrades of your choice within the home. A rare opportunity to secure one of the largest and most desirable floor plans in the community.
This spacious 5-bedroom, 3.5-bath home features a highly sought-after layout with the primary suite conveniently located downstairs, offering privacy and comfort.
The primary level also includes a dedicated office space, perfect for remote work or study, along with two separate living areas, giving you flexibility for entertainment, relaxation, or multi-generational living. Upstairs, you'll find additional bedrooms and a loft-style living area that can serve as a game room, media space, or second family room--ideal for larger households or those who love extra room to spread out.
Located in the vibrant Alamar area, this community offers access to a beautiful community pool, parks, playgrounds, and walking paths. Everyday conveniences are just minutes away, including shopping, dining, and essential services. With easy access to major freeways, commuting throughout the Phoenix metro area is a breeze.
For sale
Price cut: $15K (6/1)
$575,000
4608 S 118TH Drive, Avondale, AZ 85323
5beds
3,551sqft
:
Get pre-qualified$3,527/mo
Single Family Residence
Built in 2021
6,500 Square Feet Lot
$-- Zestimate®
$162/sqft
$101/mo HOA
What's special
Dedicated office spaceBeautiful community poolHighly sought-after layout
- 159 days |
- 98 |
- 2 |
Zillow last checked:
Listing updated:
Listed by:
Pawan Gulati 602-625-5524,
HomeSmart
Source: ARMLS,MLS#: 6991472
Facts & features
Interior
Bedrooms & bathrooms
- Bedrooms: 5
- Bathrooms: 4
- Full bathrooms: 3
- 1/2 bathrooms: 1
Heating
- Natural Gas
Cooling
- Central Air, Programmable Thmstat
Appliances
- Included: Dryer, Washer, Gas Stub for Range, Reverse Osmosis, Refrigerator, Dishwasher, Gas Range, Built-In Electric Oven
Features
- Quartz Countertops, Double Vanity, Master Downstairs, Eat-in Kitchen, Pantry, Full Bth Master Bdrm
- Flooring: Carpet, Tile
- Windows: Double Pane Windows
- Has basement: No
- Has fireplace: No
Interior area
- Total structure area: 3,551
- Total interior livable area: 3,551 sqft
Property
Parking
- Total spaces: 5
- Parking features: Attached, Direct Access
- Attached garage spaces: 3
- Uncovered spaces: 2
Features
- Stories: 2
- Spa features: None
- Fencing: Block
Lot
- Size: 6,500 Square Feet
- Features: Sprinklers In Front, Dirt Back
Details
- Parcel number: 50067307
Construction
Type & style
- Home type: SingleFamily
- Property subtype: Single Family Residence
Materials
- Stucco, Wood Frame, Painted
- Foundation: Concrete Perimeter
- Roof: Tile
Condition
- Year built: 2021
Details
- Builder name: Taylor Morrison
Utilities & green energy
- Sewer: Public Sewer
- Water: Pvt Water Company
Community & HOA
Community
- Features: Pool, Gated, Community Spa Htd, Biking/Walking Path
- Subdivision: ALAMAR PHASE 1
HOA
- Has HOA: Yes
- Services included: Maintenance Grounds
- HOA fee: $101 monthly
- HOA name: Alamar Community
- HOA phone: 480-625-4902
Location
- Region: Avondale
Financial & listing details
- Price per square foot: $162/sqft
- Tax assessed value: $398,000
- Annual tax amount: $4,283
- Date on market: 2/28/2026
- Cumulative days on market: 159 days
- Listing terms: Cash,Conventional
- Ownership: Fee Simple
Estimated market value
Not available
Estimated sales range
Not available
Not available
Price history
| Date | Event | Price |
|---|---|---|
| 6/1/2026 | Price change | $575,000-2.5%$162/sqft |
Source:  ARMLS #6991472 Report a problem ARMLS #6991472 Report a problem | ||
| 3/29/2026 | Price change | $590,000-1.7%$166/sqft |
Source: ARMLS #6991472 Report a problem | ||
| 2/28/2026 | Listed for sale | $600,000+39.5%$169/sqft |
Source: ARMLS #6991472 Report a problem | ||
| 1/1/2026 | Listing removed | $4,000$1/sqft |
Source: Zillow Rentals Report a problem | ||
| 12/11/2025 | Listed for rent | $4,000$1/sqft |
Source: Zillow Rentals Report a problem | ||
| 11/16/2025 | Listing removed | $4,000$1/sqft |
Source: Zillow Rentals Report a problem | ||
| 10/26/2025 | Listed for rent | $4,000+14.3%$1/sqft |
Source: Zillow Rentals Report a problem | ||
| 4/5/2025 | Listing removed | $3,500$1/sqft |
Source: Zillow Rentals Report a problem | ||
| 3/23/2025 | Price change | $3,500+16.7%$1/sqft |
Source: Zillow Rentals Report a problem | ||
| 3/19/2025 | Listed for rent | $3,000$1/sqft |
Source: Zillow Rentals Report a problem | ||
| 10/29/2021 | Sold | $430,054$121/sqft |
Source: Public Record Report a problem | ||
Public tax history
| Year | Property taxes | Tax assessment |
|---|---|---|
| 2025 | $3,195 +12.8% | $39,800 -0.7% |
| 2024 | $2,832 -2.9% | $40,100 +76.1% |
| 2023 | $2,915 -24.2% | $22,772 -29.7% |
| 2022 | $3,845 +6759.1% | $32,370 +5038.1% |
| 2021 | $56 | $630 +2.4% |
| 2020 | -- | $615 |
Find assessor info on the county website
Monthly payment
Est. payment
Payment breakdown
Explore the cost of this home by adjusting the details. Changes won't be saved.Climate risks
Neighborhood: Alamar
Nearby schools
GreatSchools rating
- 2/10Quentin Elementary SchoolGrades: K-8Distance: 1.9 mi
- 7/10La Joya Community High SchoolGrades: 9-12Distance: 1.7 mi
- 6/10Estrella Vista Elementary SchoolGrades: K-8Distance: 2 mi
Schools provided by the listing agent
- Elementary: Tres Rios Elementary School
- Middle: Tres Rios Elementary School
- High: Tolleson Union High School
- District: Littleton Elementary District
Source: ARMLS. This data may not be complete. We recommend contacting the local school district to confirm school assignments for this home.
- $427,200-- bd3 ba2.1k sqft4612 S 118th Dr, Avondale, AZ 85323Off Market
- $417,700-- bd3 ba1.9k sqft4604 S 118th Dr, Avondale, AZ 85323Off Market
- $531,5005 bd4 ba3.5k sqft4616 S 118th Dr, Avondale, AZ 85323Off Market

- $528,0005 bd4 ba-- sqft4620 S 118th Dr, Avondale, AZ 85323Off Market

- $661,400-- bd3 ba2.8k sqft11817 W Marguerite Ave, Avondale, AZ 85323Off Market
- $452,0004 bd3 ba2.3k sqft11822 W Levi Dr, Avondale, AZ 85323Off Market
- $440,600-- bd3 ba1.9k sqft4704 S 118th Dr, Avondale, AZ 85323Off Market
- $427,1003 bd3 ba1.9k sqft11818 W Levi Dr, Avondale, AZ 85323Off Market
A local agent can set up tours, give advice and negotiate with sellers.
Similar homes
- $470,0003 bd2 ba1.9k sqft11562 W LEVI Drive, Avondale, AZ 85323For Sale
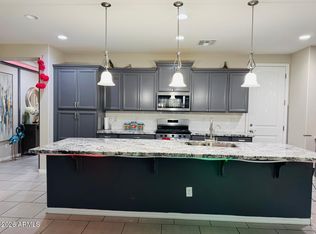 MLS ID #6998496, Davinder Monder, HomeSmart. ARMLS
 - $--4 bd3 ba1.9k sqft2019 N 78th Ave, Phoenix, AZ 85035AuctionAuction.com 2
- $529,9004 bd3 ba2.6k sqft9505 W ATLANTIS Way, Tolleson, AZ 85353For Sale
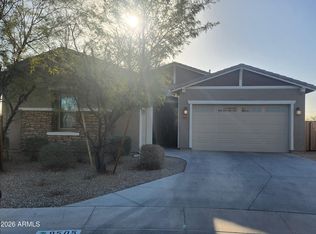 MLS ID #7007824, Christopher C Wright, Equity First Realty Partners. ARMLS
 - $479,9994 bd2 ba2k sqft3124 N MEADOW Drive, Avondale, AZ 85392For Sale
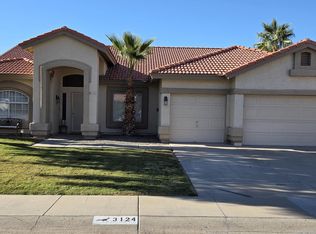 MLS ID #7061379, Jose Luis Cedeno, Orchard Brokerage. ARMLS
 - $530,0004 bd4 ba2.9k sqft1887 S 161ST Avenue, Goodyear, AZ 85338For SaleMLS ID #7009495, Michelle L. Cook, HomeSmart. ARMLS
- $487,0006 bd3 ba2.9k sqft10347 W ODEUM Lane, Tolleson, AZ 85353For SaleMLS ID #7026005, Carlos Delgado, HomeSmart. ARMLS
- $585,0005 bd3 ba4.1k sqft13916 N 135TH Drive, Surprise, AZ 85379For SaleMLS ID #7040048, Howard Leef, PRO-formance Realty Concepts. ARMLS
- $540,0004 bd4 ba3k sqft15143 W WESTVIEW Drive, Goodyear, AZ 85395For SaleMLS ID #7013048, Elisha Baxa, Nexthome Complete Realty. ARMLS
- $420,0003 bd3 ba1.9k sqft10968 W BADEN Street, Avondale, AZ 85323For SaleMLS ID #7047427, Tzu Ying Chen, Superlative Realty. ARMLS
- $569,9995 bd3 ba3.3k sqft14874 N 136TH Drive, Surprise, AZ 85379For SaleMLS ID #7053515, Joy Gregorio, West USA Realty. ARMLS
- $574,2505 bd3 ba2.9k sqft20849 W GLEN Street, Buckeye, AZ 85396For SaleMLS ID #6995032, Jennifur L Miller, Platinum Integrity Real Estate. ARMLS
- $585,0005 bd3 ba2k sqft19818 W MARSHALL Avenue, Litchfield Park, AZ 85340For SaleMLS ID #7041221, Agnese Trevizo, Real Broker. ARMLS
- $499,9995 bd3 ba2.8k sqft6814 S 49TH Drive, Laveen, AZ 85339For SaleMLS ID #7023988, Bruce Burk Freedle, Real Estate Brokers Intl. ARMLS
- $540,0004 bd3 ba2.2k sqft10214 W INDIANOLA Avenue, Avondale, AZ 85392For SaleMLS ID #7058012, Carmen Abooromieh, Niksi. ARMLS
- $480,0005 bd3 ba2k sqft18025 W HILTON Avenue, Goodyear, AZ 85338For SaleMLS ID #6998866, Michael Peterson, HomeSmart. ARMLS
- $579,0004 bd3 ba2.9k sqft15413 W ALEXANDRIA Way W, Surprise, AZ 85379For SaleMLS ID #6966134, Vincent F Zerilli, West USA Realty. ARMLS
- $625,0003 bd3 ba2.3k sqft7616 W JONES Avenue W, Phoenix, AZ 85043For SaleMLS ID #7025727, William Marvin Johnson, HomeSmart. ARMLS
- $440,0004 bd4 ba2.7k sqft7038 W BEVERLY Road W, Laveen, AZ 85339For SaleMLS ID #7057936, Sonia Silva, My Home Group Real Estate. ARMLS
- $559,0004 bd4 ba2.4k sqft12744 N 146TH Lane, Surprise, AZ 85379For SaleMLS ID #7026296, Iryna V Brundage, West USA Realty. ARMLS
- $649,0004 bd3 ba2.5k sqft3007 S 271st Lane, Buckeye, AZ 85326For SaleMLS ID #6925875, Michael Powers, Realty ONE Group. ARMLS
