Skip main navigation
Off market
Street View
  • $684,400

    15437 W ALEXANDRIA Way, Surprise, AZ 85379

    5beds
    3baths
    3,529sqft
    Single Family Residence
    Built in 2005
    9,541 Square Feet Lot
    $684,400 Zestimate®
    $194/sqft
    $2,997 Estimated rent

    Home value

    $684,400

    $650,000 - $719,000

    $2,997/mo

    Zestimate® history
    Loading
    Loading...

    Owner options

    List your home for rent

    $2,997/mo

    Rent Zestimate®

    Find your next renter with Zillow Rental Manager. Plus, with online applications, you can quickly screen prospective tenants – for free.

    Learn more

    $2,997/mo

    Rent Zestimate®

    Refinance and save

    $4,084/mo

    Est. payment

    Refinancing to a lower rate could help reduce your monthly payments and save thousands over the life of the loan.

    See today's rates

    $4,084/mo

    Est. payment

    Explore your selling options

    Work with a Zillow partner agent

    Leverage their expertise and Zillow's premium Showcase listings to get your home seen by more buyers.

    Get started

    List with your own agent

    Get your home in front of millions of buyers by listing it on Zillow.

    Learn how to do it

    Sell it yourself

    Take full control of how buyers see your home on Zillow by listing For Sale by Owner (FSBO).

    List your home

    What's special

    Sparkling poolModern designCovered patioCommercial grade misting systemCustom paintLaundry basketsSplit floor plan

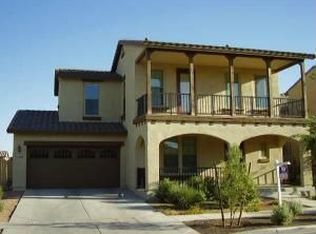
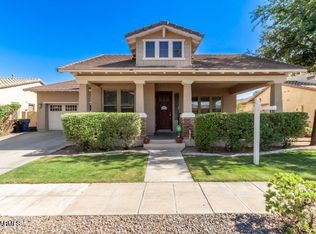
    Must See this beautiful home located in the sought-after community of Marley Park. CORNER lot Engle home with an EXTENDED driveway has 5 bedrooms and 2.5 baths and is over 3500sf. The owner spared no expense with their home. It features hand-scraped hard wood flooring, accented by 5.25'' based boards, carpet, custom paint, as well as plantation shutters. Beautiful open kitchen features stainless steel VIKING appliances. Pristine upgraded 42'' staggered raised panel cabinets. Granite counters accented by a custom backsplash & a large granite kitchen island perfect for entertaining. The kitchen also features walk in pantry, pendant lighting & pull-out garbage cabinet. (see more in MLS) As you enter the home you will find an extended office/flex room with french doors with ample natural light. There ceiling fans throughout as well as surround sound in family room. The family room has beautiful stack stone that beautifies the warm living space. Large laundry room with built in sink and many upgraded cabinets w/ pull out laundry baskets & leads to a 3-car garage with plenty of storage including built in storage racks, custom cabinets, as well as A/C and electric bike rack. This split floor plan has a large master suite with a walk-in closet accented with hardwood flooring, and a master bathroom with double sinks, separate shower and tub, linen closet and travertine flooring. This home is a true masterpiece that seamlessly blends modern design with timeless charm. Experience the very best of luxury living in this exquisite residence! This home sits on a large corner lot of over 9000sf & features a sparkling pool surrounded by cool decking, lush landscaping, as well as a built-in gas natural BBQ, covered patio with upgraded wood ceiling & commercial grade misting system This home has mature landscaping with a wonderful cover porch entry & and is located adjacent to one of over 22 themed parks linked to Marley Parks Arbor Walk, this unique community prides itself on. Marley Park is a family friendly community, which hosts many signature and private events in the Heritage Club and Pool House. To learn more about the amazing community, reach out Dru & Jeff Oster, your resident Realtors. Text or email us for a list of all of the improvements/features that are too many to list

    This property is off market, which means it's not currently listed for sale or rent on Zillow. This may be different from what's available on other websites or public sources.

    Zillow last checked:

    Listing updated:

    Listed by:

    Dru S Oster 623-512-1248,

    West USA Realty

    Bought with:

    Stephanie P Vogel, BR672459000

    HomeSmart

    Source: ARMLS,MLS#: 6551585MLS Logo

    Facts & features

    Interior

    Bedrooms & bathrooms
    • Bedrooms: 5
    • Bathrooms: 3
    Heating
    • Natural Gas
    Cooling
    • Central Air, Ceiling Fan(s)
    Appliances
    • Included: Gas Cooktop, Water Purifier
    Features
    • High Speed Internet, Granite Counters, Double Vanity, See Remarks, Upstairs, Eat-in Kitchen, Breakfast Bar, Kitchen Island, Pantry, Full Bth Master Bdrm, Separate Shwr & Tub
    • Flooring: Carpet, Stone, Wood
    • Windows: Solar Screens, Double Pane Windows
    • Has basement: No
    Interior area
    • Total structure area: 3,529
    • Total interior livable area: 3,529 sqft

    Property

    Parking
    • Total spaces: 7
    • Parking features: Tandem Garage, Garage Door Opener, Direct Access, Attch'd Gar Cabinets
    • Garage spaces: 3
    • Uncovered spaces: 4
    Accessibility
    • Accessibility features: Lever Handles
    Features
    • Stories: 2
    • Patio & porch: Covered, Patio
    • Exterior features: Misting System, Built-in Barbecue
    • Has private pool: Yes
    • Pool features: Play Pool
    • Spa features: None
    • Fencing: Block
    Lot
    • Size: 9,541 Square Feet
    • Features: Sprinklers In Rear, Sprinklers In Front, Corner Lot, Desert Back, Desert Front, Synthetic Grass Frnt, Auto Timer H2O Front, Auto Timer H2O Back
    Details
    • Parcel number: 50918303
    • Lease amount: $0
    • Special conditions: Owner/Agent

    Construction

    Type & style
    • Home type: SingleFamily
    • Architectural style: Spanish
    • Property subtype: Single Family Residence
    Materials
    • Stucco, Wood Frame, Painted
    • Roof: Tile
    Condition
    • Year built: 2005
    Details
    • Builder name: ENGLE HOMES

    Utilities & green energy

    • Sewer: Public Sewer
    • Water: City Water

    Community & HOA

    Community
    • Features: Community Media Room, Playground, Biking/Walking Path
    • Subdivision: MARLEY PARK PARCEL 2
    HOA
    • Has HOA: Yes
    • Services included: Maintenance Grounds
    • HOA fee: $133 monthly
    • HOA name: Marley Park
    • HOA phone: 480-551-4300
    Location
    • Region: Surprise

    Financial & listing details

    • Price per square foot: $194/sqft
    • Tax assessed value: $530,100
    • Annual tax amount: $3,413
    • Date on market: 5/4/2023
    • Cumulative days on market: 46 days
    • Listing terms: Cash,Conventional,FHA,VA Loan
    • Ownership: Fee Simple

    Price history

    DateEventPrice
    7/7/2023Sold$720,000-4%$204/sqft
    Source: ARMLS #6551585 Report a problem
    6/19/2023Pending sale$750,000$213/sqft
    Source: ARMLS #6551585 Report a problem
    5/4/2023Listed for sale$750,000+117.4%$213/sqft
    Source: ARMLS #6551585 Report a problem
    5/9/2008Sold$345,000-13.8%$98/sqft
    Source: ARMLS #2879255 Report a problem
    1/25/2008Listing removed$400,000$113/sqft
    Source: Realty Generator #2879255 Report a problem
    1/5/2008Price change$400,000-7%$113/sqft
    Source: Realty Generator #2879255 Report a problem
    12/5/2007Price change$430,000-6.5%$122/sqft
    Source: Realty Generator #2879255 Report a problem
    11/16/2007Listed for sale$460,000-22.1%$130/sqft
    Source: Realty Generator #2879255 Report a problem
    4/20/2006Sold$590,228$167/sqft
    Source: Public Record Report a problem

    Public tax history

    YearProperty taxesTax assessment
    2025$2,356 -0.3%$53,010 -8.1%
    2024$2,364 +1.4%$57,670 +98.4%
    2023$2,331 -31.7%$29,061 -16.6%
    2022$3,413 -0.5%$34,830 +6.4%
    2021$3,430 -2.6%$32,720 +3.8%
    2020$3,524 +5.6%$31,520 +4.4%
    2019$3,338 $30,200 +1.3%
    2018$3,338 +9.3%$29,820 +10.8%
    2017$3,052 +12.4%$26,910 +0.3%
    2016$2,716 -5.1%$26,830 +6.3%
    2015$2,862 $25,250 +18.1%
    2014-- $21,380 +25.5%
    2013-- $17,030 -3.6%
    2012-- $17,670 -5.6%
    2011-- $18,710 -13%
    2010-- $21,500 -35.3%
    2009-- $33,220 -22.4%
    2008-- $42,800 +514.9%
    2007-- $6,960 +58.2%
    2006-- $4,400 +3.8%
    2005-- $4,240
    Find assessor info on the county website

    Neighborhood: 85379

    Nearby schools

    GreatSchools rating
    Schools provided by the listing agent
    • Elementary: Marley Park Elementary
    • Middle: Marley Park Elementary
    • High: Dysart Elementary School
    • District: Dysart Unified District

    Source: ARMLS. This data may not be complete. We recommend contacting the local school district to confirm school assignments for this home.

    Get a cash offer in 3 minutes
    Find out how much your home could sell for in as little as 3 minutes with a no-obligation cash offer.
    Estimated market value
    $684,400
    Get a cash offer in 3 minutes
    Find out how much your home could sell for in as little as 3 minutes with a no-obligation cash offer.
    Estimated market value
    $684,400