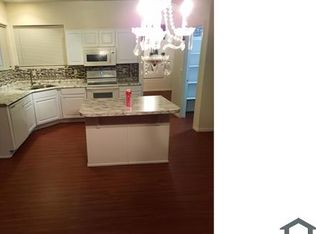
Spacious 4-bedroom, 3-bath home with a versatile bonus room off the garage, perfect for an office, playroom, or 5th bedroom. Open floor plan with vaulted ceilings and plenty of natural light. Home features Living Room and Formal Dining Room, large Great Room with kitchen island. Full bedroom and bath on first floor with bonus room. Upstairs primary bedroom features large room and primary patio to enjoy. Located in established neighborhood with quick freeway access via Loop 303 and 101.
For sale
Price cut: $9K (8/6)
$400,000
12906 W ASH Street, El Mirage, AZ 85335
4beds
2,556sqft
Single Family Residence
Built in 2000
7,387 Square Feet Lot
$-- Zestimate®
$156/sqft
$20/mo HOA
What's special
Open floor planPlenty of natural lightPrimary patio to enjoyVaulted ceilings
- 73 days
- 219
- 13
Zillow last checked:
Listing updated:
Listed by:
Michael Boykin 623-206-4663,
Chat.RealEstate
Source: ARMLS,MLS#: 7048172
Facts & features
Interior
Bedrooms & bathrooms
- Bedrooms: 4
- Bathrooms: 3
- Full bathrooms: 3
Heating
- Hot Water, Natural Gas
Cooling
- Central Air
Appliances
- Included: Dryer, Washer, Refrigerator, Dishwasher, Built-In Gas Oven
Features
- Breakfast Bar, Kitchen Island, Pantry, Separate Shwr & Tub
- Flooring: Laminate
- Windows: Double Pane Windows
- Has basement: No
- Has fireplace: No
Interior area
- Total structure area: 2,556
- Total interior livable area: 2,556 sqft
Property
Parking
- Total spaces: 2
- Parking features: Garage
- Garage spaces: 2
Features
- Stories: 2
- Patio & porch: Covered
- Exterior features: Balcony
- Spa features: None
- Fencing: Block
Lot
- Size: 7,387 Square Feet
- Features: Dirt Back
Details
- Parcel number: 50137303
Construction
Type & style
- Home type: SingleFamily
- Property subtype: Single Family Residence
Materials
- Stucco, Wood Frame
- Foundation: Slab
- Roof: Tile
Condition
- Year built: 2000
Utilities & green energy
- Sewer: Public Sewer
- Water: City Water
Community & HOA
Community
- Subdivision: DAVE BROWN AT DYSART AND THUNDERBIRD
HOA
- Has HOA: Yes
- Services included: No Fees
- HOA fee: $60 quarterly
- HOA name: Dave Brown @ Dysart
- HOA phone: 623-572-7579
Location
- Region: El Mirage
Financial & listing details
- Price per square foot: $156/sqft
- Tax assessed value: $342,700
- Annual tax amount: $1,504
- Date on market: 6/27/2026
- Cumulative days on market: 71 days
- Listing terms: Cash,Conventional,VA Loan
- Ownership: Fee Simple
Estimated market value
Not available
Estimated sales range
Not available
Not available
Price history
| Date | Event | Price |
|---|---|---|
| 8/6/2026 | Price change | $400,000-2.2%$156/sqft |
Source:  ARMLS #7048172 Report a problem ARMLS #7048172 Report a problem | ||
| 6/29/2026 | Price change | $409,000+133.7%$160/sqft |
Source: ARMLS #7048172 Report a problem | ||
| 3/24/2021 | Listing removed | -- |
Source: Owner Report a problem | ||
| 10/14/2015 | Listing removed | $1,495$1/sqft |
Source: Owner Report a problem | ||
| 9/14/2015 | Listed for rent | $1,495$1/sqft |
Source: Owner Report a problem | ||
| 8/1/2014 | Price change | $174,999-2.7%$68/sqft |
Source: West USA Realty #5082377 Report a problem | ||
| 3/11/2014 | Listed for sale | $179,900+99.9%$70/sqft |
Source: West USA Realty #5082377 Report a problem | ||
| 6/11/2009 | Sold | $90,000-58.7%$35/sqft |
Source: ARMLS #4161530 Report a problem | ||
| 2/23/2009 | Sold | $217,685+41.5%$85/sqft |
Source: Public Record Report a problem | ||
| 8/31/2000 | Sold | $153,845$60/sqft |
Source: Public Record Report a problem | ||
Public tax history
| Year | Property taxes | Tax assessment |
|---|---|---|
| 2025 | $1,477 -0.2% | $34,270 -10.3% |
| 2024 | $1,481 +1.9% | $38,210 +202.6% |
| 2023 | $1,454 -1.7% | $12,628 -45.7% |
| 2022 | $1,480 -14.3% | $23,270 +7.8% |
| 2021 | $1,726 +31.8% | $21,580 +9.2% |
| 2020 | $1,310 +1.2% | $19,760 +11.5% |
| 2019 | $1,295 | $17,720 +8% |
| 2018 | $1,295 +7% | $16,410 +13.4% |
| 2017 | $1,210 +11.1% | $14,470 +4.7% |
| 2016 | $1,089 -5.2% | $13,820 -1.1% |
| 2015 | $1,148 | $13,970 +38.3% |
| 2014 | -- | $10,100 +36.5% |
| 2013 | -- | $7,400 -4.5% |
| 2012 | -- | $7,750 -6.1% |
| 2011 | -- | $8,250 -21.2% |
| 2010 | -- | $10,470 -44.7% |
| 2009 | -- | $18,950 -18.8% |
| 2008 | -- | $23,350 +8.1% |
| 2007 | -- | $21,600 +51.6% |
| 2006 | -- | $14,250 |
| 2005 | -- | $14,250 +4% |
| 2004 | -- | $13,700 |
| 2003 | -- | $13,700 +5.4% |
| 2002 | -- | $13,000 |
Find assessor info on the county website
Monthly payment
Est. payment
Payment breakdown
Explore the cost of this home by adjusting the details. Changes won't be saved.Climate risks
Neighborhood: 85335
Nearby schools
Schools provided by the listing agent
- Elementary: Dysart Middle School
- Middle: Dysart Middle School
- High: Dysart High School
- District: Dysart Unified District
Source: ARMLS. This data may not be complete. We recommend contacting the local school district to confirm school assignments for this home.

Similar homes
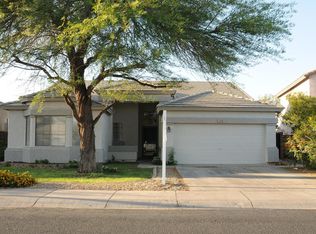
- $364,0003 bd2 ba1.8k sqft12906 W SURREY Avenue, El Mirage, AZ 85335For Sale
 MLS ID #7058161, Rodney Archuleta, Realty ONE Group. ARMLS
 - $385,0004 bd3 ba2.2k sqft11614 W HACKBARTH Drive, Youngtown, AZ 85363For Sale
 MLS ID #7050646, Junior Bernabe, HomeSmart. ARMLS
 - $450,0004 bd3 ba1.9k sqft15363 W PERSHING Street, Surprise, AZ 85379For Sale
 MLS ID #7072830, Tara Jones, Opendoor Brokerage, LLC. ARMLS
 - $405,0004 bd2 ba2.3k sqft16433 W MESCAL Street, Surprise, AZ 85388For Sale
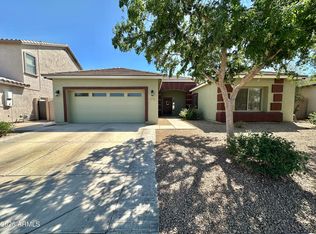 MLS ID #7015096, Cassandra Salamone, W and Partners, LLC. ARMLS
