Priced under value! This beautifully upgraded, one-of-a-kind corner lot home offers modern features, space, and style throughout. Inside, you'll find a spacious layout that includes a convenient in-law suite with a full bathroom on the main level—perfect for guests or multigenerational living. The remodeled kitchen boasts stunning quartz countertops, a water filter system, and smart appliances—all new in 2024—including the oven, dishwasher, and refrigerator.
Additional smart home features include thermostats and a smart garage door opener for added convenience. Elegant shutters, new carpet (installed in 2023), stylish ceiling fans, and updated lighting fixtures enhance both comfort and aesthetic appeal.... Granite countertops in the bathrooms and built-in bookshelves in the front room add charm and functionality.
Step outside to a fully redone, low-maintenance backyard featuring turf, a patio ideal for entertaining, and a handy outdoor shed. Enjoy a spacious three-car garage and Cox fiber readiness for high-speed internet.
This home offers unbeatable value, modern upgrades, and thoughtful designdon't miss your chance to make it yours!
Sold for $539,900
$539,900
13637 W PORT ROYALE Lane, Surprise, AZ 85379
4beds
3baths
3,409sqft
Single Family Residence
Built in 2004
8,974 Square Feet Lot
$534,100 Zestimate®
$158/sqft
$3,614 Estimated rent
Home value
$534,100
$486,000 - $588,000
$3,614/mo
Zestimate® history
Owner options
List your home for rent
$3,614/mo
Rent Zestimate®
Find your next renter with Zillow Rental Manager. Plus, with online applications, you can quickly screen prospective tenants – for free.
$3,614/mo
Rent Zestimate®
Refinance and save
$3,304/mo
Est. payment
Refinancing to a lower rate could help reduce your monthly payments and save thousands over the life of the loan.
$3,304/mo
Est. payment
Explore your selling options
Work with a Zillow partner agent
Leverage their expertise and Zillow's premium Showcase listings to get your home seen by more buyers.
Get startedList with your own agent
Get your home in front of millions of buyers by listing it on Zillow.
Learn how to do itSell it yourself
Take full control of how buyers see your home on Zillow by listing For Sale by Owner (FSBO).
List your homeWhat's special
Zillow last checked:
Listing updated:
Listed by:
Ailin Sidney 602-800-4946,
Citiea
Bought with:
Laya Gavin, BR668901000
Exit Realty Sun City
Source: ARMLS,MLS#: 6846774
Facts & features
Interior
Bedrooms & bathrooms
- Bedrooms: 4
- Bathrooms: 3
Heating
- Natural Gas
Cooling
- Central Air
Features
- Granite Counters, Full Bth Master Bdrm
- Has basement: No
Interior area
- Total structure area: 3,409
- Total interior livable area: 3,409 sqft
Property
Parking
- Total spaces: 5
- Parking features: Garage, Open
- Garage spaces: 3
- Uncovered spaces: 2
Features
- Stories: 2
- Pool features: None
- Spa features: None
- Fencing: Block
Lot
- Size: 8,974 Square Feet
- Features: Gravel/Stone Front, Gravel/Stone Back, Synthetic Grass Back
Details
- Parcel number: 50916387
Construction
Type & style
- Home type: SingleFamily
- Property subtype: Single Family Residence
Materials
- Stucco, Wood Frame, Painted
- Roof: Tile
Condition
- Year built: 2004
Details
- Builder name: Richmond American
Utilities & green energy
- Sewer: Public Sewer
- Water: City Water
Community & HOA
Community
- Security: Security System Owned
- Subdivision: LITCHFIELD MANOR PARCEL 11
HOA
- Has HOA: Yes
- Services included: Maintenance Grounds
- HOA fee: $170 quarterly
- HOA name: Litchfield Manor HOA
- HOA phone: 602-957-9191
Location
- Region: Surprise
Financial & listing details
- Price per square foot: $158/sqft
- Tax assessed value: $438,700
- Annual tax amount: $1,746
- Date on market: 4/5/2025
- Cumulative days on market: 18 days
- Listing terms: Cash,Conventional,FHA,VA Loan
- Ownership: Fee Simple
Price history
| Date | Event | Price |
|---|---|---|
| 5/22/2025 | Sold | $539,9000%$158/sqft |
Source:  ARMLS #6846774 Report a problem ARMLS #6846774 Report a problem | ||
| 4/24/2025 | Pending sale | $539,990$158/sqft |
Source: ARMLS #6846774 Report a problem | ||
| 4/20/2025 | Listed for sale | $539,990$158/sqft |
Source: ARMLS #6846774 Report a problem | ||
| 4/19/2025 | Pending sale | $539,990$158/sqft |
Source: ARMLS #6846774 Report a problem | ||
| 4/13/2025 | Price change | $539,990-1.8%$158/sqft |
Source: ARMLS #6846774 Report a problem | ||
| 4/5/2025 | Listed for sale | $550,000+0.7%$161/sqft |
Source: ARMLS #6846774 Report a problem | ||
| 4/8/2022 | Sold | $546,000-1.8%$160/sqft |
Source: ARMLS #6336633 Report a problem | ||
| 3/12/2022 | Pending sale | $556,000$163/sqft |
Source: ARMLS #6336633 Report a problem | ||
| 12/31/2021 | Listed for sale | $556,000+13.9%$163/sqft |
Source: ARMLS #6336633 Report a problem | ||
| 10/20/2021 | Sold | $488,300+46.2%$143/sqft |
Source: Public Record Report a problem | ||
| 2/22/2005 | Sold | $333,981$98/sqft |
Source: Public Record Report a problem | ||
Public tax history
| Year | Property taxes | Tax assessment |
|---|---|---|
| 2025 | $1,677 -0.3% | $43,870 -9.4% |
| 2024 | $1,683 -1% | $48,410 +128.4% |
| 2023 | $1,700 -3.9% | $21,194 -26.8% |
| 2022 | $1,768 -18.7% | $28,970 +8.5% |
| 2021 | $2,174 +2.7% | $26,700 +3.3% |
| 2020 | $2,117 +1.8% | $25,850 +6.2% |
| 2019 | $2,080 | $24,350 +7.7% |
| 2018 | $2,080 +7.4% | $22,600 +11.8% |
| 2017 | $1,937 +13.1% | $20,210 |
| 2016 | $1,713 -2.4% | $20,210 +4.6% |
| 2015 | $1,755 | $19,320 +22.2% |
| 2014 | -- | $15,810 +27.3% |
| 2013 | -- | $12,420 -2.7% |
| 2012 | -- | $12,760 -8.9% |
| 2011 | -- | $14,000 -12.1% |
| 2010 | -- | $15,920 -33.2% |
| 2009 | -- | $23,850 -17.5% |
| 2008 | -- | $28,900 +5.1% |
| 2007 | -- | $27,500 +273.6% |
| 2006 | -- | $7,360 +84% |
| 2005 | -- | $4,000 |
Find assessor info on the county website
Neighborhood: 85379
Nearby homes
- $588,4004 bd3 ba3.4k sqft13645 W Port Royale Ln, Surprise, AZ 85379Off Market

- $556,800-- bd4 ba3.3k sqft14906 N 136th Dr, Surprise, AZ 85379Off Market
- $429,700-- bd2 ba1.8k sqft14890 N 136th Dr, Surprise, AZ 85379Off Market
- $2,0504 bd2 ba2.1k sqft14948 N 136th Ln, Surprise, AZ 85379For Rent
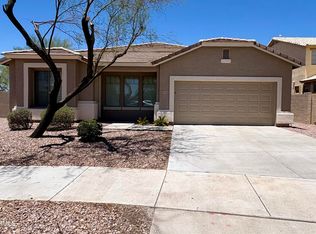
- $569,9995 bd3 ba3.3k sqft14874 N 136th Dr, Surprise, AZ 85379For Sale
- $680,7005 bd3 ba3.4k sqft13654 W Port Royale Ln, Surprise, AZ 85379Off Market
- $473,8004 bd3 ba3.3k sqft14964 N 136th Ln, Surprise, AZ 85379Off Market
- $570,0005 bd3 ba3.3k sqft13636 W Mauna Loa Ln, Surprise, AZ 85379Sold
Nearby schools
GreatSchools rating
- 7/10West Point Elementary SchoolGrades: PK-8Distance: 0.4 mi
- 7/10Valley Vista High SchoolGrades: 7-12Distance: 1.9 mi
Schools provided by the listing agent
- Elementary: West Point Elementary School
- Middle: West Point Elementary School
- High: Valley Vista High School
- District: Dysart Unified District
Source: ARMLS. This data may not be complete. We recommend contacting the local school district to confirm school assignments for this home.
Get a cash offer in 3 minutes
Find out how much your home could sell for in as little as 3 minutes with a no-obligation cash offer.
Estimated market value
$534,100
Get a cash offer in 3 minutes
Find out how much your home could sell for in as little as 3 minutes with a no-obligation cash offer.
Estimated market value
$534,100
- Arizona
- Maricopa County
- Surprise
- 85379
- 13637 W PORT ROYALE Lane
Nearby cities
Nearby zip codes
Other Surprise Topics
