Former model home in the desirable CrossRiver community with NO age restrictions! This beautifully maintained 3 bedroom, 2-bath home offers 1,712 sq. ft. of thoughtfully designed living space. Enjoy an open floor plan with upgraded cabinetry, Corian countertops, breakfast bar, and spacious great room perfect for entertaining. The split-bedroom layout provides privacy, while the oversized primary suite features a large walk-in closet and dual vanities. Relax in the professionally landscaped backyard with a covered patio on an oversized lot. Low HOA, move-in ready, and conveniently located near shopping, dining, parks, and easy freeway access!
For sale
$425,000
11713 W DALEY Lane, Sun City, AZ 85373
3beds
1,712sqft
:
Get pre-qualified$2,649/mo
Single Family Residence
Built in 2005
7,098 Square Feet Lot
$-- Zestimate®
$248/sqft
$90/mo HOA
What's special
Covered patioOpen floor planSplit-bedroom layout provides privacyOversized primary suiteOversized lotBreakfast barProfessionally landscaped backyard
- 10 days |
- 222 |
- 14 |
Likely to sell faster than
Zillow last checked:
Listing updated:
Listed by:
Dani Harvey 602-625-9759,
EPIC Home Realty
Source: ARMLS,MLS#: 7054999
Facts & features
Interior
Bedrooms & bathrooms
- Bedrooms: 3
- Bathrooms: 2
- Full bathrooms: 2
Heating
- Electric
Cooling
- Central Air, Ceiling Fan(s), Programmable Thmstat
Appliances
- Included: Dryer, Washer, Refrigerator, Dishwasher, Disposal, Electric Range, Electric Oven, Electric Cooktop
- Laundry: Inside
Features
- Non-laminate Counter, High Speed Internet, Double Vanity, Eat-in Kitchen, Breakfast Bar, 9+ Flat Ceilings, Pantry, Separate Shwr & Tub
- Flooring: Tile, Concrete
- Windows: Solar Screens, Double Pane Windows
- Has basement: No
- Has fireplace: No
Interior area
- Total structure area: 1,712
- Total interior livable area: 1,712 sqft
Property
Parking
- Total spaces: 4
- Parking features: Attached, Garage Door Opener, Direct Access, Attch'd Gar Cabinets
- Attached garage spaces: 2
- Uncovered spaces: 2
Features
- Stories: 1
- Patio & porch: Covered, Patio
- Spa features: None
- Fencing: Block
Lot
- Size: 7,098 Square Feet
- Features: Borders Common Area, North/South Exposure, Sprinklers In Rear, Sprinklers In Front, Desert Back, Desert Front, Synthetic Grass Back, Auto Timer H2O Front, Auto Timer H2O Back
Details
- Parcel number: 50388157
Construction
Type & style
- Home type: SingleFamily
- Architectural style: Ranch
- Property subtype: Single Family Residence
Materials
- Stucco, Wood Frame, Painted
- Roof: Tile
Condition
- Year built: 2005
Details
- Builder name: Taylor Morrison
Utilities & green energy
- Sewer: Public Sewer
- Water: Pvt Water Company
Community & HOA
Community
- Features: Pickleball, Tennis Court(s), Playground, Biking/Walking Path
- Subdivision: CROSSRIVER UNIT 3
HOA
- Has HOA: Yes
- Services included: Maintenance Grounds
- HOA fee: $90 monthly
- HOA name: CrossRiver
- HOA phone: 602-957-9191
Location
- Region: Sun City
Financial & listing details
- Price per square foot: $248/sqft
- Tax assessed value: $358,100
- Annual tax amount: $1,897
- Date on market: 7/17/2026
- Cumulative days on market: 10 days
- Listing terms: Cash,Conventional,FHA
- Ownership: Fee Simple
Estimated market value
Not available
Estimated sales range
Not available
Not available
Price history
| Date | Event | Price |
|---|---|---|
| 7/17/2026 | Listed for sale | $425,000+6.5%$248/sqft |
Source:  ARMLS #7054999 Report a problem ARMLS #7054999 Report a problem | ||
| 2/3/2023 | Sold | $398,888$233/sqft |
Source: ARMLS #6430443 Report a problem | ||
| 1/7/2023 | Pending sale | $398,888$233/sqft |
Source: ARMLS #6430443 Report a problem | ||
| 12/28/2022 | Price change | $398,8880%$233/sqft |
Source: ARMLS #6430443 Report a problem | ||
| 11/22/2022 | Price change | $399,000-5%$233/sqft |
Source: ARMLS #6430443 Report a problem | ||
| 10/24/2022 | Price change | $420,000-5.6%$245/sqft |
Source: ARMLS #6430443 Report a problem | ||
| 8/29/2022 | Price change | $445,000-9%$260/sqft |
Source: ARMLS #6430443 Report a problem | ||
| 7/8/2022 | Listed for sale | $489,000+171.7%$286/sqft |
Source: ARMLS #6430443 Report a problem | ||
| 6/26/2012 | Sold | $180,000-2.7%$105/sqft |
Source: ARMLS #4742769 Report a problem | ||
| 4/12/2012 | Listed for sale | $185,000+27.6%$108/sqft |
Source: Century 21 Northwest Realty Report a problem | ||
| 2/11/2011 | Listing removed | $144,990$85/sqft |
Source: Taylor Morrison Report a problem | ||
| 2/5/2011 | Listed for sale | $144,990-14.7%$85/sqft |
Source: Taylor Morrison Report a problem | ||
| 12/22/2010 | Sold | $170,000+17.2%$99/sqft |
Source: Public Record Report a problem | ||
| 10/28/2010 | Price change | $144,990+7.4%$85/sqft |
Source: Taylor Morrison Report a problem | ||
| 10/23/2010 | Price change | $134,990-9.6%$79/sqft |
Source: Taylor Morrison Report a problem | ||
| 9/15/2010 | Listed for sale | $149,359$87/sqft |
Source: NewHomeSource.com Report a problem | ||
Public tax history
| Year | Property taxes | Tax assessment |
|---|---|---|
| 2025 | $1,159 +2.3% | $35,810 -2.5% |
| 2024 | $1,134 -2.8% | $36,730 +115.2% |
| 2023 | $1,166 -32.6% | $17,065 -26.2% |
| 2022 | $1,730 -2.7% | $23,110 +7.9% |
| 2021 | $1,778 +1.3% | $21,410 +8.6% |
| 2020 | $1,755 +4.3% | $19,720 +7.7% |
| 2019 | $1,683 | $18,310 +5.5% |
| 2018 | $1,683 -0.7% | $17,360 +7.6% |
| 2017 | $1,695 +10.5% | $16,130 +7% |
| 2016 | $1,534 +7.1% | $15,080 +5.5% |
| 2015 | $1,432 | $14,300 +27% |
| 2014 | -- | $11,260 +12.6% |
| 2013 | -- | $10,000 -9.3% |
| 2012 | -- | $11,020 -9.4% |
| 2011 | -- | $12,170 -17.5% |
| 2010 | -- | $14,760 -15.7% |
| 2009 | -- | $17,510 -16% |
| 2008 | -- | $20,850 +10.6% |
| 2007 | -- | $18,850 +842.5% |
| 2006 | -- | $2,000 +49900% |
| 2005 | -- | $4 |
Find assessor info on the county website
Monthly payment
Est. payment
Payment breakdown
Explore the cost of this home by adjusting the details. Changes won't be saved.Climate risks
Neighborhood: 85373
Nearby schools
GreatSchools rating
- 7/10Zuni Hills Elementary SchoolGrades: PK-8Distance: 1.1 mi
- 6/10Liberty High SchoolGrades: 7-12Distance: 2.8 mi
Schools provided by the listing agent
- Elementary: Zuni Hills Elementary School
- Middle: Zuni Hills Elementary School
- High: Liberty High School
- District: Peoria Unified School District
Source: ARMLS. This data may not be complete. We recommend contacting the local school district to confirm school assignments for this home.
- $445,4003 bd2 ba1.7k sqft11709 W Daley Ln, Sun City, AZ 85373Off Market

- $418,0003 bd2 ba2k sqft11721 W Daley Ln, Sun City, AZ 85373Sold

- $561,2004 bd3 ba3k sqft11727 W Daley Ln, Pine Knoll Shores, AZ 85373Off Market
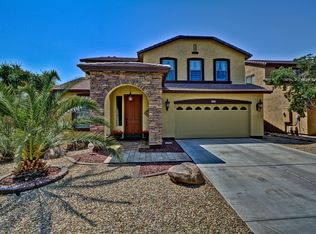
- $562,5005 bd3 ba3.1k sqft11731 W Daley Ln, Pine Knoll Shores, AZ 85373Off Market

- $398,000-- bd2 ba1.7k sqft11714 W Daley Ln, Sun City, AZ 85373Off Market
- $536,0006 bd3 ba3.2k sqft11718 W Daley Ln, Sun City, AZ 85373Off Market
- $431,4003 bd2 ba2k sqft11722 W Daley Ln, Pine Knoll Shores, AZ 85373Off Market
- $399,7003 bd2 ba1.7k sqft11735 W Daley Ln, Pine Knoll Shores, AZ 85373Off Market
A local agent can set up tours, give advice and negotiate with sellers.
Similar homes
- $420,0002 bd2 ba1.7k sqft11819 W VILLA CHULA Lane, Sun City, AZ 85373For Sale
 MLS ID #7050742, Dawn M Fisher, Realty ONE Group. ARMLS
 - $399,0003 bd2 ba1.3k sqft23314 N Honcho Court, Sun City, AZ 85373For Sale
 MLS ID #7051600, Julia Antonieta Trujillo, Coldwell Banker Realty. ARMLS
 - $445,0004 bd3 ba2.3k sqft11826 W FOOTHILL Drive, Sun City, AZ 85373For Sale
 MLS ID #7046164, Nicholas Cianciola, Vendita Realty, LLC. ARMLS
 - $428,0003 bd2 ba1.6k sqft19320 N 110TH Lane, Peoria, AZ 85373For Sale
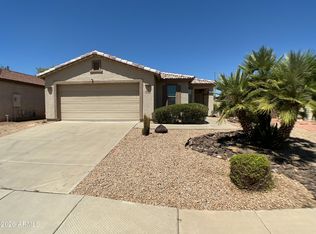 MLS ID #7048655, Thomas Halder, Award Realty. ARMLS
 - $399,9004 bd3 ba2k sqft12026 W SALTER Drive, Sun City, AZ 85373For SaleMLS ID #7039492, Kelly Henderson, Keller Williams Arizona Realty. ARMLS
- $459,0004 bd3 ba2.2k sqft23342 N 120TH Lane, Sun City, AZ 85373For SaleMLS ID #6970692, Stacy Miller, RE/MAX Fine Properties. ARMLS
- $454,9004 bd2 ba1.6k sqft10781 W ROBIN Lane W, Peoria, AZ 85373For SaleMLS ID #7041104, John Klettlinger, Realty ONE Group. ARMLS
- $375,0003 bd2 ba1.8k sqft20037 N 110TH Lane, Peoria, AZ 85373For SaleMLS ID #7050823, Ramon Moreno, Real Broker. ARMLS
- $359,9953 bd2 ba1.3k sqft22341 N 107TH Drive, Peoria, AZ 85373For SaleMLS ID #7042455, Darryl Bingham, Coldwell Banker Realty. ARMLS
- $389,0003 bd2 ba2k sqft20353 N 109th Ave --, Peoria, AZ 85373For SaleMLS ID #7033740, Amanda Collins, West USA Realty. ARMLS
- $425,0003 bd2 ba1.4k sqft10263 W POTTER Drive, Peoria, AZ 85382For SaleMLS ID #7056608, Zoran Gajanovic, Realty ONE Group. ARMLS
- $399,0002 bd2 ba1.8k sqft20220 N 126TH Avenue, Sun City West, AZ 85375For SaleMLS ID #7057441, Hannah Walton, Jason Mitchell Real Estate. ARMLS
- $479,0004 bd2 ba2k sqft10834 W Quail Avenue, Peoria, AZ 85373For SaleMLS ID #7039328, Amy Marquez, West USA Realty. ARMLS
- $410,0003 bd2 ba1.3k sqft11615 W BRADSHAW MOUNTAIN Court, Surprise, AZ 85378For SaleMLS ID #7054817, Andrew Kallien, eXp Realty. ARMLS
- $425,0003 bd3 ba1.9k sqft23132 N 126TH Lane, Sun City West, AZ 85375For SaleMLS ID #7040541, William Carter, Real Broker. ARMLS
- $455,0004 bd3 ba2.1k sqft12119 W HIDE Trail, Peoria, AZ 85383For SaleMLS ID #7058109, Nicole Wolfe, West USA Realty. ARMLS
- $575,0004 bd2 ba2.2k sqft10912 W MARCO POLO Road, Peoria, AZ 85373For SaleMLS ID #7056473, Cindi F Ashton, Berkshire Hathaway HomeServices Arizona Properties. ARMLS
- $569,9004 bd3 ba2.4k sqft23221 N 117TH Drive, Sun City, AZ 85373For SaleMLS ID #7049363, Mary Groff, My Home Group Real Estate. ARMLS
- $425,0002 bd2 ba1.9k sqft22127 N ARRELLAGA Drive, Sun City West, AZ 85375For SaleMLS ID #7005742, Russell Harris, RETSY. ARMLS
- $--3 bd2 ba1.9k sqft19310 N 115th Dr, Surprise, AZ 85378AuctionAuction.com 2
