
Fixed solar lease payment of $102.87/month with no annual escalator. Historical APS billing and production data show an estimated $400/year in energy cost benefit. SIX bedrooms including TWO primary suites. FIVE full bathrooms. TWO laundry rooms. Approx. a 5-minute WALK to the Community Center and family-friendly amenities, including a splash pad, playground, fitness center, indoor climbing wall, tennis and basketball courts, plus access to Sonoran Preserve trails. This home offers exceptional flexibility for multi-generational living, long-term guests, remote work, or evolving household needs. Shopping, dining, entertainment, and the growing North Valley employment corridor, including TSMC, are all within approximately a 15-minute drive. Nearby access to Interstate 17, the 101 & 303 makes commuting and travel throughout the Valley convenient.
The main level features the first primary suite and laundry room, an additional bedroom or office, full bath, formal dining room, and an open great room connected to the kitchen. The kitchen includes quartz countertops, double ovens, a gas cooktop, large island seating, and a spacious eat-in area for everyday living and entertaining.
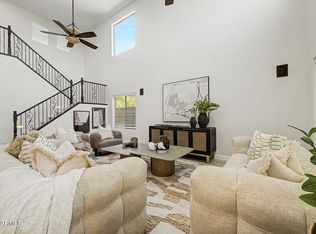
Upstairs includes the second primary suite and second laundry room, a spacious loft ideal for a lounge, media room, or play space, plus three additional bedrooms, including one en-suite, and a full bath with double sinks.
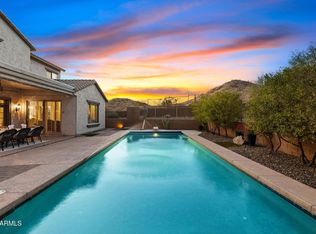
The backyard offers added privacy with no direct rear neighbors and is designed for low-maintenance enjoyment, featuring an extended pergola-covered patio ideal for dining and relaxing.
Tesla solar lease with streamlined transfer process. Please reference the Solar Lease Overview document for complete lease and performance details.
For sale
Price cut: $16K (6/8)
$899,000
2109 W White Feather Lane, Phoenix, AZ 85085
6beds
3,659sqft
:
Get pre-qualified$5,652/mo
Single Family Residence
Built in 2015
7,534 Square Feet Lot
$-- Zestimate®
$246/sqft
$296/mo HOA
What's special
Two laundry roomsFormal dining roomAdditional bedroom or office
- 81 days |
- 416 |
- 18 |
Zillow last checked:
Listing updated:
Listed by:
Jason Wagoner 520-456-4274,
Realty ONE Group
Source: ARMLS,MLS#: 7025045
Facts & features
Interior
Bedrooms & bathrooms
- Bedrooms: 6
- Bathrooms: 5
- Full bathrooms: 5
Heating
- Natural Gas
Cooling
- HVAC SEER Rating, Central Air, Ceiling Fan(s), Programmable Thmstat
Appliances
- Included: Dryer, Washer, Water Softener Owned, Built In Recycling, Refrigerator, Built-in Microwave, Dishwasher, Disposal, Gas Cooktop, Built-In Electric Oven
- Laundry: Upper Level, Inside, See Remarks
Features
- Pantry, Quartz Countertops, High Speed Internet, Double Vanity, Master Downstairs, Upstairs, Eat-in Kitchen, Breakfast Bar, 9+ Flat Ceilings, Central Vacuum, Kitchen Island, 2 Master Baths, Full Bth Master Bdrm
- Flooring: Carpet, Tile
- Windows: Screens, Low Emissivity Windows, Double Pane Windows, Tinted Windows, Vinyl Frame
- Has basement: No
- Has fireplace: No
Interior area
- Total structure area: 3,659
- Total interior livable area: 3,659 sqft
Video & virtual tour
Property
Parking
- Total spaces: 7
- Parking features: Attached, RV Gate, Garage Door Opener, Direct Access, Attch'd Gar Cabinets, Electric Vehicle Charging Station(s)
- Attached garage spaces: 3
- Uncovered spaces: 4
Features
- Stories: 2
- Patio & porch: Covered
- Exterior features: Private Street(s), Private Yard
- Spa features: None
- Fencing: Back Yard,Block
- Has view: Yes
- View description: Desert, Mountain(s)
Lot
- Size: 7,534 Square Feet
- Features: North/South Exposure, Desert Back, Desert Front
Details
- Parcel number: 21020658
Construction
Type & style
- Home type: SingleFamily
- Property subtype: Single Family Residence
Materials
- Stucco, Wood Frame, Painted
- Roof: Tile
Condition
- Year built: 2015
Details
- Builder name: Taylor Morrison
Utilities & green energy
- Electric: 220 Volts in Kitchen
- Sewer: Public Sewer
- Water: City Water
Green energy
- Energy efficient items: Solar Panels, Multi-Zones
Community & HOA
Community
- Features: Pool, Pickleball, Gated, Community Spa Htd, Community Media Room, Tennis Court(s), Playground, Biking/Walking Path, Fitness Center
- Security: Security System Owned
- Subdivision: NORTERRA PARCEL 36-BH REPLAT
HOA
- Has HOA: Yes
- Services included: Maintenance Grounds
- HOA fee: $887 quarterly
- HOA name: Fireside at Norterra
- HOA phone: 623-580-9556
Location
- Region: Phoenix
Financial & listing details
- Price per square foot: $246/sqft
- Tax assessed value: $675,100
- Annual tax amount: $4,120
- Date on market: 5/5/2026
- Cumulative days on market: 79 days
- Listing terms: Cash,Conventional,FHA,VA Loan
- Ownership: Fee Simple
- Electric utility on property: Yes
Estimated market value
Not available
Estimated sales range
Not available
Not available
Price history
| Date | Event | Price |
|---|---|---|
| 6/8/2026 | Price change | $899,000-1.7%$246/sqft |
Source:  ARMLS #7025045 Report a problem ARMLS #7025045 Report a problem | ||
| 5/7/2026 | Listed for sale | $915,000+79.4%$250/sqft |
Source: ARMLS #7025045 Report a problem | ||
| 12/20/2017 | Sold | $510,000-1.9%$139/sqft |
Source: ARMLS #5677439 Report a problem | ||
| 11/3/2017 | Price change | $520,000-2.8%$142/sqft |
Source: HomeSmart #5677439 Report a problem | ||
| 10/21/2017 | Listed for sale | $535,000+7.6%$146/sqft |
Source: HomeSmart #5677439 Report a problem | ||
| 12/23/2015 | Sold | $497,222$136/sqft |
Source: Public Record Report a problem | ||
Public tax history
| Year | Property taxes | Tax assessment |
|---|---|---|
| 2025 | $4,037 +1.5% | $67,510 -3.8% |
| 2024 | $3,979 +1.8% | $70,160 +68.1% |
| 2023 | $3,910 +2.1% | $41,741 -9.6% |
| 2022 | $3,831 -1% | $46,180 +5.5% |
| 2021 | $3,870 +3.4% | $43,770 +3.7% |
| 2020 | $3,741 +3.8% | $42,200 -2.6% |
| 2019 | $3,604 | $43,310 +2% |
| 2018 | $3,604 +3.8% | $42,480 +2.3% |
| 2017 | $3,473 +575.4% | $41,530 +335.3% |
| 2016 | $514 | $9,540 +70.4% |
| 2015 | $514 | $5,600 |
Find assessor info on the county website
Monthly payment
Est. payment
Payment breakdown
Explore the cost of this home by adjusting the details. Changes won't be saved.Climate risks
Neighborhood: North Gateway
Nearby schools
GreatSchools rating
- 9/10Union Park SchoolGrades: PK-8Distance: 1.5 mi
- 5/10Barry Goldwater High SchoolGrades: 7-12Distance: 4.5 mi
Schools provided by the listing agent
- Elementary: Union Park School
- Middle: Union Park School
- High: Barry Goldwater High School
- District: Deer Valley Unified District
Source: ARMLS. This data may not be complete. We recommend contacting the local school district to confirm school assignments for this home.
- $676,200-- bd3 ba2.1k sqft2113 W White Feather Ln, Phoenix, AZ 85085Off Market
- $844,500-- bd5 ba3.6k sqft2105 W White Feather Ln, Phoenix, AZ 85085Off Market
- $687,200-- bd3 ba2.1k sqft2108 W White Feather Ln, Phoenix, AZ 85085Off Market
- $862,0006 bd4 ba3.6k sqft28123 N 21st Ave, Phoenix, AZ 85085Off Market
- $739,400-- bd3 ba2.1k sqft2112 W White Feather Ln, Phoenix, AZ 85085Off Market
- $585,400-- bd-- ba-- sqft2080 W Copperhead Trl, Phoenix, AZ 85085Off Market
- $894,1006 bd4 ba3.5k sqft28127 N 21st Ave, Phoenix, AZ 85085Off Market
- $685,000-- bd3 ba2.1k sqft2115 W Red Fox Rd, Phoenix, AZ 85085Off Market
A local agent can set up tours, give advice and negotiate with sellers.
Similar homes
- $975,0005 bd4 ba4k sqft28119 N 17TH Drive, Phoenix, AZ 85085For Sale
 MLS ID #7040937, Michelle West, Realty Executives Arizona Territory. ARMLS
 - $745,0005 bd4 ba2.9k sqft27413 N 19TH Drive, Phoenix, AZ 85085For Sale
 MLS ID #7049263, Alex Abraham, Unique Legacy Realty. ARMLS
 - $995,0005 bd4 ba4k sqft1725 W BURNSIDE Trail, Phoenix, AZ 85085For Sale
 MLS ID #6987092, Sarah J Richetto, HomeSmart. ARMLS
 - $879,0004 bd3 ba2.6k sqft26121 N 19TH Lane, Phoenix, AZ 85085For Sale
 MLS ID #6975595, Debora Manson, Realty ONE Group. ARMLS
 - $1,200,0006 bd5 ba4k sqft1612 W MOLLY Lane, Phoenix, AZ 85085For SaleMLS ID #7032236, Shelley Sakala, Real Broker. ARMLS
- $888,0004 bd3 ba2.8k sqft32525 N 22nd Drive, Phoenix, AZ 85085For SaleMLS ID #7035524, Cassity Trexler, Compass. ARMLS
- $849,0006 bd4 ba4k sqft6535 W Brookhart Way, Phoenix, AZ 85083For SaleMLS ID #7039287, Mike Haller, Ashby Realty Group, LLC. ARMLS
- $699,0004 bd3 ba2.4k sqft1724 W BONANZA Drive, Phoenix, AZ 85085For SaleMLS ID #7040500, Alex Abraham, Unique Legacy Realty. ARMLS
- $925,0005 bd3 ba2.8k sqft25273 N 69TH Avenue, Peoria, AZ 85383For SaleMLS ID #7049446, Laura L Lester, Silverleaf Realty. ARMLS
- $829,0005 bd4 ba3.7k sqft10738 W WHITEHORN Way, Peoria, AZ 85383For SaleMLS ID #7056475, Beth M Rider, Keller Williams Arizona Realty. ARMLS
- $985,0005 bd5 ba3.4k sqft21602 N 36TH Street, Phoenix, AZ 85050For SaleMLS ID #7014855, Dave Messner, Realty ONE Group. ARMLS
- $766,0004 bd3 ba3k sqft27713 N 57TH Drive, Phoenix, AZ 85083For SaleMLS ID #7030506, Tammie Malone, West USA Realty. ARMLS
- $895,0003 bd3 ba2k sqft2827 E ROBIN Lane, Phoenix, AZ 85050For SaleMLS ID #7046009, Daniel Brown, My Home Group Real Estate. ARMLS
- $855,0004 bd4 ba3.5k sqft27201 N 71ST Lane, Peoria, AZ 85383For SaleMLS ID #7023389, Jordan Cohen, Compass. ARMLS
- $649,9004 bd2 ba1.9k sqft2053 W LONESOME Trail, Phoenix, AZ 85085For SaleMLS ID #7043765, Christopher Purvis, eXp Realty. ARMLS
- $774,9005 bd5 ba3k sqft26711 N 70TH Lane, Peoria, AZ 85383For SaleMLS ID #7030715, Diane G Sleighel, Realty Executives Arizona Terr. ARMLS
- $950,0004 bd3 ba2.6k sqft3136 E Tina Drive, Phoenix, AZ 85050For SaleMLS ID #7036416, Jodi Geiger, HomeSmart. ARMLS
- $1,290,0005 bd5 ba4k sqft3816 W White Feather Lane, Phoenix, AZ 85083For SaleMLS ID #6902362, Casey J. Jann, My Home Group Real Estate. ARMLS
- $849,9005 bd5 ba3.7k sqft23085 N 98th Lane, Peoria, AZ 85383For SaleMLS ID #7037980, Nicola J Burridge, Berkshire Hathaway HomeServices Arizona Properties. ARMLS
- $799,0004 bd3 ba2k sqft2120 E PARK VIEW Lane, Phoenix, AZ 85024For SaleMLS ID #7028604, Neil P Gatten, Compass. ARMLS
