Stunning 2021 Starwood by Pulte in Aloravita -- $175,748 in Upgrades + Premium View Lot
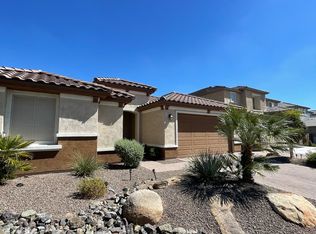
Tucked into one of Peoria's most coveted enclaves, this designer-finished home backs to open space with no rear neighbors and spectacular mountain views. The chef's kitchen anchors the great room with a striking granite oversized island, matte black fixtures, walk-in pantry, tile backsplash, and a crystal chandelier above the eat-in nook. Modern sliders open to a covered paved patio and lush, low-maintenance yard. A custom-tiled fireplace, formal dining, and sleek modern tile flooring elevate every space. The main-level guest suite features a walk-in closet, tiled shower, and granite counters. Upstairs, a spacious family lounge and luxe primary retreat with dual vanities, soaking tub, and oversize walk-in closet await. Executive office (optional 5th bed), dual built-in desks, designer laundry, multi-room in-ceiling speakers, and oversized 3-car insulated garage round out the home. Zoned to strong Peoria Unified schools (Liberty High, Sunrise Mountain) with top-ranked charters BASIS Peoria and Great Hearts Glendale Prep nearby.
For sale
Price cut: $10K (7/9)
$855,000
27201 N 71ST Lane, Peoria, AZ 85383
4beds
3,558sqft
:
Get pre-qualified$5,131/mo
Single Family Residence
Built in 2018
6,960 Square Feet Lot
$-- Zestimate®
$240/sqft
$100/mo HOA
What's special
Covered paved patioCustom-tiled fireplaceFormal diningSpectacular mountain viewsExecutive officeSleek modern tile flooringWalk-in pantry
- 82 days |
- 383 |
- 9 |
Zillow last checked:
Listing updated:
Listed by:
Jordan Cohen 602-677-8411,
Compass,
Joelle Addante 602-790-6484,
Compass
Source: ARMLS,MLS#: 7023389
Facts & features
Interior
Bedrooms & bathrooms
- Bedrooms: 4
- Bathrooms: 4
- Full bathrooms: 3
- 1/2 bathrooms: 1
Heating
- Natural Gas
Cooling
- Central Air, Ceiling Fan(s), Programmable Thmstat
Appliances
- Included: Dryer, Washer, Refrigerator, Built-in Microwave, Dishwasher, Disposal, Gas Range, Gas Oven, Gas Cooktop
- Laundry: Inside
Features
- Pantry, Granite Counters, Double Vanity, Upstairs, Eat-in Kitchen, Breakfast Bar, Vaulted Ceiling(s), Kitchen Island, Full Bth Master Bdrm, Separate Shwr & Tub
- Flooring: Carpet, Tile
- Windows: Double Pane Windows
- Has basement: No
- Number of fireplaces: 1
- Fireplace features: Family Room, Gas
Interior area
- Total structure area: 3,558
- Total interior livable area: 3,558 sqft
Property
Parking
- Total spaces: 6
- Parking features: Garage Door Opener, Direct Access
- Garage spaces: 3
- Uncovered spaces: 3
Features
- Stories: 2
- Patio & porch: Covered, Patio
- Exterior features: Private Yard
- Spa features: None
- Fencing: Block
- Has view: Yes
- View description: Mountain(s)
Lot
- Size: 6,960 Square Feet
- Features: Desert Front, Synthetic Grass Back, Auto Timer H2O Front, Auto Timer H2O Back
Details
- Parcel number: 20129319
Construction
Type & style
- Home type: SingleFamily
- Architectural style: Contemporary
- Property subtype: Single Family Residence
Materials
- Stucco, Wood Frame, Painted, Stone, Block
- Roof: Tile
Condition
- Year built: 2018
Details
- Builder name: Pulte
Utilities & green energy
- Sewer: Public Sewer
- Water: City Water
Green energy
- Water conservation: Tankless Ht Wtr Heat
Community & HOA
Community
- Features: Playground, Biking/Walking Path
- Subdivision: ALORAVITA PHASE 1 PARCEL 6
HOA
- Has HOA: Yes
- Services included: Maintenance Grounds
- HOA fee: $100 monthly
- HOA name: AAM
- HOA phone: 800-354-0257
Location
- Region: Peoria
Financial & listing details
- Price per square foot: $240/sqft
- Tax assessed value: $602,000
- Annual tax amount: $2,733
- Date on market: 5/18/2026
- Cumulative days on market: 80 days
- Listing terms: Cash,Conventional,1031 Exchange,FHA,VA Loan
- Ownership: Fee Simple
Estimated market value
Not available
Estimated sales range
Not available
Not available
Price history
| Date | Event | Price |
|---|---|---|
| 7/9/2026 | Price change | $855,000-1.2%$240/sqft |
Source:  ARMLS #7023389 Report a problem ARMLS #7023389 Report a problem | ||
| 6/5/2026 | Price change | $865,000-2.3%$243/sqft |
Source: ARMLS #7023389 Report a problem | ||
| 5/18/2026 | Listed for sale | $885,000-1.6%$249/sqft |
Source: ARMLS #7023389 Report a problem | ||
| 1/23/2026 | Listing removed | $899,000$253/sqft |
Source: eXp Realty #6923310 Report a problem | ||
| 12/22/2025 | Price change | $899,000-2.2%$253/sqft |
Source: ARMLS #6923310 Report a problem | ||
| 11/24/2025 | Price change | $919,000-0.6%$258/sqft |
Source: ARMLS #6923310 Report a problem | ||
| 10/1/2025 | Listed for sale | $925,000+20.1%$260/sqft |
Source: ARMLS #6923310 Report a problem | ||
| 12/21/2021 | Sold | $770,000+30.3%$216/sqft |
Source: Public Record Report a problem | ||
| 10/11/2021 | Listed for sale | $590,990$166/sqft |
Source:  Pulte Report a problem Pulte Report a problem | ||
Public tax history
| Year | Property taxes | Tax assessment |
|---|---|---|
| 2025 | $2,647 +0.7% | $60,200 -6.8% |
| 2024 | $2,630 -6.5% | $64,560 +94.9% |
| 2023 | $2,812 +0.8% | $33,127 -22.4% |
| 2022 | $2,790 -16.7% | $42,700 +3.3% |
| 2021 | $3,350 +839.7% | $41,330 +1.1% |
| 2020 | $356 +1192.5% | $40,880 +736% |
| 2019 | $28 | $4,890 |
Find assessor info on the county website
Monthly payment
Est. payment
Payment breakdown
Explore the cost of this home by adjusting the details. Changes won't be saved.Climate risks
Neighborhood: 85383
Nearby schools
GreatSchools rating
- 9/10Terramar Elementary SchoolGrades: PK-8Distance: 1.3 mi
- 9/10Mountain Ridge High SchoolGrades: 7-12Distance: 2.7 mi
Schools provided by the listing agent
- Elementary: Terramar Academy of the Arts
- Middle: Terramar Academy of the Arts
- High: Mountain Ridge High School
- District: Deer Valley Unified District
Source: ARMLS. This data may not be complete. We recommend contacting the local school district to confirm school assignments for this home.
- $794,5006,960 sqft27219 N 71st Ln, Peoria, AZ 85383Off Market
- $738,7004 bd4 ba2.6k sqft27183 N 71st Ln, Peoria, AZ 85383Off Market
- $887,2006 bd5 ba3.8k sqft27165 N 71st Ln, Peoria, AZ 85383Off Market
- $841,7004 bd4 ba3.5k sqft27147 N 71st Ln, Peoria, AZ 85383Off Market
- $798,0006,888 sqft7177 W Quail Track Dr, Peoria, AZ 85383Off Market
- $673,7006,960 sqft7180 W Quail Track Dr, Peoria, AZ 85383Off Market
- $800,4004 bd4 ba3k sqft7185 W Quail Track Dr, Peoria, AZ 85383Off Market
- $647,7006,960 sqft7188 W Quail Track Dr, Peoria, AZ 85383Off Market
A local agent can set up tours, give advice and negotiate with sellers.
Similar homes
- $883,5004 bd4 ba3.5k sqft7228 W Quail Track Drive, Peoria, AZ 85383For Sale
 MLS ID #7043195, Jacqueline L Smith, Century 21 Arizona Foothills. ARMLS
 - $949,9995 bd4 ba3.9k sqft27134 N 71ST Avenue, Peoria, AZ 85383For Sale
 MLS ID #7029942, Mark Lovett, LPT Realty, LLC. ARMLS
 - $774,9005 bd5 ba3k sqft26711 N 70TH Lane, Peoria, AZ 85383For Sale
 MLS ID #7030715, Diane G Sleighel, Realty Executives Arizona Terr. ARMLS
 - $899,0005 bd3 ba2.8k sqft25273 N 69TH Avenue, Peoria, AZ 85383For Sale
 MLS ID #7049446, Laura L Lester, Silverleaf Realty. ARMLS
 - $899,9994 bd4 ba3.2k sqft9310 W YELLOW BIRD Lane, Peoria, AZ 85383For SaleMLS ID #7038185, George Laughton, EveryPlace. ARMLS
- $849,9005 bd5 ba3.7k sqft23085 N 98th Lane, Peoria, AZ 85383For SaleMLS ID #7037980, Nicola J Burridge, Berkshire Hathaway HomeServices Arizona Properties. ARMLS
- $799,9005 bd4 ba4k sqft10738 W WHITEHORN Way, Peoria, AZ 85383For SaleMLS ID #7056475, Beth M Rider, Keller Williams Arizona Realty. ARMLS
- $768,8884 bd4 ba2.6k sqft26253 N 106TH Drive, Peoria, AZ 85383For SaleMLS ID #7045823, Tabor M Swallows-Vinck, Swallows & Associates Realty. ARMLS
- $699,9005 bd3 ba2.6k sqft8371 W SPUR Drive, Peoria, AZ 85383For SaleMLS ID #7044745, Angie Koehle, HomeSmart. ARMLS
- $789,0004 bd3 ba2.4k sqft22447 N 97TH Lane, Peoria, AZ 85383For SaleMLS ID #7038348, Rebecca Durfey, Keller Williams, Professional Partners. ARMLS
- $749,9004 bd4 ba2.9k sqft12594 W MORNING VISTA Drive, Peoria, AZ 85383For SaleMLS ID #7062908, Matt M Perfette, Jason Mitchell Real Estate. ARMLS
- $900,0006 bd4 ba4.3k sqft12879 W Pasaro Drive, Peoria, AZ 85383For SaleMLS ID #7060002, Nathan C Martinez, RE/MAX Fine Properties. ARMLS
- $1,048,9005 bd3 ba3.4k sqft9358 W FOOTHILL Drive, Peoria, AZ 85383For SaleMLS ID #7057462, Brittnee Reed, HomeSmart. ARMLS
- $949,0005 bd4 ba4.4k sqft9324 W VIA DEL SOL --, Peoria, AZ 85383For SaleMLS ID #7009082, Rebecca Durfey, Keller Williams, Professional Partners. ARMLS
- $739,9994 bd3 ba2.5k sqft30296 N 115TH Drive, Peoria, AZ 85383For SaleMLS ID #7033255, George Laughton, EveryPlace. ARMLS
- $765,0004 bd3 ba3k sqft27713 N 57TH Drive, Phoenix, AZ 85083For SaleMLS ID #7030506, Tammie Malone, West USA Realty. ARMLS
- $995,0004 bd4 ba3.1k sqft6615 W LEIBER Place, Glendale, AZ 85310For SaleMLS ID #7038391, Alissa Pratt, West USA Realty. ARMLS
- $1,195,0005 bd5 ba3.5k sqft24938 N 88th Lane, Peoria, AZ 85383For SaleMLS ID #7018297, Crystal Novak, Real Broker. ARMLS
- $1,179,0004 bd4 ba3.2k sqft30358 N 116TH Lane, Peoria, AZ 85383For SaleMLS ID #7043193, Linda L McNeely, HomeSmart. ARMLS
- $875,0006 bd5 ba3.6k sqft2109 W White Feather Lane, Phoenix, AZ 85085For SaleMLS ID #7025045, Jason Wagoner, Realty ONE Group. ARMLS
