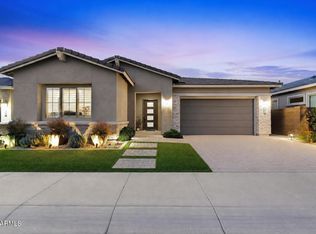
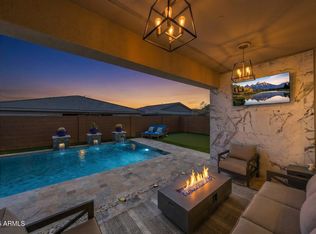
Discover refined contemporary living in the gated Astarea at Sky Crossing. This home's bright, airy great room flows into a chef's kitchen with KitchenAid stainless steel appliances, quartz counters, an island, multiple ovens, and a coffee bar. A split floor plan ensures privacy for the spacious primary suite, boasting a large walk-in closet and a spa-like bath with a tiled walk-in shower. Large sliders open to your low-maintenance backyard oasis: premium ceramic tiles, a covered patio with an outdoor kitchen, electric sunshade, and plumbing for a gas grill and fire pit. Upgrades include smart home wiring, an alarm system, surround sound, a tankless water heater, and whole-home water filtration. Enjoy community amenities and a prime location near the AZ-101, shopping, and dining!
Pending
$895,000
2827 E ROBIN Lane, Phoenix, AZ 85050
3beds
2,000sqft
Single Family Residence
Built in 2020
5,775 Square Feet Lot
$-- Zestimate®
$448/sqft
$329/mo HOA
What's special
Split floor planLow-maintenance backyard oasisMultiple ovensLarge walk-in closetLarge slidersQuartz countersKitchenaid stainless steel appliances
- 54 days
- 36
- 1
Zillow last checked:
Listing updated:
Listed by:
Daniel Brown 480-648-9234,
My Home Group Real Estate
Source: ARMLS,MLS#: 7046009

Facts & features
Interior
Bedrooms & bathrooms
- Bedrooms: 3
- Bathrooms: 3
- Full bathrooms: 2
- 1/2 bathrooms: 1
Heating
- Electric
Cooling
- Central Air, Ceiling Fan(s), Programmable Thmstat
Appliances
- Included: Refrigerator, Built-in Microwave, Dishwasher, Disposal, Gas Range, Gas Oven, Gas Cooktop, Built-In Gas Oven
- Laundry: Inside, Gas Dryer Hookup
Features
- Pantry, Non-laminate Counter, High Speed Internet, Smart Home, Double Vanity, Breakfast Bar, 9+ Flat Ceilings, No Interior Steps, Kitchen Island, 3/4 Bath Master Bdrm
- Flooring: Carpet, Tile
- Has basement: No
- Number of fireplaces: 1
- Fireplace features: Living Room
Interior area
- Total structure area: 2,000
- Total interior livable area: 2,000 sqft
Property
Parking
- Total spaces: 4
- Parking features: Garage Door Opener, Direct Access
- Garage spaces: 2
- Uncovered spaces: 2
Features
- Stories: 1
- Patio & porch: Covered
- Exterior features: Built-in Barbecue
- Spa features: None
- Fencing: Block
Lot
- Size: 5,775 Square Feet
- Features: North/South Exposure, Sprinklers In Rear, Sprinklers In Front, Desert Front, Gravel/Stone Front, Synthetic Grass Back, Auto Timer H2O Front, Auto Timer H2O Back
Details
- Parcel number: 21301554
Construction
Type & style
- Home type: SingleFamily
- Architectural style: Contemporary
- Property subtype: Single Family Residence
Materials
- Spray Foam Insulation, Stucco, Wood Frame, Painted
- Roof: Tile,Concrete
Condition
- Year built: 2020
Details
- Builder name: Pulte Homes
Utilities & green energy
- Sewer: Public Sewer
- Water: City Water
Green energy
- Water conservation: Tankless Ht Wtr Heat
Community & HOA
Community
- Features: Pool, Gated, Community Media Room, Playground, Biking/Walking Path, Fitness Center
- Subdivision: SKY CROSSING-PARCEL 1A
HOA
- Has HOA: Yes
- Services included: Maintenance Grounds, Street Maint
- HOA fee: $172 monthly
- HOA name: Astarea Sky Crossing
- HOA phone: 602-957-9191
- Second HOA fee: $157 monthly
- Second HOA name: Sky Crossing
- Second HOA phone: 602-957-9191
Location
- Region: Phoenix
Financial & listing details
- Price per square foot: $448/sqft
- Tax assessed value: $687,100
- Annual tax amount: $2,995
- Date on market: 7/10/2026
- Cumulative days on market: 54 days
- Listing terms: Cash,Conventional,1031 Exchange,FHA,VA Loan
- Ownership: Fee Simple
Estimated market value
Not available
Estimated sales range
Not available
Not available
Price history
| Date | Event | Price |
|---|---|---|
| 7/27/2026 | Pending sale | $895,000$448/sqft |
Source: | ||
| 6/24/2026 | Listed for sale | $895,000-5.8%$448/sqft |
Source: | ||
| 11/4/2025 | Listing removed | $950,000$475/sqft |
Source: | ||
| 8/20/2025 | Price change | $950,000-1%$475/sqft |
Source: | ||
| 7/31/2025 | Listed for sale | $960,000+74.1%$480/sqft |
Source: | ||
| 6/12/2020 | Sold | $551,550-3.2%$276/sqft |
Source: | ||
| 5/3/2020 | Price change | $569,990-2.6%$285/sqft |
Source: Pulte Homes Report a problem | ||
| 4/3/2020 | Price change | $584,990+2.6%$292/sqft |
Source: Pulte Homes Report a problem | ||
| 3/20/2020 | Listed for sale | $569,990$285/sqft |
Source: Pulte Homes Report a problem | ||
Public tax history
| Year | Property taxes | Tax assessment |
|---|---|---|
| 2025 | $3,009 +2.6% | $68,710 +7.1% |
| 2024 | $2,933 +2.3% | $64,150 +99.3% |
| 2023 | $2,868 -1.1% | $32,194 -31.3% |
| 2022 | $2,899 +204.9% | $46,880 +10.8% |
| 2021 | $951 -0.1% | $42,320 +157.7% |
| 2020 | $952 | $16,425 +32.4% |
| 2019 | -- | $12,405 |
Find assessor info on the county website
Monthly payment
Est. payment
Payment breakdown
Explore the cost of this home by adjusting the details. Changes won't be saved.Climate risks
Neighborhood: Desert View
Nearby schools
Schools provided by the listing agent
- Elementary: Sky Crossing Elementary School
- Middle: Mountain Trail Middle School
- High: Pinnacle High School
- District: Paradise Valley Unified District
Source: ARMLS. This data may not be complete. We recommend contacting the local school district to confirm school assignments for this home.