Skip main navigation
Sold for $900,000
  • $900,000

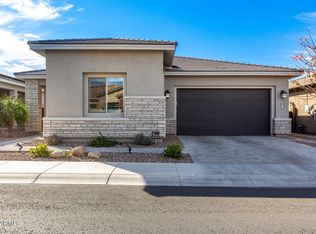
    2831 E ROBIN Lane, Phoenix, AZ 85050

    3beds
    2,057sqft
    Single Family Residence
    Built in 2020
    5,775 Square Feet Lot
    $899,600 Zestimate®
    $438/sqft
    $3,739 Estimated rent

    Home value

    $899,600

    $828,000 - $981,000

    $3,739/mo

    Zestimate® history
    Loading
    Loading...

    Owner options

    List your home for rent

    $3,739/mo

    Rent Zestimate®

    Find your next renter with Zillow Rental Manager. Plus, with online applications, you can quickly screen prospective tenants – for free.

    Learn more

    $3,739/mo

    Rent Zestimate®

    Refinance and save

    $5,249/mo

    Est. payment

    Refinancing to a lower rate could help reduce your monthly payments and save thousands over the life of the loan.

    See today's rates

    $5,249/mo

    Est. payment

    Explore your selling options

    Work with a Zillow partner agent

    Leverage their expertise and Zillow's premium Showcase listings to get your home seen by more buyers.

    Get started

    List with your own agent

    Get your home in front of millions of buyers by listing it on Zillow.

    Learn how to do it

    Sell it yourself

    Take full control of how buyers see your home on Zillow by listing For Sale by Owner (FSBO).

    List your home

    What's special

    Security alarm systemResort-style private backyardDesigner finishesInviting outdoor living spacesIronworks security doorsPutting greenEv charger
    Incredible opportunity in the gated master-planned community of Sky Crossing! This beautifully upgraded turnkey 2BR + den home blends luxury, efficiency, and lifestyle. Built in 2020, it features a resort-style private backyard with a heated saltwater pool with serene water features, putting green, and inviting outdoor living spaces. Over $100K in upgrades since 2022! Fully owned solar array system including 40 solar panels (14.8KW) with 4 Enphase batteries (42KWh) delivers exceptional energy savings. The home will automatically switch to off-grid back up power during a power outage to give you peace of mind. Interior highlights include a 19 SEER dual-zone HVAC with air purifier, designer finishes, EV charger, 30 amp exterior electrical outlet, security alarm system and Ironworks security doors. Enjoy premier amenities including community center with conference room, fitness center, basketball, resort pool, playgrounds, scenic paths, and parks--this home truly shows better than a model! Furniture can be included at no value. This home is surrounded by only single-story homes for ultimate privacy!

    Zillow last checked:

    Listing updated:

    Listed by:

    Annette Sharp 602-628-6011,

    HomeSmart

    Bought with:

    Ayden S O'Donnell, SA695092000

    HomeSmart

    Kim Panozzo, SA538315000

    HomeSmart

    Source: ARMLS,MLS#: 6999734MLS Logo

    Facts & features

    Interior

    Bedrooms & bathrooms
    • Bedrooms: 3
    • Bathrooms: 3
    • Full bathrooms: 2
    • 1/2 bathrooms: 1
    Heating
    • Natural Gas
    Cooling
    • HVAC SEER Rating, Central Air, Ceiling Fan(s), Programmable Thmstat
    Appliances
    • Included: Dryer, Washer, Refrigerator, Built-in Microwave, Dishwasher, Disposal, Gas Cooktop
    • Laundry: Inside, Gas Dryer Hookup, Engy Star (See Rmks)
    Features
    • Pantry, Quartz Countertops, Double Vanity, 9+ Flat Ceilings, No Interior Steps, Kitchen Island, Full Bth Master Bdrm
    • Flooring: Carpet, Tile
    • Windows: Low Emissivity Windows, Double Pane Windows, ENERGY STAR Qualified Windows, Vinyl Frame
    • Has basement: No
    • Number of fireplaces: 1
    • Fireplace features: Family Room
    • Furnished: Yes
    Interior area
    • Total structure area: 2,057
    • Total interior livable area: 2,057 sqft

    Property

    Parking
    • Total spaces: 4
    • Parking features: Garage Door Opener, Extended Length Garage
    • Garage spaces: 2
    • Uncovered spaces: 2
    Features
    • Stories: 1
    • Patio & porch: Covered
    • Exterior features: Private Street(s)
    • Has private pool: Yes
    • Pool features: Variable Speed Pump, Heated
    • Spa features: None
    • Fencing: Block
    Lot
    • Size: 5,775 Square Feet
    • Features: North/South Exposure, Synthetic Grass Back, Natural Desert Front
    Details
    • Parcel number: 21301553
    • Other equipment: Air Purifier

    Construction

    Type & style
    • Home type: SingleFamily
    • Property subtype: Single Family Residence
    Materials
    • Stucco, Wood Frame, Blown Cellulose, Painted
    • Roof: Tile
    Condition
    • Year built: 2020
    Details
    • Builder name: Pulte

    Utilities & green energy

    • Sewer: Public Sewer
    • Water: City Water
    Green energy
    • Energy efficient items: Solar Panels, Fresh Air Mechanical, Multi-Zones
    • Water conservation: Tankless Ht Wtr Heat

    Community & HOA

    Community
    • Features: Pool, Gated, Community Spa, Community Spa Htd, Playground, Biking/Walking Path, Fitness Center
    • Security: Security System Owned
    • Subdivision: SKY CROSSING-PARCEL 1A
    HOA
    • Has HOA: Yes
    • Services included: Maintenance Grounds
    • HOA fee: $157 monthly
    • HOA name: Asterea
    • HOA phone: 602-957-9191
    • Second HOA fee: $200 monthly
    • Second HOA name: Sky Crossing
    • Second HOA phone: 602-957-9191
    Location
    • Region: Phoenix

    Financial & listing details

    • Price per square foot: $438/sqft
    • Tax assessed value: $755,700
    • Annual tax amount: $4,037
    • Date on market: 4/16/2026
    • Cumulative days on market: 45 days
    • Listing terms: Cash,Conventional,VA Loan
    • Ownership: Fee Simple

    Price history

    DateEventPrice
    4/30/2026Sold$900,000+0%$438/sqft
    Source: ARMLS #6999734 Report a problem
    3/17/2026Listed for sale$899,999-2.7%$438/sqft
    Source: ARMLS #6999734 Report a problem
    10/15/2021Sold$925,000$450/sqft
    Source: ARMLS #6293896 Report a problem
    10/6/2021Pending sale$925,000$450/sqft
    Source: ARMLS #6293896 Report a problem
    9/27/2021Contingent$925,000$450/sqft
    Source: ARMLS #6293896 Report a problem
    9/17/2021Listed for sale$925,000+60.9%$450/sqft
    Source: ARMLS #6293896 Report a problem
    7/23/2020Sold$574,910-0.9%$279/sqft
    Source: ARMLS #6050235 Report a problem
    5/3/2020Price change$579,990-0.5%$282/sqft
    Source: Pulte Homes Report a problem
    4/3/2020Price change$582,990-0.6%$283/sqft
    Source: Pulte Homes Report a problem
    3/14/2020Listed for sale$586,625$285/sqft
    Source: Pulte Homes Report a problem

    Public tax history

    YearProperty taxesTax assessment
    2025$3,965 +12.5%$75,570 +8.3%
    2024$3,524 +2.1%$69,800 +113.6%
    2023$3,452 -0.7%$32,681 -35.8%
    2022$3,476 +264.7%$50,930 +18.6%
    2021$953 -0.1%$42,960 +160.8%
    2020$954 $16,470 +32.4%
    2019-- $12,435
    Find assessor info on the county website

    Neighborhood: Desert View

    Nearby schools

    GreatSchools rating
    Schools provided by the listing agent
    • Elementary: Wildfire Elementary School
    • Middle: Explorer Middle School
    • High: Pinnacle High School
    • District: Paradise Valley Unified District

    Source: ARMLS. This data may not be complete. We recommend contacting the local school district to confirm school assignments for this home.

    Get a cash offer in 3 minutes
    Find out how much your home could sell for in as little as 3 minutes with a no-obligation cash offer.
    Estimated market value
    $899,600
    Get a cash offer in 3 minutes
    Find out how much your home could sell for in as little as 3 minutes with a no-obligation cash offer.
    Estimated market value
    $899,600