Turnkey Perfection in Anthem with Owned Solar & Private Pool! Experience the perfect combination of style, comfort, and energy efficiency in this recently renovated Anthem home. From the moment you walk in, you'll appreciate the bright, open feel created by fresh interior paint, abundant recessed lighting, and thoughtfully selected modern finishes throughout. The stunning kitchen features newer stainless-steel appliances, while refinished cabinetry with updated hardware provides a fresh, contemporary look. Elegant wood-look tile flooring laid in a sophisticated herringbone pattern flows through the main living areas, complemented by the plush carpet and pad upstairs. Both bathrooms have been tastefully updated with granite countertops, new faucets, and designer fixtures. Step outside to your own backyard retreat, complete with a sparkling play pool--perfect for entertaining or relaxing on warm Arizona days. An owned solar system and Nest smart thermostats help keep utility costs low while providing year-round comfort. Located in the award-winning Anthem master-planned community, you'll enjoy access to exceptional amenities including a state-of-the-art community center, fitness center, resort-style pools, water park, basketball, tennis, pickleball, parks, miles of walking trails, and year-round community events. Every detail has been thoughtfully updated, making this exceptional home truly move-in ready. Don't miss your opportunity to own one of Anthem's finest values!
For sale
$534,900
42814 N 43RD Drive, New River, AZ 85087
5beds
2,546sqft
:
Get pre-qualified$3,289/mo
Single Family Residence
Built in 2005
4,950 Square Feet Lot
$-- Zestimate®
$210/sqft
$103/mo HOA
What's special
Private poolSparkling play poolFresh interior paintModern finishes throughoutAbundant recessed lightingStunning kitchenBright open feel
- 4 days |
- 454 |
- 50 |
Likely to sell faster than
Zillow last checked:
Listing updated:
Listed by:
Waino Auten 602-930-9246,
West USA Realty
Source: ARMLS,MLS#: 7060884
Facts & features
Interior
Bedrooms & bathrooms
- Bedrooms: 5
- Bathrooms: 3
- Full bathrooms: 3
Heating
- Solar, Forced Air
Cooling
- Central Air
Appliances
- Included: Refrigerator, Built-in Microwave, Dishwasher, Disposal, Electric Range
- Laundry: Inside
Features
- Non-laminate Counter, High Speed Internet, Double Vanity, Upstairs, Eat-in Kitchen, 9+ Flat Ceilings, Full Bth Master Bdrm, Separate Shwr & Tub
- Flooring: Carpet, Tile
- Windows: Screens, Double Pane Windows
- Has basement: No
- Has fireplace: No
Interior area
- Total structure area: 2,546
- Total interior livable area: 2,546 sqft
Property
Parking
- Total spaces: 4
- Parking features: Attached, Garage Door Opener, Attch'd Gar Cabinets
- Attached garage spaces: 2
- Uncovered spaces: 2
Features
- Stories: 2
- Patio & porch: Covered, Patio
- Has private pool: Yes
- Pool features: Outdoor Pool, Play Pool
- Spa features: None
- Fencing: Block
Lot
- Size: 4,950 Square Feet
- Features: Desert Back, Desert Front
Details
- Parcel number: 20230156
Construction
Type & style
- Home type: SingleFamily
- Property subtype: Single Family Residence
Materials
- Wood Frame, Painted, Stone
- Foundation: Slab
- Roof: Tile
Condition
- Year built: 2005
Utilities & green energy
- Sewer: Public Sewer
- Water: City Water
Green energy
- Energy efficient items: Solar Panels
Community & HOA
Community
- Features: Pool, Pickleball, Tennis Court(s), Playground, Biking/Walking Path, Fitness Center
- Subdivision: ANTHEM WEST UNIT 2
HOA
- Has HOA: Yes
- Services included: Maintenance Grounds
- HOA fee: $310 quarterly
- HOA name: ACC
- HOA phone: 623-742-6050
Location
- Region: New River
Financial & listing details
- Price per square foot: $210/sqft
- Tax assessed value: $456,500
- Annual tax amount: $1,987
- Date on market: 8/5/2026
- Listing terms: Cash,Conventional,FHA,VA Loan
- Ownership: Fee Simple
- Road surface type: Paved
Estimated market value
Not available
Estimated sales range
Not available
Not available
Price history
| Date | Event | Price |
|---|---|---|
| 8/5/2026 | Listed for sale | $534,900-4.5%$210/sqft |
Source:  ARMLS #7060884 Report a problem ARMLS #7060884 Report a problem | ||
| 4/12/2024 | Sold | $560,000-10.4%$220/sqft |
Source: ARMLS #6673275 Report a problem | ||
| 3/27/2024 | Pending sale | $624,900$245/sqft |
Source: ARMLS #6673275 Report a problem | ||
| 3/13/2024 | Listed for sale | $624,900+46.2%$245/sqft |
Source: ARMLS #6673275 Report a problem | ||
| 2/13/2024 | Sold | $427,500+21.1%$168/sqft |
Source: Public Record Report a problem | ||
| 7/19/2019 | Sold | $353,000-3%$139/sqft |
Source: ARMLS #5893453 Report a problem | ||
| 6/21/2019 | Pending sale | $363,900$143/sqft |
Source: Mojica & Associates Real Estate #5893453 Report a problem | ||
| 5/25/2019 | Listed for sale | $363,900$143/sqft |
Source: Mojica & Associates Real Estate #5893453 Report a problem | ||
| 4/7/2019 | Pending sale | $363,900$143/sqft |
Source: Mojica & Associates Real Estate #5893453 Report a problem | ||
| 4/3/2019 | Price change | $363,900-1.4%$143/sqft |
Source: Mojica & Associates Real Estate #5893453 Report a problem | ||
| 3/8/2019 | Listed for sale | $368,900+15.3%$145/sqft |
Source: Mojica & Associates Real Estate #5893453 Report a problem | ||
| 12/10/2018 | Sold | $320,000-3%$126/sqft |
Source: ARMLS #5846858 Report a problem | ||
| 11/14/2018 | Listed for sale | $330,000+14.2%$130/sqft |
Source: HomeSmart #5846858 Report a problem | ||
| 7/7/2015 | Listing removed | $289,000$114/sqft |
Source: Keller Williams - Phoenix/Glendale-Peoria #5290305 Report a problem | ||
| 6/20/2015 | Price change | $289,000-2%$114/sqft |
Source: Keller Williams - Phoenix/Glendale-Peoria #5290305 Report a problem | ||
| 6/6/2015 | Listed for sale | $295,000-20.3%$116/sqft |
Source: Keller Williams Realty Professional Partners #5290305 Report a problem | ||
| 6/29/2006 | Sold | $370,367$145/sqft |
Source: Public Record Report a problem | ||
Public tax history
| Year | Property taxes | Tax assessment |
|---|---|---|
| 2025 | $1,946 +1% | $45,650 -5.3% |
| 2024 | $1,927 -12.6% | $48,230 +100.2% |
| 2023 | $2,204 +1.8% | $24,095 -17.1% |
| 2022 | $2,165 -2.5% | $29,080 +8.2% |
| 2021 | $2,219 -11.4% | $26,880 +6.6% |
| 2020 | $2,506 +20.7% | $25,220 +3.9% |
| 2019 | $2,076 | $24,270 +6.4% |
| 2018 | $2,076 +3.6% | $22,820 +5.2% |
| 2017 | $2,005 +18.7% | $21,700 +5.1% |
| 2016 | $1,689 +2.8% | $20,650 +6.6% |
| 2015 | $1,643 | $19,370 +19.1% |
| 2014 | -- | $16,260 +15.2% |
| 2013 | -- | $14,120 -0.8% |
| 2012 | -- | $14,230 -4.3% |
| 2011 | -- | $14,870 -7.1% |
| 2010 | -- | $16,010 -25.6% |
| 2009 | -- | $21,510 -23.7% |
| 2008 | -- | $28,200 +357.8% |
| 2007 | -- | $6,160 +120% |
| 2006 | -- | $2,800 +2.9% |
| 2005 | -- | $2,720 |
Find assessor info on the county website
Monthly payment
Est. payment
Payment breakdown
Explore the cost of this home by adjusting the details. Changes won't be saved.Climate risks
Neighborhood: 85087
Nearby schools
GreatSchools rating
- 7/10Canyon Springs STEM AcademyGrades: PK-8Distance: 0.1 mi
- 10/10Boulder Creek High SchoolGrades: 7-12Distance: 1.8 mi
Schools provided by the listing agent
- Elementary: Canyon Springs STEM Academy
- Middle: Canyon Springs STEM Academy
- High: Boulder Creek High School
- District: Deer Valley Unified District
Source: ARMLS. This data may not be complete. We recommend contacting the local school district to confirm school assignments for this home.
- $601,1005 bd3 ba3.1k sqft4630 W Venture 155 Ct, Anthem, AZ 85086Off Market

- $457,4004 bd2 ba1.7k sqft42810 N 43rd Dr, New River, AZ 85087Off Market

- $465,8003 bd2 ba1.8k sqft42818 N 43rd Dr, New River, AZ 85087Off Market

- $508,5004 bd3 ba2.5k sqft42806 N 43rd Dr, New River, AZ 85087Off Market
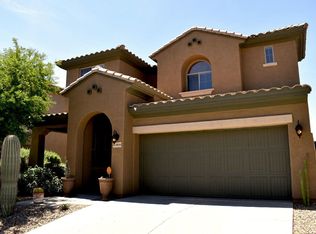
- $514,0975 bd3 ba2.5k sqft42802 N 43rd Dr, New River, AZ 85087Sold
- $510,0004 bd3 ba2.5k sqft42813 N 43rd Dr, New River, AZ 85087Sold
- $421,4004 bd2 ba1.7k sqft42904 N 43rd Dr, New River, AZ 85087Off Market
- $426,800-- bd2 ba1.7k sqft42817 N 43rd Dr, New River, AZ 85087Off Market
A local agent can set up tours, give advice and negotiate with sellers.
Similar homes
- $539,9005 bd3 ba2.1k sqft39930 N MESSNER Way, Anthem, AZ 85086For Sale
 MLS ID #7063049, Waino Auten, West USA Realty. ARMLS
 - $649,9004 bd3 ba2.9k sqft42727 N COURAGE Trail, Anthem, AZ 85086For Sale
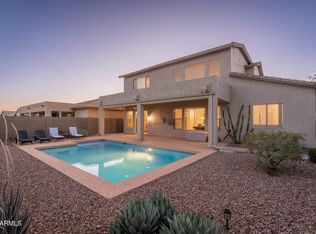 MLS ID #7016932, Elizabeth McDermott, HomeSmart. ARMLS
 - $550,0003 bd3 ba2.3k sqft2347 W TALLGRASS Trail, Phoenix, AZ 85085For Sale
 MLS ID #7062141, Michael Liscano, Dana Hubbell Group. ARMLS
 - $610,0003 bd2 ba2.1k sqft4339 W PALACE STATION Road, New River, AZ 85087For Sale
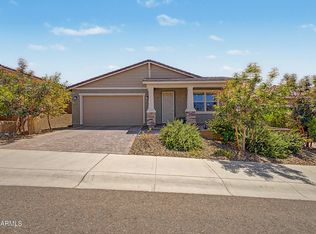 MLS ID #7020037, Lauri Roesch, Real Broker. ARMLS
 - $529,9504 bd3 ba2.2k sqft2310 W SLEEPY RANCH Road, Phoenix, AZ 85085For SaleMLS ID #7046994, Ruben A Fajardo, West USA Realty. ARMLS
- $800,0004 bd3 ba3.2k sqft2405 W BARBIE Lane, Phoenix, AZ 85085For SaleMLS ID #7064029, Courtney Yaw, Realty Executives Arizona Territory. ARMLS
- $529,9994 bd3 ba2.2k sqft3818 W FALLEN LEAF Lane, Glendale, AZ 85310For SaleMLS ID #7043194, Nicole Rimsza, HomeSmart. ARMLS
- $485,0003 bd2 ba1.4k sqft39606 N PRAIRIE Lane, Anthem, AZ 85086For SaleMLS ID #7013832, Ron Lesnak, Fathom Realty Elite. ARMLS
- $774,0005 bd4 ba2.7k sqft40614 N HARBOUR TOWN Court, Anthem, AZ 85086For SaleMLS ID #7047239, Sally Pullen, HomeSmart. ARMLS
- $525,0003 bd3 ba1.6k sqft18654 N 39TH Street, Phoenix, AZ 85050For SaleMLS ID #7063095, Robert G Hertzog, The Brokery. ARMLS
- $615,0003 bd2 ba2k sqft1705 W TURTLE HILL Drive, Anthem, AZ 85086For SaleMLS ID #6997512, Garrett Sessions, REMAX SUMMIT PROPERTIES. ARMLS
- $586,9005 bd3 ba3k sqft3216 W MOLLY Lane, Phoenix, AZ 85083For SaleMLS ID #7039930, Kathleen Ticknor, Jason Mitchell Real Estate. ARMLS
- $575,0003 bd2 ba1.5k sqft2202 E MONONA Drive, Phoenix, AZ 85024For SaleMLS ID #7064186, Brett Tvenge, Gentry Real Estate. ARMLS
- $525,0003 bd3 ba2.1k sqft2323 W HUNTER Court, Phoenix, AZ 85085For SaleMLS ID #7012708, Shelley Sakala, Real Broker. ARMLS
- $519,9904 bd3 ba2.2k sqft27317 N 63RD Drive, Phoenix, AZ 85083For SaleMLS ID #6955001, Shelby K DiBiase, eXp Realty. ARMLS
- $444,9004 bd3 ba2.1k sqft12039 W TETHER Trail, Peoria, AZ 85383For SaleMLS ID #7061134, Stephen Levesque, eXp Realty. ARMLS
- $650,0004 bd2 ba2.3k sqft21096 N 64TH Avenue, Glendale, AZ 85308For SaleMLS ID #7062688, Matt M. Borkowski, HomeSmart. ARMLS
- $525,0005 bd3 ba2.2k sqft13523 W BRILES Road, Peoria, AZ 85383For SaleMLS ID #7034005, Danielle L Dror, West USA Realty. ARMLS
- $679,9904 bd3 ba2.1k sqft29314 N 31ST Lane, Phoenix, AZ 85083For SaleMLS ID #7063772, Barbara Mason, HomeSmart. ARMLS
- $524,9003 bd3 ba2.3k sqft1953 W KINFIELD Trail, Phoenix, AZ 85085For SaleMLS ID #6996565, Samuel Negreanu, eXp Realty. ARMLS
