New single-level residence located in the exclusive gated community of Bella Pasa in Peoria. This 4-bedroom, 3.5-bath with over 2,500 sq. ft. of well-designed living on an 8,047 sq. ft. lot. The flexible multi-generational suite features a private sitting area with doors to the courtyard--ideal for guests, extended family, or a home office. Interior highlights include 10' ceilings, 8' solid-core doors, matte black hardware, and a 4-panel multi-glass slider opening to a covered patio for indoor-outdoor living. The chef's kitchen is appointed with LG appliances, white double-stacked cabinetry, and a full tile backsplash. The great room is accented by dramatic ceiling beams. Fully upgraded laundry room includes cabinetry and utility sink. Pool, paver drive and front yard landscape included!
For sale
$849,500
7569 W Evans Drive, Peoria, AZ 85381
4beds
2,500sqft
Single Family Residence
Built in 2025
8,047 Square Feet Lot
$-- Zestimate®
$340/sqft
$155/mo HOA
What's special
Front yard landscapeFull tile backsplashWhite double-stacked cabinetryMatte black hardwarePaver drive
- 587 days |
- 86 |
- 5 |
Zillow last checked:
Listing updated:
Listed by:
Dean Selvey 480-254-6444,
RE/MAX Excalibur
Source: ARMLS,MLS#: 6802950
Facts & features
Interior
Bedrooms & bathrooms
- Bedrooms: 4
- Bathrooms: 4
- Full bathrooms: 3
- 1/2 bathrooms: 1
Heating
- ENERGY STAR Qualified Equipment, Natural Gas
Cooling
- Central Air, Ceiling Fan(s), Programmable Thmstat
Appliances
- Included: Refrigerator, Built-in Microwave, Dishwasher, Disposal, Gas Range, Gas Oven, Gas Cooktop
- Laundry: Inside, Engy Star (See Rmks)
Features
- Pantry, High Speed Internet, Granite Counters, Double Vanity, Breakfast Bar, 9+ Flat Ceilings, Kitchen Island, 3/4 Bath Master Bdrm
- Flooring: Carpet, Tile
- Windows: Low Emissivity Windows, Solar Screens, Double Pane Windows, ENERGY STAR Qualified Windows, Tinted Windows, Vinyl Frame
- Has basement: No
- Has fireplace: No
Interior area
- Total structure area: 2,500
- Total interior livable area: 2,500 sqft
Property
Parking
- Total spaces: 4
- Parking features: Tandem Garage, Garage Door Opener, Extended Length Garage, Direct Access
- Garage spaces: 2
- Uncovered spaces: 2
Features
- Stories: 1
- Pool features: None
- Spa features: None
- Fencing: Block
Lot
- Size: 8,047 Square Feet
- Features: Desert Front
Details
- Additional structures: Guest House
- Parcel number: 20063776
Construction
Type & style
- Home type: SingleFamily
- Architectural style: Spanish
- Property subtype: Single Family Residence
Materials
- Brick Veneer, Stucco, Wood Frame, Painted
- Roof: Tile
Condition
- Under Construction
- New construction: No
- Year built: 2025
Details
- Builder name: Bela Flor Communities
Utilities & green energy
- Electric: 220 Volts in Kitchen
- Sewer: Public Sewer
- Water: City Water
Community & HOA
Community
- Features: Gated, Playground
- Subdivision: BELLA PASA
HOA
- Has HOA: Yes
- Services included: Maintenance Grounds
- HOA fee: $155 monthly
- HOA name: Bella Pasa HOA
- HOA phone: 602-435-9777
Location
- Region: Peoria
Financial & listing details
- Price per square foot: $340/sqft
- Tax assessed value: $36,900
- Annual tax amount: $586
- Date on market: 1/10/2025
- Cumulative days on market: 587 days
- Listing terms: Cash,Conventional,VA Loan
- Ownership: Fee Simple
- Electric utility on property: Yes
Estimated market value
Not available
Estimated sales range
Not available
Not available
Price history
| Date | Event | Price |
|---|---|---|
| 11/7/2025 | Price change | $849,500-5%$340/sqft |
Source:  ARMLS #6802950 Report a problem ARMLS #6802950 Report a problem | ||
| 10/22/2025 | Price change | $894,509-6%$358/sqft |
Source: ARMLS #6802950 Report a problem | ||
| 4/26/2025 | Price change | $951,605+8.1%$381/sqft |
Source:  Arizona Builder Sales Report a problem Arizona Builder Sales Report a problem | ||
| 3/31/2025 | Price change | $880,074-7.5%$352/sqft |
Source: Arizona Builder Sales Report a problem | ||
| 3/28/2025 | Price change | $951,605+8.1%$381/sqft |
Source: ARMLS #6802950 Report a problem | ||
| 1/10/2025 | Listed for sale | $880,074$352/sqft |
Source: ARMLS #6802950 Report a problem | ||
Public tax history
| Year | Property taxes | Tax assessment |
|---|---|---|
| 2025 | $507 -10.9% | $5,535 -18.4% |
| 2024 | $569 -1% | $6,780 +17% |
| 2023 | $575 -8.5% | $5,795 -40.8% |
| 2022 | $628 | $9,782 |
Find assessor info on the county website
Monthly payment
Est. payment
Payment breakdown
Explore the cost of this home by adjusting the details. Changes won't be saved.Climate risks
Neighborhood: 85381
Nearby schools
GreatSchools rating
- 5/10Paseo Verde Elementary SchoolGrades: PK-8Distance: 0.7 mi
- 7/10Centennial High SchoolGrades: 9-12Distance: 0.6 mi
Schools provided by the listing agent
- Elementary: Paseo Verde Elementary School
- Middle: Paseo Verde Elementary School
- High: Centennial High School
- District: Peoria Unified School District
Source: ARMLS. This data may not be complete. We recommend contacting the local school district to confirm school assignments for this home.
- $848,5004 bd3 ba2.4k sqft7561 W Evans Dr, Peoria, AZ 85381For Sale

- $888,5003 bd4 ba2.5k sqft7577 W Evans Dr, Peoria, AZ 85381For Sale
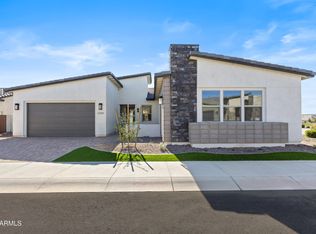
- $725,0003 bd4 ba2.5k sqft7566 W Gelding Dr, Peoria, AZ 85381Sold

- $819,0004 bd3 ba2.5k sqft7558 W Gelding Dr, Peoria, AZ 85381Sold
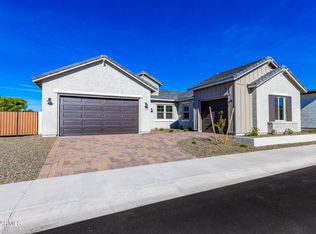
- $755,8243 bd3 ba2.1k sqft7574 W Gelding Dr, Peoria, AZ 85381Sold
- $36,9008,047 sqft7553 W Evans Dr, Peoria, AZ 85381Off Market
- $36,7008,015 sqft7568 W Evans Dr, Peoria, AZ 85381Off Market
- $847,7504 bd3 ba2.4k sqft7576 W Evans Dr, Peoria, AZ 85381For Sale
A local agent can set up tours, give advice and negotiate with sellers.
Similar homes
- $848,5004 bd3 ba2.4k sqft7561 W EVANS Drive, Peoria, AZ 85381For SaleMLS ID #7007132, Dean Selvey, RE/MAX Excalibur. ARMLS
- $845,7504 bd4 ba2.6k sqft7583 W GELDING Drive, Peoria, AZ 85381For Sale
 MLS ID #6602272, Dean Selvey, RE/MAX Excalibur. ARMLS
 - $847,7504 bd3 ba2.4k sqft7576 W EVANS Drive, Peoria, AZ 85381For Sale
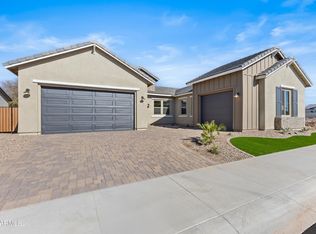 MLS ID #7007169, Dean Selvey, RE/MAX Excalibur. ARMLS
 - $897,2504 bd3 ba2.6k sqft7592 W EVANS Drive, Peoria, AZ 85381For Sale
 MLS ID #6802959, Dean Selvey, RE/MAX Excalibur. ARMLS
 - $895,5004 bd3 ba2.6k sqft7584 W Evans Drive, Peoria, AZ 85381For SaleMLS ID #6982620, Dean Selvey, RE/MAX Excalibur. ARMLS
- $888,5003 bd4 ba2.5k sqft7577 W Evans Drive, Peoria, AZ 85381For SaleMLS ID #6800015, Dean Selvey, RE/MAX Excalibur. ARMLS
- $749,7503 bd3 ba2.5k sqft7550 W GELDING Drive, Peoria, AZ 85381For SaleMLS ID #6985266, Dean Selvey, RE/MAX Excalibur. ARMLS
- $728,5003 bd3 ba2.1k sqft14407 N 75th Drive, Peoria, AZ 85381For SaleMLS ID #6844100, Dean Selvey, RE/MAX Excalibur. ARMLS
- $579,0004 bd3 ba2.6k sqft12956 N 94TH Avenue, Peoria, AZ 85381For SaleMLS ID #7066844, Rebecca Durfey, Keller Williams, Professional Partners. ARMLS
- $1,199,9003 bd3 ba2.7k sqft7379 W LISBON Lane, Peoria, AZ 85381For SaleMLS ID #7029562, Dean Selvey, RE/MAX Excalibur. ARMLS
- $849,9005 bd5 ba3.7k sqft23085 N 98th Lane, Peoria, AZ 85383For SaleMLS ID #7037980, Nicola J Burridge, Berkshire Hathaway HomeServices Arizona Properties. ARMLS
- $799,0004 bd4 ba2.7k sqft11899 N SPEARFISH Street, Surprise, AZ 85388For SaleMLS ID #7066738, Blake Anderson, RE/MAX Desert Showcase. ARMLS
- $480,0004 bd3 ba2k sqft8913 W MARCONI Avenue, Peoria, AZ 85382For SaleMLS ID #7061136, Dominic Meardi, HomeSmart. ARMLS
- $905,0004 bd4 ba3k sqft12517 W LAWRENCE Road, Glendale, AZ 85307For SaleMLS ID #7022102, Ashley C Sanchez Ochoa, Barrett Real Estate. ARMLS
- $790,0003 bd3 ba2.5k sqft11627 W ANDREW Lane, Peoria, AZ 85383For SaleMLS ID #7063976, Rose Guillen, eXp Realty. ARMLS
- $844,0004 bd3 ba2.8k sqft32525 N 22nd Drive, Phoenix, AZ 85085For SaleMLS ID #7035524, Cassity Trexler, Compass. ARMLS
- $875,0004 bd3 ba2k sqft17532 N 51ST Street, Scottsdale, AZ 85254For SaleMLS ID #7016428, Tiffany M Soto, Real Broker. ARMLS
- $878,8283 bd4 ba2.7k sqft32450 N 134TH Lane, Peoria, AZ 85383New ConstructionARMLS
- $933,6194 bd4 ba2.5k sqft32389 N 135TH Drive, Peoria, AZ 85383New ConstructionARMLS
- $575,0004 bd3 ba2.2k sqft10220 N 49TH Avenue, Glendale, AZ 85302For SaleMLS ID #7065563, Everardo M Chavez, West USA Realty. ARMLS
