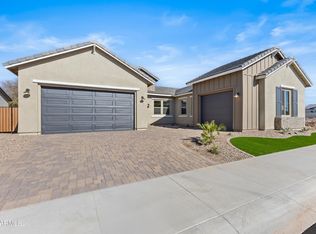
QUICK MOVE-IN! Play Pool, landscaping and window treatments all included! This beautifully designed single-level home on an 11,334 sq. ft. lot offers 3 bedrooms and 3 full bathrooms, including a private multi-gen retreat with a kitchenette, Living Area, walk-in closet, and full bath--perfect for guests, in-laws, or running a home office. The spacious 3-car tandem garage with pavered driveway, while the extended covered patio with multi-sliding glass doors creates seamless indoor-outdoor living. Inside, the gourmet kitchen is equipped with LG wall ovens, Calacatta Devine quartz countertops in both the kitchen and laundry room, and striking 42'' white and caviar shaker cabinets throughout. Thoughtful upgrades include custom electrical and low-voltage packages, premium finishes, andmore!
For sale
$728,500
14407 N 75th Drive, Peoria, AZ 85381
3beds
2,151sqft
:
Get pre-qualified$4,496/mo
Single Family Residence
Built in 2025
0.26 Acres Lot
$-- Zestimate®
$339/sqft
$155/mo HOA
What's special
Single-level homePremium finishes
- 498 days |
- 443 |
- 18 |
Zillow last checked:
Listing updated:
Listed by:
Dean Selvey 480-254-6444,
RE/MAX Excalibur
Source: ARMLS,MLS#: 6844100
Facts & features
Interior
Bedrooms & bathrooms
- Bedrooms: 3
- Bathrooms: 3
- Full bathrooms: 3
Heating
- ENERGY STAR Qualified Equipment, Natural Gas
Cooling
- Central Air, Ceiling Fan(s), Programmable Thmstat
Appliances
- Included: Refrigerator, Built-in Microwave, Dishwasher, Disposal, Gas Range, Gas Oven, Gas Cooktop
- Laundry: Inside, Gas Dryer Hookup, Engy Star (See Rmks)
Features
- Pantry, High Speed Internet, Granite Counters, Double Vanity, Breakfast Bar, 9+ Flat Ceilings, Kitchen Island, 3/4 Bath Master Bdrm
- Flooring: Carpet, Tile
- Windows: Low Emissivity Windows, Solar Screens, Double Pane Windows, ENERGY STAR Qualified Windows, Tinted Windows, Vinyl Frame
- Has basement: No
- Has fireplace: No
Interior area
- Total structure area: 2,151
- Total interior livable area: 2,151 sqft
Video & virtual tour
Property
Parking
- Total spaces: 5
- Parking features: Tandem Garage, Garage Door Opener, Extended Length Garage, Direct Access
- Garage spaces: 3
- Uncovered spaces: 2
Features
- Stories: 1
- Has private pool: Yes
- Pool features: Outdoor Pool, Play Pool, None
- Spa features: None
- Fencing: Block
Lot
- Size: 0.26 Acres
- Features: Desert Front, Synthetic Grass Frnt
Details
- Additional structures: Guest House
- Parcel number: 20063759
Construction
Type & style
- Home type: SingleFamily
- Architectural style: Contemporary
- Property subtype: Single Family Residence
Materials
- Brick Veneer, Stucco, Wood Frame, Painted
- Roof: Tile
Condition
- Complete Spec Home
- New construction: No
- Year built: 2025
Details
- Builder name: Bela Flor Communities
Utilities & green energy
- Electric: 220 Volts in Kitchen
- Sewer: Public Sewer
- Water: City Water
Community & HOA
Community
- Features: Gated, Playground
- Subdivision: BELLA PASA
HOA
- Has HOA: Yes
- Services included: Maintenance Grounds
- HOA fee: $155 monthly
- HOA name: Bella Pasa HOA
- HOA phone: 602-435-9777
Location
- Region: Peoria
Financial & listing details
- Price per square foot: $339/sqft
- Tax assessed value: $609,200
- Annual tax amount: $896
- Date on market: 4/1/2025
- Cumulative days on market: 498 days
- Listing terms: Cash,Conventional,VA Loan
- Ownership: Fee Simple
- Electric utility on property: Yes
Estimated market value
Not available
Estimated sales range
Not available
Not available
Price history
| Date | Event | Price |
|---|---|---|
| 11/7/2025 | Price change | $728,500-3.1%$339/sqft |
Source:  ARMLS #6844100 Report a problem ARMLS #6844100 Report a problem | ||
| 10/22/2025 | Price change | $751,906-8.8%$350/sqft |
Source: ARMLS #6844100 Report a problem | ||
| 7/23/2025 | Price change | $824,900+3.1%$383/sqft |
Source: ARMLS #6844100 Report a problem | ||
| 2/1/2024 | Price change | $799,900-7%$372/sqft |
Source: ARMLS #6507357 Report a problem | ||
| 10/18/2023 | Price change | $859,900-4.2%$400/sqft |
Source: ARMLS #6507357 Report a problem | ||
| 7/15/2023 | Price change | $897,500-0.3%$417/sqft |
Source: ARMLS #6507357 Report a problem | ||
| 1/13/2023 | Listed for sale | $899,900$418/sqft |
Source: ARMLS #6507357 Report a problem | ||
Public tax history
| Year | Property taxes | Tax assessment |
|---|---|---|
| 2025 | $3,070 +357.3% | $60,920 +537.6% |
| 2024 | $671 -1% | $9,555 +39.9% |
| 2023 | $678 -24.3% | $6,831 -50.4% |
| 2022 | $896 | $13,781 |
Find assessor info on the county website
Monthly payment
Est. payment
Payment breakdown
Explore the cost of this home by adjusting the details. Changes won't be saved.Climate risks
Neighborhood: 85381
Nearby schools
GreatSchools rating
- 5/10Paseo Verde Elementary SchoolGrades: PK-8Distance: 0.8 mi
- 7/10Centennial High SchoolGrades: 9-12Distance: 0.7 mi
Schools provided by the listing agent
- Elementary: Paseo Verde Elementary School
- Middle: Paseo Verde Elementary School
- High: Centennial High School
- District: Peoria Unified School District
Source: ARMLS. This data may not be complete. We recommend contacting the local school district to confirm school assignments for this home.
- $749,9003 bd3 ba2.1k sqft7535 W Gelding Dr, Peoria, AZ 85381Sold

- $726,0004 bd3 ba2.6k sqft14429 N 75th Dr, Peoria, AZ 85381Sold

- $899,9005 bd4 ba2.8k sqft7543 W Gelding Dr, Peoria, AZ 85381Sold
- $242,600-- bd3 ba2.1k sqft14325 N 75th Dr, Peoria, AZ 85381Off Market
- $523,700-- bd3 ba1.7k sqft14325 N 75th Dr, Peoria, AZ 85381Off Market
- $526,1004 bd3 ba1.9k sqft14326 N 75th Dr, Peoria, AZ 85381Off Market
- $536,300-- bd-- ba-- sqft14326 N 75th Dr, Peoria, AZ 85381Off Market
- $839,9004 bd4 ba2.5k sqft7542 W Gelding Dr, Peoria, AZ 85381Sold
A local agent can set up tours, give advice and negotiate with sellers.
Similar homes
- $749,7503 bd3 ba2.5k sqft7550 W GELDING Drive, Peoria, AZ 85381For Sale
 MLS ID #6985266, Dean Selvey, RE/MAX Excalibur. ARMLS
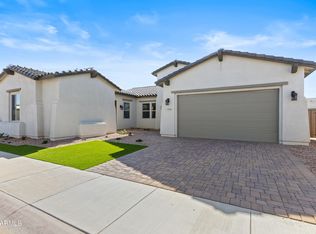
 - $847,7504 bd3 ba2.4k sqft7576 W EVANS Drive, Peoria, AZ 85381For Sale
 MLS ID #7007169, Dean Selvey, RE/MAX Excalibur. ARMLS
 - $845,7504 bd4 ba2.6k sqft7583 W GELDING Drive, Peoria, AZ 85381For Sale
 MLS ID #6602272, Dean Selvey, RE/MAX Excalibur. ARMLS
 - $849,5004 bd4 ba2.5k sqft7569 W Evans Drive, Peoria, AZ 85381For Sale
 MLS ID #6802950, Dean Selvey, RE/MAX Excalibur. ARMLS
 - $888,5003 bd4 ba2.5k sqft7577 W Evans Drive, Peoria, AZ 85381For SaleMLS ID #6800015, Dean Selvey, RE/MAX Excalibur. ARMLS
- $897,2504 bd3 ba2.6k sqft7592 W EVANS Drive, Peoria, AZ 85381For SaleMLS ID #6802959, Dean Selvey, RE/MAX Excalibur. ARMLS
- $790,0003 bd3 ba2.5k sqft11627 W ANDREW Lane, Peoria, AZ 85383For SaleMLS ID #7063976, Rose Guillen, eXp Realty. ARMLS
- $789,0005 bd2 ba2.6k sqft9418 W SALTER Drive, Peoria, AZ 85382For SaleMLS ID #7060683, Maggie Covaciu, Prestige Realty. ARMLS
- $734,9904 bd4 ba3.1k sqft5535 W SAINT MORITZ Lane, Glendale, AZ 85306For SaleMLS ID #6908164, Vinodh Irudayaraj, West USA Realty. ARMLS
- $804,9904 bd3 ba2.6k sqft26125 N 78TH Avenue, Peoria, AZ 85383New ConstructionARMLS
- $745,0002 bd2 ba1.8k sqft11996 W CREOSOTE Drive, Peoria, AZ 85383For SaleMLS ID #6975089, Kimberly Bentley, eXp Realty. ARMLS
- $749,9992 bd3 ba2k sqft12075 N LUCKENBACH Street, Surprise, AZ 85388For SaleMLS ID #7058838, Blake Anderson, RE/MAX Desert Showcase. ARMLS
- $899,0005 bd3 ba2.8k sqft25273 N 69TH Avenue, Peoria, AZ 85383For SaleMLS ID #7049446, Laura L Lester, Silverleaf Realty. ARMLS
- $689,9004 bd4 ba2.7k sqft27317 N 51st Glen, Phoenix, AZ 85083For SaleMLS ID #7057958, Mindy Pan, Pan Realty LLC. ARMLS
- $749,0004 bd3 ba2.4k sqft1215 E CAMBRIDGE Avenue, Phoenix, AZ 85006For SaleMLS ID #7037982, Robert Lontkowski, Sonoran Properties Associates. ARMLS
- $575,0003 bd3 ba1.8k sqft15011 N 55TH Drive, Glendale, AZ 85306For SaleMLS ID #6959456, Beth M Rider, Keller Williams Arizona Realty. ARMLS
- $729,9005 bd3 ba3k sqft9412 S 41st Drive, Laveen, AZ 85339For SaleMLS ID #7062923, Leo Daigle, Real Broker. ARMLS
- $686,3583 bd2 ba2.3k sqft5022 W CAPISTRANO Avenue, Laveen, AZ 85339For SaleMLS ID #7062635, Jennifer Williams, Towne Brokerage Services, Inc. ARMLS
- $679,0004 bd3 ba2k sqft2342 W Duane Lane, Phoenix, AZ 85085For SaleMLS ID #7029578, Gregory Remmers, RE/MAX Fine Properties. ARMLS
- $765,0003 bd3 ba2.5k sqft17768 W WHITEFISH Drive, Surprise, AZ 85388For SaleMLS ID #7036316, Susan P Hardin, Toll Brothers Real Estate. ARMLS
