***PRICED BELOW MARKET PRICE*** it would cost $840K+ to build a similar home.
Beautiful newly built single-story home featuring 4 bedrooms and 3 bathrooms in a secure gated community. This modern residence boasts an open floor plan with numerous upgrades, offering both comfort and style. The gourmet kitchen showcases premium finishes, sleek cabinetry, and spacious countertops, perfect for entertaining. Retreat to the luxurious master suite with a spa-like bath and ample closet space. Enjoy Arizona living with a large backyard, ideal for gatherings, relaxation, or future customization. Conveniently located near shopping, dining, and major freeways, this home blends elegance, functionality, and a prime location. close to ASU west campus
For sale
$734,990
5535 W SAINT MORITZ Lane, Glendale, AZ 85306
4beds
3,106sqft
:
Get pre-qualified$4,571/mo
Single Family Residence
Built in 2024
9,599 Square Feet Lot
$-- Zestimate®
$237/sqft
$145/mo HOA
What's special
Open floor planNewly built single-story homeLuxurious master suiteLarge backyardNumerous upgradesPremium finishesSleek cabinetry
- 231 days |
- 290 |
- 7 |
Zillow last checked:
Listing updated:
Listed by:
Vinodh Irudayaraj 602-662-8881,
West USA Realty
Source: ARMLS,MLS#: 6908164
Facts & features
Interior
Bedrooms & bathrooms
- Bedrooms: 4
- Bathrooms: 4
- Full bathrooms: 3
- 1/2 bathrooms: 1
Heating
- Natural Gas
Cooling
- Central Air
Appliances
- Included: Dryer, Washer, Reverse Osmosis, Dishwasher, Gas Range, Gas Oven, Gas Cooktop
Features
- Granite Counters, Double Vanity, Full Bth Master Bdrm
- Has basement: No
- Has fireplace: No
Interior area
- Total structure area: 3,106
- Total interior livable area: 3,106 sqft
Video & virtual tour
Property
Parking
- Total spaces: 4
- Parking features: Garage, Open
- Garage spaces: 2
- Uncovered spaces: 2
Features
- Stories: 1
- Spa features: None
- Fencing: Block
Lot
- Size: 9,599 Square Feet
- Features: Dirt Back, Gravel/Stone Front
Details
- Parcel number: 20074867
Construction
Type & style
- Home type: SingleFamily
- Property subtype: Single Family Residence
Materials
- Stucco, Wood Frame, Block
- Roof: Tile
Condition
- Year built: 2024
Details
- Builder name: Woodside homes
Utilities & green energy
- Electric: 220 Volts in Kitchen
- Sewer: Public Sewer
- Water: City Water
Community & HOA
Community
- Subdivision: VILLAGES AT THUNDERBIRD
HOA
- Has HOA: Yes
- Services included: Maintenance Grounds
- HOA fee: $145 monthly
- HOA name: AAM
- HOA phone: 602-674-4364
Location
- Region: Glendale
Financial & listing details
- Price per square foot: $237/sqft
- Tax assessed value: $210,900
- Annual tax amount: $175
- Date on market: 8/22/2025
- Cumulative days on market: 231 days
- Listing terms: Cash,Conventional,FHA,VA Loan
- Ownership: Fee Simple
- Electric utility on property: Yes
Estimated market value
Not available
Estimated sales range
Not available
Not available
Price history
| Date | Event | Price |
|---|---|---|
| 3/21/2026 | Price change | $734,990-0.4%$237/sqft |
Source:  ARMLS #6908164 Report a problem ARMLS #6908164 Report a problem | ||
| 3/7/2026 | Price change | $737,990-0.1%$238/sqft |
Source: ARMLS #6908164 Report a problem | ||
| 1/7/2026 | Price change | $738,990-3.4%$238/sqft |
Source: ARMLS #6908164 Report a problem | ||
| 1/2/2026 | Listed for sale | $765,000$246/sqft |
Source: ARMLS #6908164 Report a problem | ||
| 9/15/2025 | Listing removed | $765,000$246/sqft |
Source: ARMLS #6908164 Report a problem | ||
| 8/22/2025 | Listed for sale | $765,000+2%$246/sqft |
Source: ARMLS #6908164 Report a problem | ||
| 3/28/2025 | Sold | $750,000-10.7%$241/sqft |
Source: Public Record Report a problem | ||
| 2/3/2025 | Price change | $839,990+0%$270/sqft |
Source: ARMLS #6762300 Report a problem | ||
| 2/3/2025 | Price change | $839,890-1.2%$270/sqft |
Source:  Woodside Homes Report a problem Woodside Homes Report a problem | ||
| 11/10/2024 | Price change | $849,990+0%$274/sqft |
Source: ARMLS #6762300 Report a problem | ||
| 11/9/2024 | Price change | $849,890-1.4%$274/sqft |
Source: Woodside Homes Report a problem | ||
| 9/17/2024 | Listed for sale | $861,782$277/sqft |
Source: Woodside Homes Report a problem | ||
Public tax history
| Year | Property taxes | Tax assessment |
|---|---|---|
| 2025 | $176 +2.3% | $31,635 +256.3% |
| 2024 | $172 -1.6% | $8,880 +410.1% |
| 2023 | $175 -0.8% | $1,741 -42.3% |
| 2022 | $176 | $3,015 -65.1% |
| 2021 | -- | $8,640 |
Find assessor info on the county website
Monthly payment
Est. payment
Payment breakdown
Explore the cost of this home by adjusting the details. Changes won't be saved.Climate risks
Neighborhood: 85306
Nearby schools
GreatSchools rating
- 6/10Kachina Elementary SchoolGrades: PK-8Distance: 0.3 mi
- 5/10Cactus High SchoolGrades: 7-12Distance: 1.2 mi
Schools provided by the listing agent
- Elementary: Kachina Elementary School
- Middle: Cactus High School
- High: Cactus High School
- District: Peoria Unified School District
Source: ARMLS. This data may not be complete. We recommend contacting the local school district to confirm school assignments for this home.
- $739,9803 bd3 ba2.4k sqft5529 W Saint Moritz Ln, Glendale, AZ 85306Sold

- $695,0004 bd4 ba3.1k sqft5541 W Saint Moritz Ln, Glendale, AZ 85306Sold
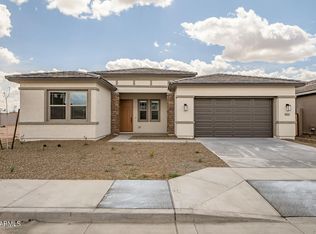
- $669,052-- bd-- ba-- sqft5547 W Saint Moritz Ln, Glendale, AZ 85306Sold
- $448,9004 bd3 ba2.3k sqft5528 W Acoma Dr, Glendale, AZ 85306Off Market

- $423,000-- bd2 ba2k sqft5534 W Acoma Dr, Glendale, AZ 85306Off Market
- $377,3003 bd2 ba1.3k sqft5522 W Acoma Dr, Glendale, AZ 85306Off Market
- $685,7003 bd3 ba2.7k sqft5517 W Saint Moritz Ln, Glendale, AZ 85306Sold
- $711,473-- bd-- ba-- sqft5553 W Saint Moritz Ln, Glendale, AZ 85306Sold
A local agent can set up tours, give advice and negotiate with sellers.
Similar homes
- $595,0003 bd3 ba1.8k sqft15011 N 55TH Drive, Glendale, AZ 85306For Sale
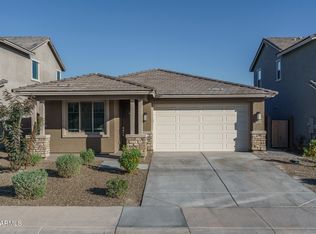 MLS ID #6959456, Beth M Rider, Keller Williams Arizona Realty. ARMLS
 - $749,0004 bd3 ba2.9k sqft14045 W MARIPOSA GRANDE --, Surprise, AZ 85387For Sale
 MLS ID #7057446, Daniel V Frusciano, SLD Realty LLC. ARMLS
 - $749,0003 bd3 ba2.5k sqft12617 W LAWRENCE Road, Glendale, AZ 85307For Sale
 MLS ID #7037868, Garrett Cologne, W3st Realty, LLC. ARMLS
 - $789,0004 bd3 ba2.4k sqft22447 N 97TH Lane, Peoria, AZ 85383For Sale
 MLS ID #7038348, Rebecca Durfey, Keller Williams, Professional Partners. ARMLS
 - $774,9005 bd5 ba3k sqft26711 N 70TH Lane, Peoria, AZ 85383For SaleMLS ID #7030715, Diane G Sleighel, Realty Executives Arizona Terr. ARMLS
- $795,0004 bd3 ba2.8k sqft6607 W CORDIA Lane, Phoenix, AZ 85083For SaleMLS ID #7047116, Charles Lowry, Berkshire Hathaway HomeServices Arizona Properties. ARMLS
- $740,0005 bd4 ba3.4k sqft14334 W ARTEMISA Avenue, Surprise, AZ 85387For SaleMLS ID #7038985, Rose Guillen, eXp Realty. ARMLS
- $1,049,9005 bd3 ba3.4k sqft9358 W FOOTHILL Drive, Peoria, AZ 85383For SaleMLS ID #7057462, Brittnee Reed, HomeSmart. ARMLS
- $859,9005 bd5 ba4.1k sqft8027 W SPUR Drive, Peoria, AZ 85383For SaleMLS ID #7057461, Brittnee Reed, HomeSmart. ARMLS
- $675,0005 bd3 ba2.5k sqft22392 N 102nd Avenue, Peoria, AZ 85383For SaleMLS ID #7049149, Korinna K DeBlanc, Real Broker. ARMLS
- $699,9004 bd3 ba2.6k sqft9635 S 40TH Drive, Laveen, AZ 85339For SaleMLS ID #6953921, Timothy E Risley, Heritage Success Realty LLC. ARMLS
- $762,5004 bd3 ba3.2k sqft4634 N 180TH Drive, Goodyear, AZ 85395For SaleMLS ID #6995104, John Salas, A.Z. & Associates. ARMLS
- $929,0004 bd3 ba3.1k sqft9456 W VIA DEL SOL --, Peoria, AZ 85383For SaleMLS ID #7047425, Trudy Drieling, Coldwell Banker Realty. ARMLS
- $519,5004 bd3 ba2.8k sqft6814 N 88TH Lane, Glendale, AZ 85305For SaleMLS ID #7025282, Tamara Nelson, Realty ONE Group. ARMLS
- $759,9005 bd3 ba3k sqft9412 S 41st Drive, Laveen, AZ 85339For SaleMLS ID #7052532, William Hamburg, Realty ONE Group Mountain Desert. ARMLS
- $719,9003 bd3 ba2.6k sqft2341 W BRAMBLE BERRY Lane, Phoenix, AZ 85085For SaleMLS ID #7037659, Spero Pagos, Keller Williams Arizona Realty. ARMLS
- $764,9005 bd3 ba3k sqft3937 W ESTES Way, Laveen, AZ 85339For SaleMLS ID #7044956, Jay Jordan, RETSY. ARMLS
- $675,0004 bd3 ba2.5k sqft17166 W Alice Avenue, Waddell, AZ 85355For SaleMLS ID #7041756, Kevin Doyle, W and Partners, LLC. ARMLS
- $660,0004 bd3 ba2.8k sqft19038 W CAMERON Drive, Surprise, AZ 85388For SaleMLS ID #7046519, Shauna Mackey, Mackey & Associates Realty. ARMLS
- $790,0004 bd4 ba2.7k sqft2522 E PLEASANT Lane, Phoenix, AZ 85042For SaleMLS ID #7041581, Lee Ann Gettinger, OMNI Homes International. ARMLS
