Elevated living awaits in North Peoria's gated Rock Springs community in this beautifully updated 5bd+den/4.5ba, 4,120 sqft home. A warm contemporary interior showcases soft neutral tones complemented by bold accents, delivering a clean, elevated aesthetic. The open-concept layout centers around the captivating kitchen with oversized island, dual ovens, walk-in pantry and beverage bar. You'll find new luxury flooring throughout and custom finishes everywhere you look. Leased solar provides exceptional value with historically low summer electric bills-less than 1/3 of similar homes. Enjoy a resort-style backyard with a sparkling pool, outdoor kitchen, new turf, removable pool fence, fire pit & plenty of space to entertain. The best schools, dining and shopping are all just minutes away.
Accepting backups
$859,900
8027 W SPUR Drive, Peoria, AZ 85383
5beds
4,120sqft
:
Get pre-qualified$5,233/mo
Single Family Residence
Built in 2016
7,200 Square Feet Lot
$-- Zestimate®
$209/sqft
$110/mo HOA
What's special
Sparkling poolWarm contemporary interiorOpen-concept layoutDual ovensCustom finishesOversized islandWalk-in pantry
- 11 days |
- 596 |
- 38 |
Likely to sell faster than
Zillow last checked:
Listing updated:
Listed by:
Brittnee Reed 602-510-7174,
HomeSmart
Source: ARMLS,MLS#: 7057461
Facts & features
Interior
Bedrooms & bathrooms
- Bedrooms: 5
- Bathrooms: 5
- Full bathrooms: 4
- 1/2 bathrooms: 1
Heating
- Electric
Cooling
- Central Air, Ceiling Fan(s), Programmable Thmstat
Appliances
- Included: Dryer, Washer, Built-in Microwave, Dishwasher, Disposal, Electric Cooktop
- Laundry: Upper Level, Engy Star (See Rmks)
Features
- Pantry, Non-laminate Counter, High Speed Internet, Granite Counters, Double Vanity, Upstairs, Eat-in Kitchen, 9+ Flat Ceilings, Wet Bar, Kitchen Island, Full Bth Master Bdrm, Separate Shwr & Tub
- Flooring: Carpet, Tile
- Windows: Solar Screens, Double Pane Windows
- Has basement: No
- Number of fireplaces: 1
Interior area
- Total structure area: 4,120
- Total interior livable area: 4,120 sqft
Video & virtual tour
Property
Parking
- Total spaces: 7
- Parking features: Direct Access
- Garage spaces: 3
- Uncovered spaces: 4
Features
- Stories: 2
- Has private pool: Yes
- Pool features: Play Pool, Fenced
- Spa features: None
- Fencing: Block
- Has view: Yes
- View description: Mountain(s)
Lot
- Size: 7,200 Square Feet
- Features: North/South Exposure, Desert Back, Desert Front, Cul-De-Sac, Gravel/Stone Front, Gravel/Stone Back, Grass Back, Auto Timer H2O Front, Auto Timer H2O Back
Details
- Parcel number: 20120302
Construction
Type & style
- Home type: SingleFamily
- Architectural style: Spanish,Santa Barbara/Tuscan
- Property subtype: Single Family Residence
Materials
- Stucco, Wood Frame, Painted
- Roof: Tile
Condition
- Year built: 2016
Details
- Builder name: K. Hovnanian
Utilities & green energy
- Sewer: Public Sewer
- Water: City Water
Green energy
- Energy efficient items: Solar Panels
Community & HOA
Community
- Features: Gated
- Subdivision: ROCK SPRINGS
HOA
- Has HOA: Yes
- Services included: Maintenance Grounds
- HOA fee: $110 monthly
- HOA name: Rock Springs Assc.
- HOA phone: 480-422-0888
Location
- Region: Peoria
Financial & listing details
- Price per square foot: $209/sqft
- Tax assessed value: $711,200
- Annual tax amount: $3,531
- Date on market: 7/23/2026
- Cumulative days on market: 11 days
- Listing terms: Cash,Conventional,1031 Exchange,FHA,VA Loan
- Ownership: Fee Simple
Estimated market value
Not available
Estimated sales range
Not available
Not available
Price history
| Date | Event | Price |
|---|---|---|
| 7/23/2026 | Listed for sale | $859,900+12.7%$209/sqft |
Source:  ARMLS #7057461 Report a problem ARMLS #7057461 Report a problem | ||
| 5/23/2023 | Sold | $763,200+1.1%$185/sqft |
Source: ARMLS #6523977 Report a problem | ||
| 4/22/2023 | Pending sale | $755,000$183/sqft |
Source: ARMLS #6523977 Report a problem | ||
| 3/22/2023 | Price change | $755,000-1.3%$183/sqft |
Source: ARMLS #6523977 Report a problem | ||
| 2/23/2023 | Listed for sale | $765,000+79.2%$186/sqft |
Source: ARMLS #6523977 Report a problem | ||
| 4/22/2016 | Sold | $426,806$104/sqft |
Source: Public Record Report a problem | ||
Public tax history
| Year | Property taxes | Tax assessment |
|---|---|---|
| 2025 | $3,454 +1.2% | $71,120 -0.5% |
| 2024 | $3,413 +1.8% | $71,460 +83.4% |
| 2023 | $3,353 +2% | $38,967 -11.3% |
| 2022 | $3,286 -2.1% | $43,930 +5.5% |
| 2021 | $3,357 +3% | $41,650 +4.6% |
| 2020 | $3,258 +3.6% | $39,810 -1.9% |
| 2019 | $3,144 | $40,600 +0.6% |
| 2018 | $3,144 +3.7% | $40,370 +5.5% |
| 2017 | $3,033 +15109.3% | $38,260 +314.7% |
| 2016 | $20 +4.9% | $9,225 +70.6% |
| 2015 | $19 | $5,408 +3280% |
| 2014 | -- | $160 |
| 2013 | -- | $160 -98% |
| 2009 | -- | $8,043 -20.2% |
| 2008 | -- | $10,080 +41.6% |
| 2007 | -- | $7,120 |
Find assessor info on the county website
Monthly payment
Est. payment
Payment breakdown
Explore the cost of this home by adjusting the details. Changes won't be saved.Climate risks
Neighborhood: Rock Springs
Nearby schools
GreatSchools rating
- 9/10Terramar Elementary SchoolGrades: PK-8Distance: 1.6 mi
- 9/10Mountain Ridge High SchoolGrades: 7-12Distance: 2.9 mi
Schools provided by the listing agent
- Elementary: Terramar Academy of the Arts
- Middle: West Wing School
- High: Mountain Ridge High School
- District: Deer Valley Unified District
Source: ARMLS. This data may not be complete. We recommend contacting the local school district to confirm school assignments for this home.
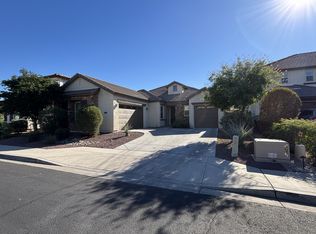
- $556,2003 bd2 ba2.2k sqft8037 W Spur Dr, Peoria, AZ 85383Off Market
- $680,8003 bd3 ba2.6k sqft8017 W Spur Dr, Peoria, AZ 85383Off Market
- $819,7004 bd3 ba3.2k sqft7888 W Spur Dr, Peoria, AZ 85383Off Market
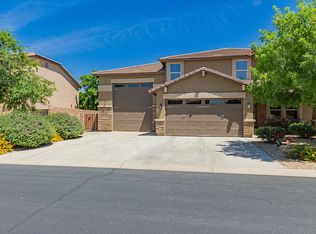
- $622,8003 bd3 ba2.6k sqft8014 W Rock Springs Dr, Peoria, AZ 85383Off Market
- $690,700-- bd3 ba2.6k sqft8024 W Rock Springs Dr, Peoria, AZ 85383Off Market
- $578,300-- bd3 ba2.2k sqft8007 W Spur Dr, Peoria, AZ 85383Off Market
- $800,200-- bd5 ba4.1k sqft8045 W Spur Dr, Peoria, AZ 85383Off Market
- $864,8005 bd5 ba4.1k sqft8004 W Rock Springs Dr, Peoria, AZ 85383Off Market
A local agent can set up tours, give advice and negotiate with sellers.
Similar homes
- $923,0005 bd4 ba3.8k sqft7427 W Saddlehorn Road, Peoria, AZ 85383For Sale
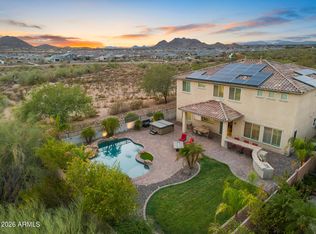 MLS ID #7057472, George Laughton, EveryPlace. ARMLS
 - $849,9005 bd3 ba3k sqft26928 N 102ND Lane, Peoria, AZ 85383For Sale
 MLS ID #7052218, Nate Brill, Realty ONE Group. ARMLS
 - $799,9005 bd4 ba4k sqft10738 W WHITEHORN Way, Peoria, AZ 85383For Sale
 MLS ID #7056475, Beth M Rider, Keller Williams Arizona Realty. ARMLS
 - $699,9005 bd3 ba2.6k sqft8371 W SPUR Drive, Peoria, AZ 85383For Sale
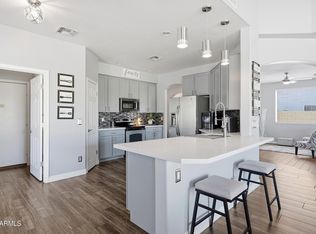 MLS ID #7044745, Angie Koehle, HomeSmart. ARMLS
 - $899,9994 bd4 ba3.2k sqft9310 W YELLOW BIRD Lane, Peoria, AZ 85383For SaleMLS ID #7038185, George Laughton, EveryPlace. ARMLS
- $949,9995 bd4 ba3.9k sqft27134 N 71ST Avenue, Peoria, AZ 85383For SaleMLS ID #7029942, Mark Lovett, LPT Realty, LLC. ARMLS
- $695,0004 bd3 ba3k sqft8370 W SPUR Drive, Peoria, AZ 85383For SaleMLS ID #7039205, Angie Koehle, HomeSmart. ARMLS
- $899,0005 bd4 ba3.4k sqft10131 W AVENIDA DEL REY --, Peoria, AZ 85383For SaleMLS ID #7024681, Korinna K DeBlanc, Real Broker. ARMLS
- $1,049,9005 bd3 ba3.4k sqft9358 W FOOTHILL Drive, Peoria, AZ 85383For SaleMLS ID #7057462, Brittnee Reed, HomeSmart. ARMLS
- $774,9005 bd5 ba3k sqft26711 N 70TH Lane, Peoria, AZ 85383For SaleMLS ID #7030715, Diane G Sleighel, Realty Executives Arizona Terr. ARMLS
- $789,0005 bd2 ba2.6k sqft9418 W SALTER Drive, Peoria, AZ 85382For SaleMLS ID #7060683, Maggie Covaciu, Prestige Realty. ARMLS
- $949,0005 bd4 ba4.4k sqft9324 W VIA DEL SOL --, Peoria, AZ 85383For SaleMLS ID #7009082, Rebecca Durfey, Keller Williams, Professional Partners. ARMLS
- $1,025,0005 bd5 ba4.2k sqft9563 W JJ RANCH Road, Peoria, AZ 85383For SaleMLS ID #7028244, Beth M Rider, Keller Williams Arizona Realty. ARMLS
- $700,0003 bd3 ba2.1k sqft10333 W BUCKHORN Trail, Peoria, AZ 85383For SaleMLS ID #7060384, Nate Brill, Realty ONE Group. ARMLS
- $1,050,0005 bd4 ba3.9k sqft10110 W REDBIRD Road, Peoria, AZ 85383For SaleMLS ID #7009204, Douglas Young, TCT Real Estate. ARMLS
- $768,8884 bd4 ba2.6k sqft26253 N 106TH Drive, Peoria, AZ 85383For SaleMLS ID #7045823, Tabor M Swallows-Vinck, Swallows & Associates Realty. ARMLS
- $1,195,0005 bd5 ba3.5k sqft24938 N 88th Lane, Peoria, AZ 85383For SaleMLS ID #7018297, Crystal Novak, Real Broker. ARMLS
- $1,150,0004 bd4 ba3.7k sqft9934 W WHITE FEATHER Lane, Peoria, AZ 85383For SaleMLS ID #7043445, Nate Brill, Realty ONE Group. ARMLS
- $1,199,0005 bd5 ba3.8k sqft9994 W BLUE SKY Drive, Peoria, AZ 85383For SaleMLS ID #7041566, Steve Williams, Realty Executives Arizona Terr. ARMLS
- $680,0004 bd3 ba2.6k sqft25949 N 104TH Drive, Peoria, AZ 85383For SaleMLS ID #7047703, Denisa Christian, REMAX SUMMIT PROPERTIES. ARMLS
