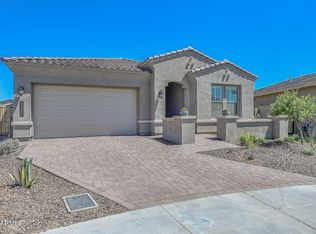
Newly built just 3 years ago with $200,000 in builder upgrades and $130,000 in post-closing upgrades. Discover your dream home in Northpointe at Vistancia, nestled in sought-after NW Peoria! This luxurious 4 bed, 4 bath, 3-car garage home offers over 3,000
square feet of designer living space. The gourmet kitchen is a showstopper, featuring a stunning waterfall island, GE Café appliances, a custom hood, LED lighting, and a walk-in pantry. Enjoy modern elegance with porcelain tile flooring, plantation shutters, and a custom stair railing. The open-concept great room includes 12 foot ceilings, 5.1 surround sound and flows seamlessly to the backyard through an
impressive 8' stacked sliding door, perfect for indoor/outdoor entertaining. The main floor master retreat boasts vaulted ceilings and a spa-like ensuite with a super shower. Upstairs, a spacious loft offers breathtaking city and mountain views.
Tech-savvy upgrades include a dual-zone AC system, whole-house sound, LED under-cabinet bathroom multi color lighting, WiFi pool controls, and permanent exterior holiday lighting with customizable colors.
Step outside to your backyard oasis, complete with a custom 13x28 pool including a sheer waterfall, pop-up cleaning system, and multicolored LED lights. Host events like a pro with your 4-burner built-in BBQ grill, pull-up bar, porcelain tile patio, and a 4-hole putting greenall set against scenic mountain views.
Additional highlights include custom office doors, garage storage racks, and a water softener system.
This home is a perfect blend of elegance, innovation, and entertainmenta true must-see!
Sold for $999,900
$999,900
13288 W GOLDEN PUMA Trail, Peoria, AZ 85383
4beds
3,007sqft
Single Family Residence
Built in 2023
8,184 Square Feet Lot
$1,003,700 Zestimate®
$333/sqft
$3,626 Estimated rent
Home value
$1,003,700
$923,000 - $1.09M
$3,626/mo
Zestimate® history
Owner options
List your home for rent
$3,626/mo
Rent Zestimate®
Find your next renter with Zillow Rental Manager. Plus, with online applications, you can quickly screen prospective tenants – for free.
$3,626/mo
Rent Zestimate®
Refinance and save
$4,974/mo
Est. payment
Refinancing to a lower rate could help reduce your monthly payments and save thousands over the life of the loan.
$4,974/mo
Est. payment
Explore your selling options
Work with a Zillow partner agent
Leverage their expertise and Zillow's premium Showcase listings to get your home seen by more buyers.
Get startedList with your own agent
Get your home in front of millions of buyers by listing it on Zillow.
Learn how to do itSell it yourself
Take full control of how buyers see your home on Zillow by listing For Sale by Owner (FSBO).
List your homeWhat's special
Garage storage racksWater softener systemScenic mountain viewsSpacious loftWalk-in pantryCustom hoodPull-up bar
Zillow last checked:
Listing updated:
Listed by:
Brandon Robben 480-390-0393,
Arizona Network Realty
Bought with:
Erica Cherry, SA653268000
My Home Group Real Estate
Source: ARMLS,MLS#: 6965867
Facts & features
Interior
Bedrooms & bathrooms
- Bedrooms: 4
- Bathrooms: 4
- Full bathrooms: 3
- 1/2 bathrooms: 1
Heating
- Natural Gas
Cooling
- Central Air, Ceiling Fan(s), ENERGY STAR Qualified Equipment, Programmable Thmstat
Appliances
- Included: Water Softener Owned, Refrigerator, Built-in Microwave, Dishwasher, Disposal, Gas Cooktop, Built-In Electric Oven
- Laundry: None
Features
- Pantry, Non-laminate Counter, High Speed Internet, Smart Home, Double Vanity, Master Downstairs, Eat-in Kitchen, 9+ Flat Ceilings, Vaulted Ceiling(s), Kitchen Island, 3/4 Bath Master Bdrm
- Flooring: Carpet, Tile
- Has basement: No
- Has fireplace: No
Interior area
- Total structure area: 3,007
- Total interior livable area: 3,007 sqft
Property
Parking
- Total spaces: 7
- Parking features: Attached, Tandem Garage, Garage Door Opener
- Attached garage spaces: 3
- Uncovered spaces: 4
Accessibility
- Accessibility features: Accessible Hallway(s)
Features
- Stories: 2
- Patio & porch: Covered, Patio
- Exterior features: Rain Gutters, Built-in Barbecue
- Has private pool: Yes
- Pool features: Variable Speed Pump, Outdoor Pool, Play Pool
- Spa features: None
- Fencing: Block
- Has view: Yes
- View description: City, Desert, City Lights, Mountain(s)
- Waterfront features: Wash
Lot
- Size: 8,184 Square Feet
- Features: Borders Common Area, East/West Exposure, North/South Exposure, Sprinklers In Rear, Sprinklers In Front, Desert Back, Desert Front, Cul-De-Sac, Synthetic Grass Back, Auto Timer H2O Front, Auto Timer H2O Back
Details
- Parcel number: 51013881
- Special conditions: Owner/Agent
Construction
Type & style
- Home type: SingleFamily
- Architectural style: Spanish
- Property subtype: Single Family Residence
Materials
- Stucco, Wood Frame
- Roof: Tile
Condition
- Year built: 2023
Details
- Builder name: David Weekley
Utilities & green energy
- Sewer: Public Sewer
- Water: City Water
Community & HOA
Community
- Features: Pool, Pickleball, Community Media Room, Tennis Court(s), Playground, Biking/Walking Path
- Security: Fire Sprinkler System
- Subdivision: VILLAGE H AT VISTANCIA PARCEL H-22
HOA
- Has HOA: Yes
- Services included: Street Maint
- HOA fee: $405 quarterly
- HOA name: Northpointe
- HOA phone: 623-455-4580
Location
- Region: Peoria
Financial & listing details
- Price per square foot: $333/sqft
- Tax assessed value: $631,200
- Annual tax amount: $3,747
- Date on market: 1/14/2026
- Cumulative days on market: 80 days
- Listing terms: Cash,Conventional,FHA,VA Loan
- Ownership: Fee Simple
- Road surface type: Paved
Price history
| Date | Event | Price |
|---|---|---|
| 4/27/2026 | Sold | $999,900$333/sqft |
Source:  ARMLS #6965867 Report a problem ARMLS #6965867 Report a problem | ||
| 4/4/2026 | Pending sale | $999,900$333/sqft |
Source: ARMLS #6965867 Report a problem | ||
| 2/21/2026 | Contingent | $999,900$333/sqft |
Source: ARMLS #6965867 Report a problem | ||
| 1/23/2026 | Price change | $999,900-2.4%$333/sqft |
Source: ARMLS #6965867 Report a problem | ||
| 1/14/2026 | Listed for sale | $1,025,000$341/sqft |
Source: ARMLS #6965867 Report a problem | ||
| 11/18/2025 | Listing removed | $1,025,000+1.2%$341/sqft |
Source: ARMLS #6894773 Report a problem | ||
| 11/7/2025 | Price change | $1,012,500-1.2%$337/sqft |
Source: ARMLS #6894773 Report a problem | ||
| 10/2/2025 | Price change | $1,025,000-2.4%$341/sqft |
Source: ARMLS #6894773 Report a problem | ||
| 9/23/2025 | Price change | $1,050,000-0.8%$349/sqft |
Source: ARMLS #6894773 Report a problem | ||
| 9/19/2025 | Price change | $1,059,000-0.1%$352/sqft |
Source: ARMLS #6894773 Report a problem | ||
| 9/7/2025 | Price change | $1,060,000-1.4%$353/sqft |
Source: ARMLS #6894773 Report a problem | ||
| 8/20/2025 | Price change | $1,075,000-0.9%$357/sqft |
Source: ARMLS #6894773 Report a problem | ||
| 8/15/2025 | Price change | $1,085,000-0.4%$361/sqft |
Source: ARMLS #6894773 Report a problem | ||
| 8/7/2025 | Price change | $1,089,900-0.5%$362/sqft |
Source: ARMLS #6894773 Report a problem | ||
| 7/24/2025 | Listed for sale | $1,095,000+21.3%$364/sqft |
Source: ARMLS #6894773 Report a problem | ||
| 12/12/2023 | Sold | $902,397+321.9%$300/sqft |
Source: Public Record Report a problem | ||
| 10/7/2022 | Sold | $213,896$71/sqft |
Source: Public Record Report a problem | ||
Public tax history
| Year | Property taxes | Tax assessment |
|---|---|---|
| 2025 | $2,699 +2.8% | $63,120 -4.8% |
| 2024 | $2,626 +153.1% | $66,300 +534.2% |
| 2023 | $1,038 -20.2% | $10,454 -36.7% |
| 2022 | $1,300 +499800% | $16,515 -0.7% |
| 2021 | $0 | $16,635 |
Find assessor info on the county website
Neighborhood: 85383
Nearby homes
- $795,329-- bd-- ba-- sqft13294 W Golden Puma Trl, Peoria, AZ 85383Sold
- $779,9004 bd3 ba2.4k sqft13282 W Golden Puma Trl, Peoria, AZ 85383For Sale
- $686,400-- bd-- ba2.3k sqft13276 W Golden Puma Trl, Peoria, AZ 85383Off Market
- $701,7004 bd2 ba2.4k sqft13270 W Golden Puma Trl, Peoria, AZ 85383Off Market

- $579,600-- bd-- ba2k sqft13311 W Crimson Ter, Peoria, AZ 85383Off Market
- $530,100-- bd-- ba1.8k sqft13319 W Crimson Ter, Peoria, AZ 85383Off Market
- $530,000-- bd-- ba1.8k sqft13303 W Crimson Ter, Peoria, AZ 85383Off Market
- $621,100-- bd-- ba2.6k sqft13297 W Crimson Ter, Peoria, AZ 85383Off Market
Nearby schools
GreatSchools rating
- 8/10Lake Pleasant Elementary SchoolGrades: PK-8Distance: 1 mi
- 6/10Liberty High SchoolGrades: 7-12Distance: 8.3 mi
Schools provided by the listing agent
- Elementary: Lake Pleasant Elementary
- Middle: Lake Pleasant Elementary
- High: Liberty High School
- District: Peoria Unified School District
Source: ARMLS. This data may not be complete. We recommend contacting the local school district to confirm school assignments for this home.
Get a cash offer in 3 minutes
Find out how much your home could sell for in as little as 3 minutes with a no-obligation cash offer.
Estimated market value
$1,003,700
Get a cash offer in 3 minutes
Find out how much your home could sell for in as little as 3 minutes with a no-obligation cash offer.
Estimated market value
$1,003,700
- Arizona
- Maricopa County
- Peoria
- 85383
- 13288 W GOLDEN PUMA Trail
Nearby cities
Nearby neighborhoods
Nearby zip codes
Other Peoria Topics
