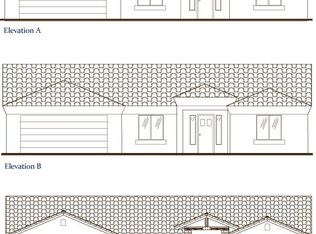
Welcome to this beautifully appointed 3-bedroom, 2½-bath home with a versatile den, formal dining room, and plenty of room to enjoy the Arizona lifestyle. Situated on an acre lot with a desirable north/south exposure and NO HOA, this property offers the space and flexibility you've been looking for.
The split floor plan provides privacy, while the spacious great room creates an inviting gathering space. Enjoy surround sound in both the great room and primary suite, perfect for entertaining or relaxing at home. The kitchen features elegant Quartz countertops, Upgraded Samsung black stainless steel, fingerprint-resistant appliance package, Kitchen Island and large pantry, complemented by new flooring throughout. The spacious interior laundry room includes a convenient laundry sink for added functionality. A Culligan water softener and WiFi-controlled reverse osmosis system provide added comfort and convenience.
The Solar Panel system (Loan not Lease ), ceiling fans and owned 75 gallon propane tank for the Kitchen Range enforces the energy efficiency,
Step outside and discover an entertainer's dream! In addition to the covered patio, an extra 17-foot-wide patio slab extends across the back of the home, providing abundant space for outdoor living, dining, and entertaining. Remote-controlled sun shades allow you to comfortably enjoy this additional patio space while providing shade when needed.
With an acre lot, Block Wall Fence, RV gate, generous outdoor living space, and no HOA restrictions, there is plenty of room for vehicles, toys, hobbies, and future possibilities. This is an exceptional opportunity to enjoy privacy, functionality, and modern upgrades--all in one property!
For sale
$675,000
21836 W QUAILS NEST --, Wittmann, AZ 85361
3beds
2,668sqft
Single Family Residence
Built in 2020
1.01 Acres Lot
$-- Zestimate®
$253/sqft
$-- HOA
What's special
Covered patioRv gateBlock wall fenceLarge pantryCulligan water softenerFormal dining roomVersatile den
- 20 days
- 143
- 3
Zillow last checked:
Listing updated:
Listed by:
Deborrah Parkans 602-228-5502,
RE/MAX Fine Properties
Source: ARMLS,MLS#: 7069436
Facts & features
Interior
Bedrooms & bathrooms
- Bedrooms: 3
- Bathrooms: 3
- Full bathrooms: 2
- 1/2 bathrooms: 1
Primary bedroom
- Area: 360
- Dimensions: 20.00 x 18.00
Bedroom 2
- Area: 121
- Dimensions: 11.00 x 11.00
Bedroom 3
- Area: 195
- Dimensions: 15.00 x 13.00
Breakfast room
- Area: 99
- Dimensions: 11.00 x 9.00
Den
- Area: 240
- Dimensions: 15.00 x 16.00
Dining room
- Area: 132
- Dimensions: 11.00 x 12.00
Great room
- Area: 480
- Dimensions: 30.00 x 16.00
Heating
- Electric
Cooling
- Central Air, Ceiling Fan(s)
Appliances
- Included: Dryer, Washer, Water Softener Owned, Reverse Osmosis, Refrigerator, Dishwasher, Disposal, Gas Range, Water Purifier
- Laundry: Inside
Features
- Non-laminate Counter, Quartz Countertops, High Speed Internet, Double Vanity, Breakfast Bar, Kitchen Island, Pantry, Full Bth Master Bdrm, Separate Shwr & Tub
- Flooring: Carpet, Laminate
- Windows: Low Emissivity Windows, Double Pane Windows, Mechanical Sun Shds, Vinyl Frame
- Has basement: No
- Has fireplace: No
Interior area
- Total structure area: 2,668
- Total interior livable area: 2,668 sqft
Property
Parking
- Total spaces: 4
- Parking features: RV Access/Parking, RV Gate, Garage Door Opener
- Garage spaces: 2
- Uncovered spaces: 2
Features
- Stories: 1
- Patio & porch: Covered
- Exterior features: Other
- Spa features: None
- Fencing: Block
- Has view: Yes
- View description: Mountain(s)
Lot
- Size: 1.01 Acres
- Features: North/South Exposure, Corner Lot, Gravel/Stone Front, Gravel/Stone Back, Auto Timer H2O Front, Auto Timer H2O Back
Details
- Parcel number: 50335048
- Horses can be raised: Yes
Construction
Type & style
- Home type: SingleFamily
- Property subtype: Single Family Residence
Materials
- Stucco, Wood Frame
- Roof: Tile
Condition
- Year built: 2020
Details
- Builder name: RGFP LLC
Utilities & green energy
- Water: Pvt Water Company
- Utilities for property: Propane
Green energy
- Energy efficient items: Solar Panels
Community & HOA
Community
- Security: Security System Owned
- Subdivision: VIDA DEL SOL ESTATES UNIT 1 AMD
HOA
- Has HOA: No
- Services included: No Fees
Location
- Region: Wittmann
Financial & listing details
- Price per square foot: $253/sqft
- Tax assessed value: $498,700
- Annual tax amount: $2,552
- Date on market: 8/19/2026
- Cumulative days on market: 187 days
- Listing terms: Cash,Conventional,FHA,USDA Loan,VA Loan
- Ownership: Fee Simple
Estimated market value
Not available
Estimated sales range
Not available
Not available
Price history
| Date | Event | Price |
|---|---|---|
| 8/21/2026 | Listed for sale | $675,000-3.5%$253/sqft |
Source:  ARMLS #7069436 Report a problem ARMLS #7069436 Report a problem | ||
| 8/19/2026 | Listing removed | $699,500$262/sqft |
Source: ARMLS #7048774 Report a problem | ||
| 7/23/2026 | Price change | $699,500-3.5%$262/sqft |
Source: ARMLS #7048774 Report a problem | ||
| 7/1/2026 | Listed for sale | $725,000-3.3%$272/sqft |
Source: ARMLS #7048774 Report a problem | ||
| 6/30/2026 | Listing removed | $750,000$281/sqft |
Source: ARMLS #6986213 Report a problem | ||
| 3/4/2026 | Listed for sale | $750,000+631.7%$281/sqft |
Source: ARMLS #6986213 Report a problem | ||
| 11/18/2019 | Sold | $102,500-71.1%$38/sqft |
Source: Public Record Report a problem | ||
| 5/3/2019 | Listing removed | $355,000$133/sqft |
Source: Ripson Realty #5827030 Report a problem | ||
| 9/30/2018 | Listed for sale | $355,000+4.4%$133/sqft |
Source: Ripson Realty #5827030 Report a problem | ||
| 6/30/2018 | Listing removed | $340,000$127/sqft |
Source: Ripson Realty #5744085 Report a problem | ||
| 4/23/2018 | Price change | $340,000+6.3%$127/sqft |
Source: Ripson Realty #5744085 Report a problem | ||
| 3/30/2018 | Listed for sale | $320,000$120/sqft |
Source: Ripson Realty #5744085 Report a problem | ||
Public tax history
| Year | Property taxes | Tax assessment |
|---|---|---|
| 2025 | $1,533 -21.3% | $49,870 -7.3% |
| 2024 | $1,949 +1.3% | $53,800 +107.7% |
| 2023 | $1,924 -4.8% | $25,903 -28.1% |
| 2022 | $2,021 +828.8% | $36,050 +5.9% |
| 2021 | $218 +6.2% | $34,050 +186.6% |
| 2020 | $205 +3.8% | $11,880 +20% |
| 2019 | $197 | $9,900 -14.6% |
| 2018 | $197 +0.2% | $11,595 +16.1% |
| 2017 | $197 +8.1% | $9,990 +306.1% |
| 2016 | $182 +8.3% | $2,460 +14.7% |
| 2015 | $168 | $2,144 +67.5% |
| 2014 | -- | $1,280 |
| 2013 | -- | $1,280 -75.8% |
| 2009 | -- | $5,289 -74.1% |
| 2008 | -- | $20,400 +75.9% |
| 2007 | -- | $11,600 +101.4% |
| 2006 | -- | $5,760 +89.5% |
| 2005 | -- | $3,040 |
| 2004 | -- | $3,040 -44.1% |
| 2003 | -- | $5,440 |
| 2002 | -- | $5,440 |
Find assessor info on the county website
Monthly payment
Est. payment
Payment breakdown
Explore the cost of this home by adjusting the details. Changes won't be saved.Climate risks
Neighborhood: 85361
Nearby schools
Schools provided by the listing agent
- Elementary: Nadaburg Elementary School
- Middle: Nadaburg Elementary School
- High: Mountainside High School
- District: Nadaburg Unified School District
Source: ARMLS. This data may not be complete. We recommend contacting the local school district to confirm school assignments for this home.
Similar homes
- $660,0003 bd3 ba2.2k sqft32684 N 213th Drive, Wittmann, AZ 85361New Construction
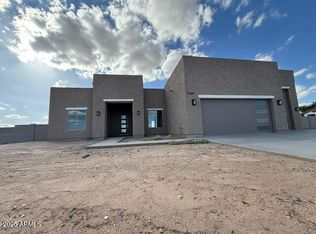 MLS ID #6933540, Liem Tran, HomeSmart. ARMLS
 - $699,9954 bd3 ba2.8k sqft24404 N 173RD Avenue, Surprise, AZ 85387New Construction
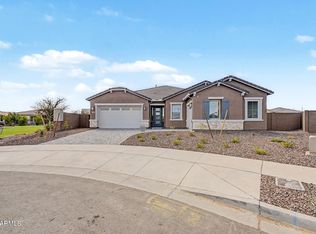 ARMLS
ARMLS - from $683,2404 bd4 ba3k sqftDaisy Plan, Aloravita, Peoria, AZ 85383New Construction
 Ashton Woods Homes
 - $630,0004 bd4 ba2.6k sqft32366 N 133RD Lane, Peoria, AZ 85383For Sale
 MLS ID #7048093, Luke McDermott, Citiea. ARMLS
