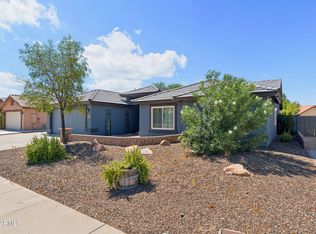
Spacious 4-bedroom, 2.5-bath home with a backyard designed for enjoying the outdoors, featuring a private pool and spa perfect for relaxing or entertaining. Inside, new carpet adds a fresh, comfortable feel, while the functional layout offers multiple living and dining areas filled with natural light. The kitchen provides ample space for everyday living and gatherings, now complemented by a new dishwasher for added convenience. Generously sized bedrooms offer flexibility for a variety of needs, including guest space or a home office. With a seamless blend of indoor comfort and outdoor lifestyle, this home is well-suited for both everyday living and entertaining.
For sale
Price cut: $10K (6/23)
$559,900
19034 N 74TH Avenue, Glendale, AZ 85308
4beds
2,316sqft
:
Get pre-qualified$3,376/mo
Single Family Residence
Built in 1989
6,901 Square Feet Lot
$-- Zestimate®
$242/sqft
$40/mo HOA
What's special
- 91 days |
- 1,012 |
- 95 |
Likely to sell faster than
Zillow last checked:
Listing updated:
Listed by:
Jacqueline Shaffer 480-470-2210,
OfferPad Brokerage, LLC
Source: ARMLS,MLS#: 7022570
Facts & features
Interior
Bedrooms & bathrooms
- Bedrooms: 4
- Bathrooms: 3
- Full bathrooms: 2
- 1/2 bathrooms: 1
Heating
- Electric
Cooling
- Central Air
Appliances
- Included: Built-in Microwave, Dishwasher, Electric Range
- Laundry: Inside
Features
- High Speed Internet, Double Vanity, Upstairs, Eat-in Kitchen, Vaulted Ceiling(s), Full Bth Master Bdrm, Separate Shwr & Tub
- Flooring: Carpet, Wood
- Has basement: No
- Number of fireplaces: 1
- Fireplace features: Family Room
Interior area
- Total structure area: 2,316
- Total interior livable area: 2,316 sqft
Property
Parking
- Total spaces: 6
- Parking features: RV Gate, Garage Door Opener
- Garage spaces: 3
- Uncovered spaces: 3
Features
- Stories: 2
- Patio & porch: Covered, Patio
- Has private pool: Yes
- Pool features: Outdoor Pool
- Has spa: Yes
- Spa features: Private
- Fencing: Block
Lot
- Size: 6,901 Square Feet
- Features: Sprinklers In Rear, Sprinklers In Front, Corner Lot, Desert Back, Desert Front, Auto Timer H2O Front, Auto Timer H2O Back
Details
- Parcel number: 20029059
Construction
Type & style
- Home type: SingleFamily
- Property subtype: Single Family Residence
Materials
- Stucco, Wood Frame, Painted
- Roof: Tile
Condition
- Year built: 1989
Utilities & green energy
- Sewer: Public Sewer
- Water: City Water
Community & HOA
Community
- Subdivision: ARROWHEAD BY THE LAKES
HOA
- Has HOA: Yes
- Services included: Maintenance Grounds
- HOA fee: $240 semi-annually
- HOA name: Arrowhead Ranch 1
- HOA phone: 602-957-9191
Location
- Region: Glendale
Financial & listing details
- Price per square foot: $242/sqft
- Tax assessed value: $475,200
- Annual tax amount: $2,520
- Date on market: 5/2/2026
- Cumulative days on market: 92 days
- Listing terms: Cash,Conventional,VA Loan
- Ownership: Fee Simple
Estimated market value
Not available
Estimated sales range
Not available
Not available
Price history
| Date | Event | Price |
|---|---|---|
| 6/23/2026 | Price change | $559,900-1.8%$242/sqft |
Source:  ARMLS #7022570 Report a problem ARMLS #7022570 Report a problem | ||
| 5/2/2026 | Listed for sale | $569,900+12.9%$246/sqft |
Source: ARMLS #7022570 Report a problem | ||
| 4/9/2026 | Sold | $505,000+38.4%$218/sqft |
Source: Public Record Report a problem | ||
| 3/26/2020 | Sold | $365,000$158/sqft |
Source: ARMLS #6035085 Report a problem | ||
| 3/5/2020 | Pending sale | $365,000$158/sqft |
Source: Cambridge Properties #6035085 Report a problem | ||
| 2/10/2020 | Listed for sale | $365,000+33.2%$158/sqft |
Source: Cambridge Properties #6035085 Report a problem | ||
| 4/15/2015 | Sold | $274,000$118/sqft |
Source: ARMLS #5226015 Report a problem | ||
| 1/24/2015 | Listed for sale | $274,000-0.3%$118/sqft |
Source: Russ Lyon Sotheby's International Realty #5226015 Report a problem | ||
| 11/21/2014 | Listing removed | $274,900$119/sqft |
Source: Russ Lyon Sotheby's International Realty #5139748 Report a problem | ||
| 9/28/2014 | Price change | $274,900-1.5%$119/sqft |
Source: Russ Lyon Sotheby's International Realty #5139748 Report a problem | ||
| 7/29/2014 | Price change | $279,000-3.8%$120/sqft |
Source: Russ Lyon Sotheby's International Realty #5139748 Report a problem | ||
| 7/19/2014 | Price change | $289,900-7.9%$125/sqft |
Source: Russ Lyon Sotheby's International Realty #5139748 Report a problem | ||
| 7/17/2014 | Price change | $314,900-7.4%$136/sqft |
Source: Russ Lyon Sotheby's International Realty #5139748 Report a problem | ||
| 7/4/2014 | Listed for sale | $340,000+34.4%$147/sqft |
Source: Russ Lyon Sotheby's International Realty #5139748 Report a problem | ||
| 9/5/2008 | Sold | $252,900-5.6%$109/sqft |
Source: Public Record Report a problem | ||
| 6/11/2008 | Listed for sale | $267,900-4%$116/sqft |
Source: Homes.com #2988851 Report a problem | ||
| 3/6/2008 | Sold | $279,000-21.4%$120/sqft |
Source: Public Record Report a problem | ||
| 12/29/2006 | Sold | $355,000+86.8%$153/sqft |
Source: Public Record Report a problem | ||
| 5/21/2001 | Sold | $190,000+15.2%$82/sqft |
Source: Public Record Report a problem | ||
| 3/16/1999 | Sold | $165,000$71/sqft |
Source: Public Record Report a problem | ||
Public tax history
| Year | Property taxes | Tax assessment |
|---|---|---|
| 2025 | $2,464 +0.2% | $47,520 -2.2% |
| 2024 | $2,459 +0.8% | $48,600 +71.6% |
| 2023 | $2,440 +0.6% | $28,327 -7.3% |
| 2022 | $2,425 -4.1% | $30,550 +6.9% |
| 2021 | $2,529 +2.6% | $28,580 +6.8% |
| 2020 | $2,466 +2.5% | $26,760 +4.2% |
| 2019 | $2,405 | $25,670 +4.6% |
| 2018 | $2,405 +2.8% | $24,530 +7.5% |
| 2017 | $2,339 +13.7% | $22,820 +1.7% |
| 2016 | $2,057 +4.8% | $22,430 +1.5% |
| 2015 | $1,963 | $22,100 +21% |
| 2014 | -- | $18,260 +9.5% |
| 2013 | -- | $16,670 -2.9% |
| 2012 | -- | $17,170 -3% |
| 2011 | -- | $17,710 -17.1% |
| 2010 | -- | $21,370 -21.2% |
| 2009 | -- | $27,130 -15.9% |
| 2008 | -- | $32,250 +7.9% |
| 2007 | -- | $29,900 +59.5% |
| 2006 | -- | $18,750 |
| 2005 | -- | $18,750 +13.3% |
| 2004 | -- | $16,550 |
| 2003 | -- | $16,550 +7.8% |
| 2002 | -- | $15,350 |
Find assessor info on the county website
Monthly payment
Est. payment
Payment breakdown
Explore the cost of this home by adjusting the details. Changes won't be saved.Climate risks
Neighborhood: Arrowhead Ranch
Nearby schools
GreatSchools rating
- 6/10Arrowhead Elementary SchoolGrades: PK-6Distance: 0.2 mi
- 6/10Deer Valley High SchoolGrades: 7-12Distance: 2.9 mi
Schools provided by the listing agent
- Elementary: Arrowhead Elementary School
- Middle: Hillcrest Middle School
- High: Mountain Ridge High School
- District: Deer Valley Unified District
Source: ARMLS. This data may not be complete. We recommend contacting the local school district to confirm school assignments for this home.
- $505,100-- bd2 ba1.8k sqft19028 N 74th Ave, Glendale, AZ 85308Off Market
- $446,100-- bd2 ba1.8k sqft19025 N 74th Dr, Glendale, AZ 85308Off Market
- $558,5004 bd3 ba2.3k sqft19019 N 74th Dr, Glendale, AZ 85308Off Market

- $532,2004 bd3 ba2.3k sqft19022 N 74th Ave, Glendale, AZ 85308Off Market

- $459,300-- bd2 ba1.8k sqft7408 W Taro Ln, Glendale, AZ 85308Off Market
- $480,0003 bd2 ba1.6k sqft7402 W Taro Ln, Glendale, AZ 85308Off Market
- $499,5003 bd2 ba2.3k sqft7414 W Taro Ln, Glendale, AZ 85308Off Market
- $497,200-- bd2 ba1.8k sqft19033 N 74th Ave, Glendale, AZ 85308Off Market
A local agent can set up tours, give advice and negotiate with sellers.
Similar homes
- $539,4003 bd2 ba1.7k sqft19969 N 76TH Avenue, Glendale, AZ 85308For Sale
 MLS ID #7031146, Kaye Nelson, Howe Realty. ARMLS
 - $623,0004 bd2 ba2k sqft6319 W VILLA MARIA Drive, Glendale, AZ 85308For Sale
 MLS ID #7057600, Jill Li, West USA Realty. ARMLS
 - $625,0004 bd3 ba2.8k sqft5952 W MORNING DOVE Drive, Glendale, AZ 85308For Sale
 MLS ID #7016994, Gavriel Yagudayev, eXp Realty. ARMLS
 - $598,0004 bd2 ba2.1k sqft5677 W MONONA Drive, Glendale, AZ 85308For Sale
 MLS ID #7043565, Thomas A Mastromatto, Mountain Lake Realty. ARMLS
 - $517,0004 bd2 ba1.8k sqft5409 W HARTFORD Avenue, Glendale, AZ 85308For SaleMLS ID #7009190, Christy H Le, eXp Realty. ARMLS
- $679,0004 bd3 ba2.8k sqft5993 W AURORA Drive, Glendale, AZ 85308For SaleMLS ID #7037951, Rebecca Durfey, Keller Williams, Professional Partners. ARMLS
- $544,9995 bd2 ba2.1k sqft12039 N 60TH Avenue, Glendale, AZ 85304For SaleMLS ID #7028367, Adeline Maya Bolda, eXp Realty. ARMLS
- $570,0004 bd3 ba2.7k sqft4041 W AVENIDA DEL SOL Avenue, Glendale, AZ 85310For SaleMLS ID #7035355, Matthew J Cerchiai, The Brokery. ARMLS
- $518,9004 bd2 ba2k sqft24420 N 60TH Lane, Glendale, AZ 85310For SaleMLS ID #6997300, George Laughton, EveryPlace. ARMLS
- $624,9004 bd3 ba2.3k sqft4319 W CREEDANCE Boulevard, Glendale, AZ 85310For SaleMLS ID #7057417, Zachary Kepes, DeLex Realty. ARMLS
- $579,9004 bd3 ba2.7k sqft4046 W AVENIDA DEL SOL --, Glendale, AZ 85310For SaleMLS ID #7014113, Amanda Thomas, Short Term Rental Manager. ARMLS
- $550,0004 bd2 ba2k sqft3525 W Quail Track Drive, Phoenix, AZ 85083For SaleMLS ID #7042917, Bridget J Brennan, Realty ONE Group. ARMLS
- $615,0004 bd3 ba2.4k sqft27611 N 65TH Drive, Phoenix, AZ 85083For SaleMLS ID #7049460, Rebecca Durfey, Keller Williams, Professional Partners. ARMLS
- $525,0004 bd3 ba2k sqft1351 E LIBBY Street, Phoenix, AZ 85022For SaleMLS ID #7057270, Kathryn Kunasek, Berkshire Hathaway HomeServices Arizona Properties. ARMLS
- $509,9003 bd3 ba2k sqft7726 W CINNABAR Avenue, Peoria, AZ 85345For SaleMLS ID #7053263, Bradley Chavez, West USA Realty. ARMLS
- $429,9993 bd2 ba1.5k sqft17185 N 52ND Avenue, Glendale, AZ 85308For SaleMLS ID #7007641, Zachary M Place, Barrett Real Estate. ARMLS
- $510,0004 bd2 ba1.8k sqft4132 W WHISPERING WIND Drive, Glendale, AZ 85310For SaleMLS ID #7048002, Nicole Rimsza, HomeSmart. ARMLS
- $434,9004 bd2 ba1.9k sqft8916 W DAVIS Road, Peoria, AZ 85382For SaleMLS ID #7032068, Cindy A Rango, HomeSmart. ARMLS
- $645,0006 bd3 ba3.2k sqft21237 N 92ND Avenue, Peoria, AZ 85382For SaleMLS ID #7055255, Douglas Woods, Axen Realty, LLC. ARMLS
- $499,0004 bd3 ba2.9k sqft5661 W DESERT JEWEL Drive, Glendale, AZ 85302For SaleMLS ID #7025417, Aaron Allina, Real Broker. ARMLS
