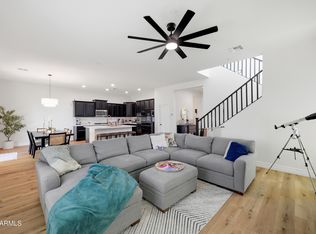
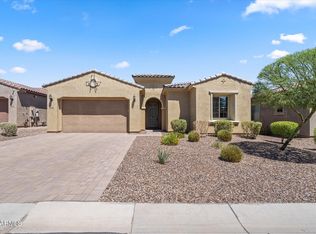
Beautiful 5BD/3.5BA + Den & Loft Vistancia home w/2x6 construction! Desirable downstairs primary suite w/TWO walk-in closets. Light & bright open layout features white kitchen cabinetry, granite counters, SS appliances, large island, big walk-in pantry & wood-look tile flooring. NEW carpet throughout to be installed! The 7,732 SF lot offers a deep backyard w/covered patio, pavers & artificial turf, plus room for a pool. True 3-car tandem garage w/epoxy floors & Tesla wall-mounted charger. 4 additional BRs upstairs, multiple walk-in closets & abundant storage. Ideally located near Lake Pleasant Elementary, Foothills Center amenities, Westland Park, Discovery Trail. Enjoy Vistancia's pools, parks, pickleball, trails & more!
For sale
$614,900
31910 N 132nd Avenue, Peoria, AZ 85383
5beds
2,933sqft
Single Family Residence
Built in 2017
7,732 Square Feet Lot
$-- Zestimate®
$210/sqft
$124/mo HOA
What's special
Covered patioRoom for a poolEpoxy floorsDesirable downstairs primary suiteTesla wall-mounted chargerLarge islandArtificial turf
- 1 day |
- 85 |
- 4 |
Zillow last checked:
Listing updated:
Listed by:
Bryan Mortensen 602-621-3770,
LRA Real Estate Group, LLC
Source: ARMLS,MLS#: 7071323
Facts & features
Interior
Bedrooms & bathrooms
- Bedrooms: 5
- Bathrooms: 4
- Full bathrooms: 3
- 1/2 bathrooms: 1
Heating
- Natural Gas
Cooling
- Central Air, Ceiling Fan(s)
Appliances
- Included: Refrigerator, Built-in Microwave, Dishwasher, Disposal, Gas Cooktop, Built-In Gas Oven
- Laundry: Inside
Features
- Pantry, Non-laminate Counter, Granite Counters, Double Vanity, Master Downstairs, Breakfast Bar, Kitchen Island, Full Bth Master Bdrm, Separate Shwr & Tub
- Flooring: Carpet, Tile
- Has basement: No
- Has fireplace: No
Interior area
- Total structure area: 2,933
- Total interior livable area: 2,933 sqft
Video & virtual tour
Property
Parking
- Total spaces: 5
- Parking features: Garage, Open
- Garage spaces: 3
- Uncovered spaces: 2
Features
- Stories: 2
- Patio & porch: Covered
- Spa features: None
- Fencing: Block
Lot
- Size: 7,732 Square Feet
- Features: Sprinklers In Front, Gravel/Stone Front, Gravel/Stone Back, Synthetic Grass Back, Auto Timer H2O Front
Details
- Parcel number: 50380819
Construction
Type & style
- Home type: SingleFamily
- Property subtype: Single Family Residence
Materials
- Brick Veneer, Stucco, Wood Frame, Painted
- Roof: Tile,Concrete
Condition
- Year built: 2017
Details
- Builder name: Mattamy Homes
Utilities & green energy
- Sewer: Public Sewer
- Water: City Water
- Utilities for property: Natural Gas Connected
Community & HOA
Community
- Features: Pool, Golf, Pickleball, Tennis Court(s), Playground, Biking/Walking Path
- Subdivision: VISTANCIA NORTH PHASE 3 PARCEL F1 PHASE 2
HOA
- Has HOA: Yes
- Services included: Maintenance Grounds
- HOA fee: $372 quarterly
- HOA name: Village @ Vistancia
- HOA phone: 623-215-8646
Location
- Region: Peoria
Financial & listing details
- Price per square foot: $210/sqft
- Tax assessed value: $518,300
- Annual tax amount: $2,670
- Date on market: 8/25/2026
- Cumulative days on market: 1 day
- Listing terms: Cash,Conventional,1031 Exchange,FHA,VA Loan
- Ownership: Fee Simple
Estimated market value
Not available
Estimated sales range
Not available
Not available
Price history
| Date | Event | Price |
|---|---|---|
| 8/26/2026 | Listed for sale | $614,900+85.4%$210/sqft |
Source:  ARMLS #7071323 Report a problem ARMLS #7071323 Report a problem | ||
| 11/29/2017 | Sold | $331,685$113/sqft |
Source: Public Record Report a problem | ||
Public tax history
| Year | Property taxes | Tax assessment |
|---|---|---|
| 2025 | $2,158 +2.8% | $51,830 -4.7% |
| 2024 | $2,100 | $54,380 |
Find assessor info on the county website
Monthly payment
Est. payment
Payment breakdown
Explore the cost of this home by adjusting the details. Changes won't be saved.Climate risks
Neighborhood: 85383
Nearby schools
GreatSchools rating
- 8/10Lake Pleasant Elementary SchoolGrades: PK-8Distance: 0.4 mi
- 6/10Liberty High SchoolGrades: 7-12Distance: 7.6 mi
Schools provided by the listing agent
- Elementary: Lake Pleasant Elementary
- Middle: Lake Pleasant Elementary
- High: Liberty High School
- District: Peoria Unified School District
Source: ARMLS. This data may not be complete. We recommend contacting the local school district to confirm school assignments for this home.
- $618,800-- bd5 ba3.5k sqft31882 N 132nd Ave, Peoria, AZ 85383Off Market
- $638,2005 bd3 ba2.9k sqft31938 N 132nd Ave, Peoria, AZ 85383Off Market

- $666,2005 bd4 ba2.9k sqft31854 N 132nd Ave, Peoria, AZ 85383Off Market
- $506,300-- bd3 ba2.3k sqft31966 N 132nd Ave, Peoria, AZ 85383Off Market
- $443,500-- bd2 ba1.6k sqft31849 N 132nd Dr, Peoria, AZ 85383Off Market
- $522,200-- bd3 ba2k sqft31817 N 132nd Dr, Peoria, AZ 85383Off Market
- $510,1004 bd2 ba2.2k sqft31881 N 132nd Dr, Peoria, AZ 85383Off Market
- $674,1005 bd5 ba3.5k sqft31826 N 132nd Ave, Peoria, AZ 85383Off Market
A local agent can set up tours, give advice and negotiate with sellers.
Similar homes
- $550,0006 bd5 ba2.4k sqft13231 W CREOSOTE Drive, Peoria, AZ 85383For Sale
 MLS ID #7070564, Maurice Watome, HomeSmart. ARMLS
 - $580,0004 bd3 ba2.7k sqft31667 N 131ST Avenue, Peoria, AZ 85383For Sale
 MLS ID #7032254, Lilly C. Keating, eXp Realty. ARMLS
 - $630,0004 bd4 ba2.6k sqft32366 N 133RD Lane, Peoria, AZ 85383For Sale
 MLS ID #7048093, Luke McDermott, Citiea. ARMLS
 - $--4 bd3 ba2.7k sqft31126 N 131st Dr, Peoria, AZ 85383Auction
 Auction.com 2
 - $640,0005 bd4 ba3.2k sqft32068 N 125TH Lane, Peoria, AZ 85383For SaleMLS ID #7031623, Lori Reiland, Russ Lyon Sotheby's International Realty. ARMLS
- $585,0003 bd3 ba2.3k sqft13071 W WHISPER ROCK Trail, Peoria, AZ 85383For SaleMLS ID #7050314, Nathan C Martinez, RE/MAX Fine Properties. ARMLS
- $567,0005 bd3 ba2.7k sqft12426 W CASSIA Trail, Peoria, AZ 85383For SaleMLS ID #7064284, Kristen Ongstad, HomeSmart. ARMLS
- $579,9504 bd2 ba2.1k sqft32552 N 133RD Avenue, Peoria, AZ 85383For SaleMLS ID #7044482, Jessica Christopherson, Realty ONE Group. ARMLS
- $595,0004 bd3 ba2.4k sqft12546 W VIA CABALLO BLANCO --, Peoria, AZ 85383For SaleMLS ID #6995057, Andy Fisher, RE/MAX Desert Showcase. ARMLS
- $744,9005 bd5 ba3.5k sqft32135 N 132ND Avenue, Peoria, AZ 85383For SaleMLS ID #7021423, Jenny Link, Keller Williams Southern AZ. ARMLS
- $595,0004 bd3 ba2.2k sqft12513 W CALLE DE BACA --, Peoria, AZ 85383For SaleMLS ID #7017702, Kyle L McGuinness, Citiea. ARMLS
- $560,0005 bd3 ba2.9k sqft31974 N 124TH Drive, Peoria, AZ 85383For SaleMLS ID #6989940, Sydney Grimsrud, The Agency. ARMLS
- $535,0004 bd2 ba2.5k sqft13388 W CHAPAROSA Way, Peoria, AZ 85383For SaleMLS ID #7045337, Cam Morrier, Occasio Realty. ARMLS
- $724,9995 bd3 ba3k sqft13392 W CREOSOTE Drive, Peoria, AZ 85383For SaleMLS ID #7047131, George Laughton, EveryPlace. ARMLS
- $699,0003 bd3 ba2.4k sqft31339 N 137TH Lane, Peoria, AZ 85383For SaleMLS ID #7065464, Jay Patel, RETHINK Real Estate. ARMLS
- $525,0003 bd2 ba2k sqft13227 W COPPERLEAF Lane, Peoria, AZ 85383For SaleMLS ID #7063480, Anna Ratiu, Active Real Estate, LLC. ARMLS
- $699,9005 bd4 ba3.2k sqft32041 N 123rd Lane, Peoria, AZ 85383For SaleMLS ID #7048893, Anna Ratiu, Active Real Estate, LLC. ARMLS
- $789,0004 bd3 ba3.1k sqft31498 N 129TH Drive, Peoria, AZ 85383For SaleMLS ID #7054868, John Rowan, HomeSmart. ARMLS
- $544,9003 bd2 ba1.8k sqft31072 N 136TH Lane, Peoria, AZ 85383For SaleMLS ID #7069021, Brett M Williams, Real Broker. ARMLS
- $620,0003 bd3 ba2k sqft13266 W CRIMSON Terrace, Peoria, AZ 85383For SaleMLS ID #7025251, James S Kuttner, RE/MAX Fine Properties. ARMLS
