Skip main navigation
Pending
  • $475,000

    26843 N 65TH Avenue, Phoenix, AZ 85083

    3beds
    1,845sqft
    : 
    Loading
    Get pre-qualified
    Single Family Residence
    Built in 2003
    6,000 Square Feet Lot
    $-- Zestimate®
    $257/sqft
    $75/mo HOA

    What's special

    Mountain viewsView fencingExtensive built-in storageBeautifully remodeled kitchenGas cooktopPrivate retreatPremium sink
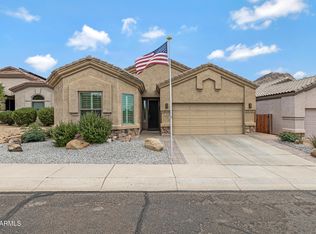
    Experience this turnkey home nestled within a gated community, ideally situated on a premium lot with no neighbors across the street and stunning preserve and mountain views. This thoughtfully updated 3-bedroom, 2-bath home plus den showcases a beautifully remodeled kitchen featuring custom cabinetry, extensive built-in storage, top-of-the-line stainless steel appliances, a gas cooktop, premium sink, and abundant natural light from a skylight. The spacious primary suite serves as a private retreat with a fully remodeled ADA-compliant bathroom complete with a luxurious rain shower, while the secondary bathroom has also been tastefully renovated. Step outside to the low-maintenance backyard, where view fencing, open space behind, and a relaxing hot tub create the perfect setting to unwind! The kitchen was beautifully renovated in 2017 and features extensive cabinetry, built-in storage, pull out drawers, premium appliances, new refrigerator (2021) new gas cooktop installed in 2025. New Andersen windows & back door (2025), New attic insulation (2025) to enhance energy efficiency. The home also includes Leased Solar, helping keep utility bills low while maximizing energy efficiency. The primary bathroom was completely remodeled in 2024 with accessibility in mind, offering full ADA-compliant features, wheelchair accessibility throughout the bath, and widened access into the walk-in closet. Combined with the home's premium lot, mountain views, and gated community setting, these thoughtful upgrades make this property truly move-in ready.
    23 days
    |
    834
    |
    59
    |

    Likely to sell faster than

    Zillow last checked:

    Listing updated:

    Listed by:

    Monique Walker 602-833-4688,

    RE/MAX Excalibur

    Source: ARMLS,MLS#: 7046052MLS Logo

      Facts & features

      Interior

      Bedrooms & bathrooms
      • Bedrooms: 3
      • Bathrooms: 2
      • Full bathrooms: 2
      Heating
      • Electric
      Cooling
      • Central Air, Ceiling Fan(s), Mini Split, Programmable Thmstat, Wall/Window Unit(s)
      Appliances
      • Included: Dryer, Washer, Water Softener Owned, Gas Stub for Range, Reverse Osmosis, Refrigerator, Built-in Microwave, Dishwasher, Disposal, Gas Range, Gas Oven, Gas Cooktop, Built-In Electric Oven
      • Laundry: Inside
      Features
      • High Speed Internet, Granite Counters, Double Vanity, Breakfast Bar, 9+ Flat Ceilings, No Interior Steps, Pantry, Bidet, Full Bth Master Bdrm
      • Flooring: Tile
      • Windows: Skylight(s), Low Emissivity Windows, Solar Screens, Double Pane Windows, ENERGY STAR Qualified Windows, Vinyl Frame
      • Has basement: No
      • Number of fireplaces: 1
      • Fireplace features: Living Room, Gas
      Interior area
      • Total structure area: 1,845
      • Total interior livable area: 1,845 sqft

      Property

      Parking
      • Total spaces: 4
      • Parking features: Attached, Garage Door Opener, Direct Access
      • Attached garage spaces: 2
      • Uncovered spaces: 2
      Accessibility
      • Accessibility features: Customized Wheelchair Accessible, Zero-Grade Entry, Ktch Low Cabinetry, Hard/Low Nap Floors, Bath Roll-Under Sink, Bath Roll-In Shower, Bath Raised Toilet, Bath Lever Faucets, Bath Grab Bars, Bath 60in Trning Rad, Accessible Hallway(s), Accessible Kitchen Appliances, Accessible Kitchen
      Features
      • Stories: 1
      • Patio & porch: Covered, Patio
      • Exterior features: Private Street(s)
      • Has spa: Yes
      • Spa features: Above Ground, Heated, Private
      • Fencing: See Remarks,Block,Wrought Iron
      • Has view: Yes
      • View description: Mountain(s)
      Lot
      • Size: 6,000 Square Feet
      • Features: Borders Common Area, East/West Exposure, Borders Preserve/Public Land, Desert Back, Desert Front, Cul-De-Sac, Gravel/Stone Front, Gravel/Stone Back
      Details
      • Parcel number: 20107056

      Construction

      Type & style
      • Home type: SingleFamily
      • Architectural style: Ranch
      • Property subtype: Single Family Residence
      Materials
      • Stucco, Wood Frame, Painted
      • Roof: Tile
      Condition
      • Year built: 2003
      Details
      • Builder name: RISING STAR

      Utilities & green energy

      • Electric: 220 Volts in Kitchen
      • Sewer: Public Sewer
      • Water: City Water
      Green energy
      • Energy efficient items: Solar Panels

      Community & HOA

      Community
      • Features: Gated, Biking/Walking Path
      • Subdivision: EAGLE HIGHLANDS NORTH
      HOA
      • Has HOA: Yes
      • Services included: Maintenance Grounds, Street Maint
      • HOA fee: $75 monthly
      • HOA name: Eagle Highland North
      • HOA phone: 480-539-1396
      Location
      • Region: Phoenix

      Financial & listing details

      • Price per square foot: $257/sqft
      • Tax assessed value: $426,100
      • Annual tax amount: $1,861
      • Date on market: 6/24/2026
      • Cumulative days on market: 276 days
      • Listing terms: Cash,Conventional,FHA,VA Loan
      • Ownership: Fee Simple
      • Electric utility on property: Yes

        Estimated market value

        Not available

        Estimated sales range

        Not available

        Not available

        Price history

        DateEventPrice
        7/15/2026Pending sale$475,000$257/sqft
        Source: ARMLS #7046052 Report a problem
        6/24/2026Listed for sale$475,000-2.6%$257/sqft
        Source: ARMLS #7046052 Report a problem
        6/17/2026Listing removed$487,900$264/sqft
        Source: eXp Realty #6954425 Report a problem
        5/15/2026Price change$487,900-1.2%$264/sqft
        Source: ARMLS #6954425 Report a problem
        4/16/2026Price change$493,900-1.2%$268/sqft
        Source: ARMLS #6954425 Report a problem
        3/5/2026Price change$499,900-2.9%$271/sqft
        Source: ARMLS #6954425 Report a problem
        2/12/2026Price change$514,900-1.9%$279/sqft
        Source: ARMLS #6954425 Report a problem
        12/4/2025Listed for sale$524,900-2.8%$284/sqft
        Source: ARMLS #6954425 Report a problem
        11/1/2025Listing removed$539,900$293/sqft
        Source: ARMLS #6913901 Report a problem
        10/30/2025Price change$539,900-1.7%$293/sqft
        Source: ARMLS #6913901 Report a problem
        10/17/2025Price change$549,000-1.8%$298/sqft
        Source: ARMLS #6913901 Report a problem
        9/3/2025Listed for sale$559,000+174%$303/sqft
        Source: ARMLS #6913901 Report a problem
        8/29/2003Sold$204,000$111/sqft
        Source: ARMLS #2001437 Report a problem

        Public tax history

        YearProperty taxesTax assessment
        2025$1,822 +1%$42,610 -0.6%
        2024$1,805 -5.2%$42,860 +105.9%
        2023$1,905 +1.8%$20,819 -23.7%
        2022$1,870 -2.5%$27,280 +8.2%
        2021$1,917 +3.2%$25,210 +8.1%
        2020$1,859 -11.4%$23,320 +5.1%
        2019$2,097 $22,180 +4.1%
        2018$2,097 +3.4%$21,310 +7.8%
        2017$2,029 +17.6%$19,770 +4.2%
        2016$1,725 +21.6%$18,970 +5%
        2015$1,418 $18,060 +28.9%
        2014-- $14,010 +14.8%
        2013-- $12,200 -6.2%
        2012-- $13,000 -5%
        2011-- $13,680 -24.1%
        2010-- $18,020 -26.5%
        2009-- $24,510 -14.5%
        2008-- $28,650 +8.1%
        2007-- $26,500 +54.5%
        2006-- $17,150
        2005-- $17,150 +257.3%
        2004-- $4,800 +15.4%
        2003-- $4,160
        2002-- $4,160
        Find assessor info on the county website

        Monthly payment

        Est. payment

        Payment breakdown

        Explore the cost of this home by adjusting the details. Changes won't be saved.
        All calculations are estimates and provided by Zillow, Inc. for informational purposes only. Actual amounts may vary.
        HOA fees may include property taxes on listings classified as Co-Ops. Contact the listing agent and/or owner for fee details.
        Mortgage interest rates are dependent on a number of factors, including credit score, down payment, and repayment length. Interest rate data provided by Zillow Group Marketplace, Inc. as of 1/1/1970 from various mortgage lenders with which we have lead or other similar arrangements; the Estimated Payment is an average of those rates.
        See how much you could borrow to make a competitive offer.

        Climate risks

        Neighborhood: Deer Valley

        Getting around

        4 / 100
        Car-Dependent
        0 / 100
        No Nearby Transit
        31 / 100
        Somewhat Bikeable

        Nearby schools

        GreatSchools rating
        Schools provided by the listing agent
        • Elementary: Terramar Academy of the Arts
        • Middle: Terramar Academy of the Arts
        • High: Mountain Ridge High School
        • District: Deer Valley Unified District

        Source: ARMLS. This data may not be complete. We recommend contacting the local school district to confirm school assignments for this home.

        A local agent can set up tours, give advice and negotiate with sellers.

        Browse local experts

        Similar homes