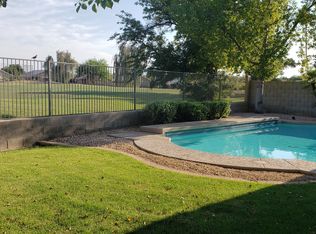
Experience elevated golf course living in this beautifully updated home overlooking the The Clubs at Arrowhead - Legends Course with stunning views and a resort-style backyard. Enjoy a remodeled outdoor oasis featuring new Noce travertine, Pebble Tec pool, stone fire pit, artificial turf, updated landscaping, retractable sunshade, and spacious side yard. Inside, you'll find newer interior paint, updated flooring and baseboards, stainless steel appliances, and a stylishly updated half bath. The flexible floorplan offers a downstairs primary suite plus loft and 2 bedrooms upstairs. Major improvements include a newer roof, new water heater, Bryant A/C, upgraded foundation reinforcement system, and moisture mitigation for added peace of mind. Move-in ready with thoughtful upgrades throughout!
For sale
$650,000
6175 W IRMA Lane, Glendale, AZ 85308
3beds
2,208sqft
:
Get pre-qualified$3,999/mo
Single Family Residence
Built in 1995
6,074 Square Feet Lot
$-- Zestimate®
$294/sqft
$85/mo HOA
What's special
- 73 days |
- 402 |
- 26 |
Zillow last checked:
Listing updated:
Listed by:
Martha A Thompson 602-750-3001,
Citiea,
Anna Hopkins 623-512-8969,
Citiea
Source: ARMLS,MLS#: 7026273
Facts & features
Interior
Bedrooms & bathrooms
- Bedrooms: 3
- Bathrooms: 3
- Full bathrooms: 2
- 1/2 bathrooms: 1
Heating
- Natural Gas
Cooling
- Central Air, Ceiling Fan(s)
Appliances
- Included: Built-in Microwave, Dishwasher, Disposal, Gas Range, Gas Oven
- Laundry: Inside
Features
- High Speed Internet, Granite Counters, Double Vanity, Master Downstairs, Eat-in Kitchen, Breakfast Bar, Vaulted Ceiling(s), Kitchen Island, Full Bth Master Bdrm, Separate Shwr & Tub
- Flooring: Carpet, Vinyl
- Has basement: No
- Has fireplace: No
Interior area
- Total structure area: 2,208
- Total interior livable area: 2,208 sqft
Property
Parking
- Total spaces: 2
- Parking features: RV Gate, Direct Access, Attch'd Gar Cabinets
- Garage spaces: 2
Features
- Stories: 2
- Patio & porch: Covered, Patio
- Exterior features: Private Yard
- Has private pool: Yes
- Pool features: Play Pool
- Spa features: None
- Fencing: Block,Wrought Iron
Lot
- Size: 6,074 Square Feet
- Features: Desert Back, Desert Front, On Golf Course
Details
- Parcel number: 20022543
Construction
Type & style
- Home type: SingleFamily
- Property subtype: Single Family Residence
Materials
- Stucco, Wood Frame, Painted
- Roof: Tile
Condition
- Year built: 1995
Details
- Builder name: Del Webb
Utilities & green energy
- Sewer: Public Sewer
- Water: City Water
Community & HOA
Community
- Features: Golf, Biking/Walking Path
- Subdivision: TUSCANY POINT
HOA
- Has HOA: Yes
- Services included: Maintenance Grounds
- HOA fee: $256 quarterly
- HOA name: Arrowhead Ranch Phas
- HOA phone: 602-674-4355
Location
- Region: Glendale
Financial & listing details
- Price per square foot: $294/sqft
- Tax assessed value: $497,300
- Annual tax amount: $1,990
- Date on market: 5/12/2026
- Cumulative days on market: 73 days
- Listing terms: Cash,Conventional,FHA,VA Loan
- Ownership: Fee Simple
Estimated market value
Not available
Estimated sales range
Not available
Not available
Price history
| Date | Event | Price |
|---|---|---|
| 5/12/2026 | Listed for sale | $650,000+76.2%$294/sqft |
Source:  ARMLS #7026273 Report a problem ARMLS #7026273 Report a problem | ||
| 7/18/2019 | Sold | $369,000-0.2%$167/sqft |
Source: ARMLS #5920101 Report a problem | ||
| 6/20/2019 | Pending sale | $369,900$168/sqft |
Source: Offerpad #5920101 Report a problem | ||
| 6/14/2019 | Price change | $369,9000%$168/sqft |
Source: Offerpad #5920101 Report a problem | ||
| 5/21/2019 | Price change | $370,000-1.3%$168/sqft |
Source: Offerpad #5920101 Report a problem | ||
| 5/2/2019 | Listed for sale | $374,900+11.9%$170/sqft |
Source: Offerpad #5920101 Report a problem | ||
| 4/19/2019 | Sold | $335,143+28.9%$152/sqft |
Source: Public Record Report a problem | ||
| 6/11/2004 | Sold | $260,000+63.3%$118/sqft |
Source: ARMLS #2105999 Report a problem | ||
| 3/30/1995 | Sold | $159,194$72/sqft |
Source: Public Record Report a problem | ||
Public tax history
| Year | Property taxes | Tax assessment |
|---|---|---|
| 2025 | $1,945 +0.2% | $49,730 -3% |
| 2024 | $1,941 -20.9% | $51,280 +79.8% |
| 2023 | $2,456 +0.6% | $28,515 -12.8% |
| 2022 | $2,441 -4.1% | $32,700 +14.1% |
| 2021 | $2,545 -12.3% | $28,670 +5.4% |
| 2020 | $2,902 +19.9% | $27,210 +1.6% |
| 2019 | $2,420 | $26,780 +0% |
| 2018 | $2,420 +2.8% | $26,770 +7.2% |
| 2017 | $2,355 +13.7% | $24,970 +5.5% |
| 2016 | $2,071 +3.3% | $23,660 0% |
| 2015 | $2,004 | $23,670 +24.6% |
| 2014 | -- | $19,000 +13.7% |
| 2013 | -- | $16,710 -0.4% |
| 2012 | -- | $16,770 -1.8% |
| 2011 | -- | $17,070 -20.5% |
| 2010 | -- | $21,460 -20.1% |
| 2009 | -- | $26,850 -15.8% |
| 2008 | -- | $31,900 +8% |
| 2007 | -- | $29,550 +66% |
| 2006 | -- | $17,800 |
| 2005 | -- | $17,800 +1.4% |
| 2004 | -- | $17,550 |
| 2003 | -- | $17,550 +10% |
| 2002 | -- | $15,950 |
Find assessor info on the county website
Monthly payment
Est. payment
Payment breakdown
Explore the cost of this home by adjusting the details. Changes won't be saved.Climate risks
Neighborhood: Arrowhead Ranch
Nearby schools
GreatSchools rating
- 9/10Legend Springs Elementary SchoolGrades: PK-6Distance: 0.4 mi
- 9/10Mountain Ridge High SchoolGrades: 7-12Distance: 1.5 mi
- 7/10Hillcrest Middle SchoolGrades: 7-8Distance: 1.7 mi
Schools provided by the listing agent
- Elementary: Legend Springs Elementary
- Middle: Mountain Ridge High School
- High: Mountain Ridge High School
- District: Deer Valley Unified District
Source: ARMLS. This data may not be complete. We recommend contacting the local school district to confirm school assignments for this home.
- $602,3004 bd3 ba2.4k sqft6207 W Irma Ln, Glendale, AZ 85308Off Market
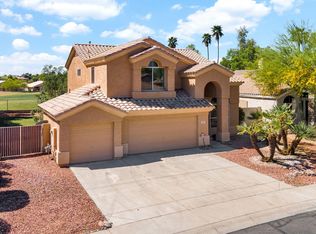
- $535,500-- bd3 ba2.2k sqft6171 W Irma Ln, Glendale, AZ 85308Off Market
- $608,0004 bd3 ba2k sqft6211 W Irma Ln, Glendale, AZ 85308Sold
- $515,1003 bd2 ba1.8k sqft6167 W Irma Ln, Glendale, AZ 85308Off Market

- $467,900-- bd2 ba1.8k sqft6168 W Irma Ln, Glendale, AZ 85308Off Market
- $564,800-- bd3 ba1.8k sqft6210 W Irma Ln, Glendale, AZ 85308Off Market
- $525,0003 bd2 ba1.8k sqft6163 W Irma Ln, Glendale, AZ 85308Sold
- $502,7003 bd2 ba1.8k sqft6215 W Irma Ln, Glendale, AZ 85308Off Market
A local agent can set up tours, give advice and negotiate with sellers.
Similar homes
- $630,0004 bd3 ba2.6k sqft6140 W ORAIBI Drive, Glendale, AZ 85308For Sale
 MLS ID #7055360, Greg Hidder, Compass. ARMLS
 - $619,9994 bd3 ba2.4k sqft6754 W MONONA Drive, Glendale, AZ 85308For Sale
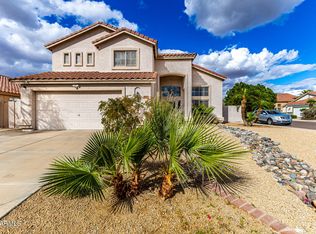 MLS ID #6987294, Nicole OReilly, Barrett Real Estate. ARMLS
 - $538,8003 bd2 ba1.7k sqft20235 N 63RD Drive, Glendale, AZ 85308For Sale
 MLS ID #7019212, Joni M Saad, Realty ONE Group. ARMLS
 - $679,0004 bd3 ba3k sqft6210 W JULIE Drive, Glendale, AZ 85308For Sale
 MLS ID #7052333, Ward Stone, RE/MAX Foothills. ARMLS
 - $625,0004 bd3 ba3k sqft19419 N 67TH Drive, Glendale, AZ 85308For SaleMLS ID #7047946, Matt M Perfette, Jason Mitchell Real Estate. ARMLS
- $585,0004 bd3 ba2.4k sqft6356 W Adobe Drive, Glendale, AZ 85308For SaleMLS ID #6945060, Andreina Parker, A.Z. & Associates. ARMLS
- $550,0003 bd2 ba2k sqft21710 N 59TH Lane, Glendale, AZ 85308For SaleMLS ID #7008414, Cheryl A Kalkbrenner, Fathom Realty Elite. ARMLS
- $710,0003 bd2 ba2.4k sqft7821 W WESCOTT Drive, Glendale, AZ 85308For SaleMLS ID #6933152, Virginia M Nickel, HomeSmart. ARMLS
- $799,9005 bd3 ba3k sqft6773 W SONNET Drive, Glendale, AZ 85308For SaleMLS ID #7050369, George Laughton, EveryPlace. ARMLS
- $619,0003 bd3 ba2.3k sqft724 W SANDRA Terrace, Phoenix, AZ 85023For SaleMLS ID #7056814, Nolan Rucker, eXp Realty. ARMLS
- $596,0004 bd2 ba1.8k sqft6619 W LOUISE Drive, Glendale, AZ 85310For SaleMLS ID #7031772, Alexandria Clark, eXp Realty. ARMLS
- $515,0004 bd2 ba1.8k sqft20038 N 38TH Lane, Glendale, AZ 85308For SaleMLS ID #7054877, Christina M Babcock, HomeSmart. ARMLS
- $539,9003 bd2 ba1.5k sqft16220 N 62ND Lane, Glendale, AZ 85306For SaleMLS ID #7043946, Christina Parks, Homelight Realty and Management. ARMLS
- $540,0003 bd2 ba1.7k sqft5975 W ALAMEDA Road, Glendale, AZ 85310For SaleMLS ID #7054711, Christian Feher, West USA Realty. ARMLS
- $839,9954 bd3 ba2.8k sqft22504 N 61ST Drive, Glendale, AZ 85310For SaleMLS ID #7023630, James Kramer, HomeSmart. ARMLS
- $564,9004 bd3 ba2.4k sqft8242 W MELINDA Lane, Peoria, AZ 85382For SaleMLS ID #7036892, Michelle Dryden, AZREAPM. ARMLS
- $725,0004 bd3 ba2.5k sqft5530 W DESPERADO Way, Phoenix, AZ 85083For SaleMLS ID #7036676, Kim Panozzo, HomeSmart. ARMLS
- $588,5004 bd2 ba2.2k sqft8714 W MORTEN Avenue, Glendale, AZ 85305For SaleMLS ID #7033249, Thomas A Mastromatto, Mountain Lake Realty. ARMLS
- $524,9003 bd2 ba1.8k sqft7928 W BEAUBIEN Drive, Peoria, AZ 85382For SaleMLS ID #7042955, Crystal Weyers, HomeSmart. ARMLS
- $680,0004 bd3 ba2.6k sqft25949 N 104TH Drive, Peoria, AZ 85383For SaleMLS ID #7047703, Denisa Christian, REMAX SUMMIT PROPERTIES. ARMLS
