Welcome to this spacious 3,006-square-foot home offering the perfect blend of comfort, functionality, and Arizona living. The open and inviting floor plan features generous living spaces, abundant natural light, and room to gather, entertain, or simply relax. The well-appointed kitchen overlooks the main living areas, creating an ideal layout for everyday living. The spacious primary suite provides a peaceful retreat, while the additional bedrooms offer flexibility for family, guests, or a home office. Step outside to your private backyard retreat featuring a sparkling pool and spa, perfect for enjoying sunny Arizona days or relaxing in the evening. Whether hosting friends or spending a quiet weekend at home, the outdoor living space is designed for year-round enjoyment. Conveniently located near parks, shopping, dining, schools, and major freeways, this home offers the space, comfort, and lifestyle you've been looking for.
Pending
$625,000
19419 N 67TH Drive, Glendale, AZ 85308
4beds
3,006sqft
:
Get pre-qualified$3,803/mo
Single Family Residence
Built in 1989
7,600 Square Feet Lot
$-- Zestimate®
$208/sqft
$40/mo HOA
What's special
- 39 days |
- 1,031 |
- 83 |
Zillow last checked:
Listing updated:
Listed by:
Matt M Perfette 623-628-6116,
Jason Mitchell Real Estate
Source: ARMLS,MLS#: 7047946
Facts & features
Interior
Bedrooms & bathrooms
- Bedrooms: 4
- Bathrooms: 3
- Full bathrooms: 2
- 1/2 bathrooms: 1
Heating
- Electric
Cooling
- Central Air, Ceiling Fan(s), Programmable Thmstat
Appliances
- Included: Dryer, Washer, Water Softener Owned, Reverse Osmosis, Refrigerator, Built-in Microwave, Dishwasher, Disposal, Electric Range, Electric Oven
Features
- Pantry, High Speed Internet, Granite Counters, Double Vanity, Upstairs, Vaulted Ceiling(s), Wet Bar, Kitchen Island, Full Bth Master Bdrm, Separate Shwr & Tub
- Flooring: Carpet, Vinyl, Tile
- Windows: Double Pane Windows
- Has basement: No
- Number of fireplaces: 1
- Fireplace features: Family Room
Interior area
- Total structure area: 3,006
- Total interior livable area: 3,006 sqft
Property
Parking
- Total spaces: 8
- Parking features: Garage Door Opener, Direct Access, Attch'd Gar Cabinets
- Garage spaces: 3
- Carport spaces: 2
- Covered spaces: 5
- Uncovered spaces: 3
Features
- Stories: 2
- Patio & porch: Covered, Patio
- Exterior features: Balcony
- Has private pool: Yes
- Pool features: Play Pool, Fenced, Heated
- Spa features: None
- Fencing: Block
Lot
- Size: 7,600 Square Feet
- Features: Synthetic Grass Back, Auto Timer H2O Front, Natural Desert Front, Auto Timer H2O Back
Details
- Parcel number: 20029278
Construction
Type & style
- Home type: SingleFamily
- Property subtype: Single Family Residence
Materials
- Stucco, Wood Frame, Painted
- Roof: Composition
Condition
- Year built: 1989
Details
- Builder name: Coventry Homes
Utilities & green energy
- Electric: 220 Volts in Kitchen
- Sewer: Public Sewer
- Water: City Water
Community & HOA
Community
- Features: Playground, Biking/Walking Path
- Subdivision: HAMILTON ARROWHEAD RANCH 2
HOA
- Has HOA: Yes
- Services included: Maintenance Grounds
- HOA fee: $240 semi-annually
- HOA name: Arrowhead Ranch
- HOA phone: 602-674-4355
Location
- Region: Glendale
Financial & listing details
- Price per square foot: $208/sqft
- Tax assessed value: $520,200
- Annual tax amount: $2,324
- Date on market: 6/25/2026
- Cumulative days on market: 35 days
- Listing terms: Cash,Conventional,FHA,VA Loan
- Ownership: Fee Simple
- Electric utility on property: Yes
Estimated market value
Not available
Estimated sales range
Not available
Not available
Price history
| Date | Event | Price |
|---|---|---|
| 7/24/2026 | Pending sale | $625,000$208/sqft |
Source:  ARMLS #7047946 Report a problem ARMLS #7047946 Report a problem | ||
| 6/29/2026 | Listed for sale | $625,000+2.9%$208/sqft |
Source: ARMLS #7047946 Report a problem | ||
| 3/12/2024 | Sold | $607,500-1.2%$202/sqft |
Source: ARMLS #6643841 Report a problem | ||
| 2/27/2024 | Listed for sale | $615,000$205/sqft |
Source: ARMLS #6643841 Report a problem | ||
| 1/16/2024 | Contingent | $615,000$205/sqft |
Source: ARMLS #6643841 Report a problem | ||
| 1/4/2024 | Listed for sale | $615,000+55.7%$205/sqft |
Source: ARMLS #6643841 Report a problem | ||
| 1/24/2020 | Sold | $395,000-1.2%$131/sqft |
Source: ARMLS #5981474 Report a problem | ||
| 12/14/2019 | Pending sale | $399,900$133/sqft |
Source: RE/MAX Excalibur #5981474 Report a problem | ||
| 12/7/2019 | Price change | $399,900-3.6%$133/sqft |
Source: RE/MAX Excalibur #5981474 Report a problem | ||
| 10/22/2019 | Price change | $415,000-2.3%$138/sqft |
Source: RE/MAX Excalibur #5981474 Report a problem | ||
| 9/21/2019 | Listed for sale | $424,900+34.2%$141/sqft |
Source: RE/MAX Excalibur #5981474 Report a problem | ||
| 3/2/2018 | Sold | $316,500-3.5%$105/sqft |
Source: Public Record Report a problem | ||
| 2/10/2018 | Listed for sale | $328,000$109/sqft |
Source: Opendoor Homes #5669923 Report a problem | ||
| 2/1/2018 | Pending sale | $328,000$109/sqft |
Source: Opendoor #5669923 Report a problem | ||
| 1/26/2018 | Price change | $328,000-0.9%$109/sqft |
Source: Opendoor #5669923 Report a problem | ||
| 1/18/2018 | Price change | $331,000-0.3%$110/sqft |
Source: Opendoor #5669923 Report a problem | ||
| 12/21/2017 | Price change | $332,000-0.3%$110/sqft |
Source: Opendoor #5669923 Report a problem | ||
| 12/15/2017 | Price change | $333,000-0.3%$111/sqft |
Source: Opendoor #5669923 Report a problem | ||
| 12/7/2017 | Price change | $334,000-0.6%$111/sqft |
Source: Opendoor #5669923 Report a problem | ||
| 11/24/2017 | Price change | $336,000-0.3%$112/sqft |
Source: Opendoor #5669923 Report a problem | ||
| 11/16/2017 | Price change | $337,000-0.3%$112/sqft |
Source: Opendoor #5669923 Report a problem | ||
| 11/10/2017 | Price change | $338,000-0.3%$112/sqft |
Source: Opendoor #5669923 Report a problem | ||
| 11/3/2017 | Price change | $339,000-0.3%$113/sqft |
Source: Opendoor #5669923 Report a problem | ||
| 10/26/2017 | Price change | $340,000-0.3%$113/sqft |
Source: Opendoor #5669923 Report a problem | ||
| 10/19/2017 | Price change | $341,000-0.6%$113/sqft |
Source: Opendoor #5669923 Report a problem | ||
| 10/6/2017 | Listed for sale | $343,000+6.9%$114/sqft |
Source: Opendoor #5669923 Report a problem | ||
| 9/22/2017 | Sold | $321,000+68.9%$107/sqft |
Source: ARMLS #5562831 Report a problem | ||
| 6/5/1998 | Sold | $190,000+7.3%$63/sqft |
Source: Public Record Report a problem | ||
| 6/29/1995 | Sold | $177,000$59/sqft |
Source: Public Record Report a problem | ||
Public tax history
| Year | Property taxes | Tax assessment |
|---|---|---|
| 2025 | $2,272 +0.2% | $52,020 -2.4% |
| 2024 | $2,268 -16% | $53,310 +70.1% |
| 2023 | $2,700 +0.6% | $31,348 -7.4% |
| 2022 | $2,684 -4.1% | $33,860 +6.3% |
| 2021 | $2,798 +2.6% | $31,860 +6.3% |
| 2020 | $2,729 +2.5% | $29,960 +4.5% |
| 2019 | $2,661 | $28,670 +3.7% |
| 2018 | $2,661 -12.3% | $27,660 +7% |
| 2017 | $3,035 +13.4% | $25,860 +1.4% |
| 2016 | $2,677 +4.5% | $25,500 +2.2% |
| 2015 | $2,563 | $24,950 +21% |
| 2014 | -- | $20,620 +12.2% |
| 2013 | -- | $18,370 -2.6% |
| 2012 | -- | $18,860 -3.1% |
| 2011 | -- | $19,460 -16.7% |
| 2010 | -- | $23,370 -22% |
| 2009 | -- | $29,950 -15.9% |
| 2008 | -- | $35,600 +8% |
| 2007 | -- | $32,950 +58.8% |
| 2006 | -- | $20,750 |
| 2005 | -- | $20,750 +6.4% |
| 2004 | -- | $19,500 |
| 2003 | -- | $19,500 +6.3% |
| 2002 | -- | $18,350 |
Find assessor info on the county website
Monthly payment
Est. payment
Payment breakdown
Explore the cost of this home by adjusting the details. Changes won't be saved.Climate risks
Neighborhood: Arrowhead Ranch
Nearby schools
GreatSchools rating
- 6/10Arrowhead Elementary SchoolGrades: PK-6Distance: 1 mi
- 6/10Deer Valley High SchoolGrades: 7-12Distance: 2 mi
Schools provided by the listing agent
- Elementary: Arrowhead Elementary School
- Middle: Deer Valley Middle School
- High: Deer Valley High School
- District: Deer Valley Unified District
Source: ARMLS. This data may not be complete. We recommend contacting the local school district to confirm school assignments for this home.
- $595,9004 bd3 ba3k sqft19425 N 67th Dr, Glendale, AZ 85308Off Market

- $562,800-- bd3 ba2.7k sqft19413 N 67th Dr, Glendale, AZ 85308Off Market
- $601,5005 bd3 ba3k sqft19431 N 67th Dr, Glendale, AZ 85308Off Market

- $525,7003 bd2 ba2.2k sqft19407 N 67th Dr, Glendale, AZ 85308Off Market
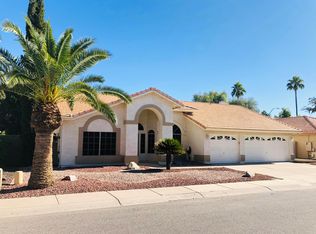
- $587,0004 bd3 ba2.7k sqft19420 N 67th Dr, Glendale, AZ 85308Sold
- $560,900-- bd3 ba2.2k sqft19414 N 67th Dr, Glendale, AZ 85308Off Market
- $593,4003 bd2 ba2.2k sqft19426 N 67th Dr, Glendale, AZ 85308Off Market
- $558,8004 bd3 ba2.9k sqft19408 N 67th Dr, Glendale, AZ 85308Off Market
A local agent can set up tours, give advice and negotiate with sellers.
Similar homes
- $619,9994 bd3 ba2.4k sqft6754 W MONONA Drive, Glendale, AZ 85308For Sale
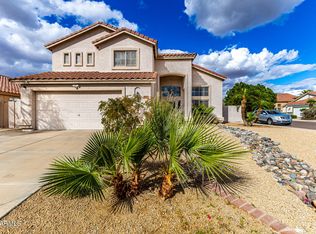 MLS ID #6987294, Nicole OReilly, Barrett Real Estate. ARMLS
 - $574,9503 bd2 ba2.1k sqft6727 W Kristal Way, Glendale, AZ 85308For Sale
 MLS ID #7002762, Joetta Winter, Redstone Properties. ARMLS
 - $799,9005 bd3 ba3k sqft6773 W SONNET Drive, Glendale, AZ 85308For Sale
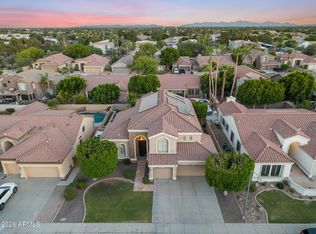 MLS ID #7050369, George Laughton, EveryPlace. ARMLS
 - $538,8003 bd2 ba1.7k sqft20235 N 63RD Drive, Glendale, AZ 85308For Sale
 MLS ID #7019212, Joni M Saad, Realty ONE Group. ARMLS
 - $596,0004 bd2 ba1.8k sqft6619 W LOUISE Drive, Glendale, AZ 85310For SaleMLS ID #7031772, Alexandria Clark, eXp Realty. ARMLS
- $650,0004 bd2 ba2.5k sqft15310 N 80TH Lane, Peoria, AZ 85381For SaleMLS ID #7051514, Heather Bowen, Howe Realty. ARMLS
- $575,0002 bd2 ba2.1k sqft8623 W ESCUDA Drive, Peoria, AZ 85382For SaleMLS ID #7061868, James Van Dyke, Realty ONE Group. ARMLS
- $710,0004 bd2 ba2.2k sqft7453 W PARAISO Drive, Glendale, AZ 85310For SaleMLS ID #7057402, Gabriel Santellano, Orchard Brokerage. ARMLS
- $615,0004 bd3 ba3.3k sqft25925 N 67TH Drive, Peoria, AZ 85383For SaleMLS ID #7034433, Jeffery Wolfe, Realty ONE Group. ARMLS
- $464,0003 bd3 ba1.5k sqft19523 N 78TH Avenue, Glendale, AZ 85308For SaleMLS ID #7026832, Shawn Berks, HomeSmart. ARMLS
- $515,0004 bd2 ba1.8k sqft20038 N 38TH Lane, Glendale, AZ 85308For SaleMLS ID #7054877, Christina M Babcock, HomeSmart. ARMLS
- $550,0004 bd3 ba2.4k sqft8242 W MELINDA Lane, Peoria, AZ 85382For SaleMLS ID #7036892, Michelle Dryden, AZREAPM. ARMLS
- $500,0005 bd3 ba2.1k sqft4807 W JULIE Drive, Glendale, AZ 85308For SaleMLS ID #7005793, Elizabeth A Hammer, Realty ONE Group. ARMLS
- $579,9004 bd3 ba2.7k sqft4046 W AVENIDA DEL SOL --, Glendale, AZ 85310For SaleMLS ID #7014113, Amanda Thomas, Short Term Rental Manager. ARMLS
- $649,0003 bd2 ba2.5k sqft17419 N 125TH Avenue, Sun City West, AZ 85375For SaleMLS ID #7042222, Douglas Burnham, HomeSmart. ARMLS
- $659,0003 bd2 ba1.9k sqft2915 E BERYL Avenue, Phoenix, AZ 85028For SaleMLS ID #7061707, Stephanie L Alfonso, HomeSmart. ARMLS
- $695,0004 bd3 ba3k sqft8370 W SPUR Drive, Peoria, AZ 85383For SaleMLS ID #7039205, Angie Koehle, HomeSmart. ARMLS
- $574,9994 bd3 ba2.4k sqft29629 N 69TH Avenue, Peoria, AZ 85383For SaleMLS ID #7031310, George Laughton, EveryPlace. ARMLS
- $540,0003 bd2 ba1.7k sqft5975 W ALAMEDA Road, Glendale, AZ 85310For SaleMLS ID #7054711, Christian Feher, West USA Realty. ARMLS
- $615,0004 bd4 ba2.7k sqft12609 W MORNING VISTA Drive, Peoria, AZ 85383For SaleMLS ID #7043894, Christopher Sanchez, 101 Realty & Management LLC. ARMLS
