LAKEFRONT!!! This stunning 4-bedroom, 2-bath lakefront home offers 2,284 sq. ft. of elegant living, where comfort meets resort-style relaxation. Enjoy striking sunsets & peaceful lake views from your backyard oasis, featuring a sparkling resurfaced pool, built-in BBQ, and outdoor fireplaceâ€''perfect for entertaining or unwinding. Surrounded by mature shade and fruit trees, the setting feels like a private getaway. Inside, the spacious kitchen boasts beautiful newer black appliances, while the open layout & cozy fireplace create an inviting atmosphere. Main bedroom has en-suite with asoaking tub & dual sinks. With a new AC unit & close proximity to Thunderbird Park's scenic hiking trails and mountain views, this home truly offers the best of Arizona living! MUST SEE LAKEFRONT PROPERTY! Patio access from Arcadia doors in main bedroom!
Sold for $760,000
$760,000
6127 W DONALD Drive, Glendale, AZ 85310
4beds
2,284sqft
Single Family Residence
Built in 1993
10,200 Square Feet Lot
$762,800 Zestimate®
$333/sqft
$3,181 Estimated rent
Home value
$762,800
$694,000 - $831,000
$3,181/mo
Zestimate® history
Owner options
List your home for rent
$3,181/mo
Rent Zestimate®
Find your next renter with Zillow Rental Manager. Plus, with online applications, you can quickly screen prospective tenants – for free.
$3,181/mo
Rent Zestimate®
Refinance and save
$3,729/mo
Est. payment
Refinancing to a lower rate could help reduce your monthly payments and save thousands over the life of the loan.
$3,729/mo
Est. payment
Explore your selling options
Work with a Zillow partner agent
Leverage their expertise and Zillow's premium Showcase listings to get your home seen by more buyers.
Get startedList with your own agent
Get your home in front of millions of buyers by listing it on Zillow.
Learn how to do itSell it yourself
Take full control of how buyers see your home on Zillow by listing For Sale by Owner (FSBO).
List your homeWhat's special
Cozy fireplaceOutdoor fireplaceOpen layoutSpacious kitchenElegant livingBuilt-in bbqSparkling resurfaced pool
Zillow last checked:
Listing updated:
Listed by:
Diane Patricia Lanoue 602-214-3402,
My Home Group Real Estate
Bought with:
Karen Ortega Matson, SA637460000
RE/MAX Fine Properties
Source: ARMLS,MLS#: 6932258
Facts & features
Interior
Bedrooms & bathrooms
- Bedrooms: 4
- Bathrooms: 2
- Full bathrooms: 2
Heating
- Electric
Cooling
- Central Air, Ceiling Fan(s)
Appliances
- Included: Refrigerator, Built-in Microwave, Dishwasher, Disposal, Electric Oven, Electric Cooktop, Built-In Electric Oven
- Laundry: Inside
Features
- High Speed Internet, Double Vanity, Eat-in Kitchen, Breakfast Bar, Vaulted Ceiling(s), Kitchen Island, Full Bth Master Bdrm, Separate Shwr & Tub, Laminate Counters
- Flooring: Carpet, Tile
- Has basement: No
- Has fireplace: Yes
- Fireplace features: Exterior Fireplace, Family Room
Interior area
- Total structure area: 2,284
- Total interior livable area: 2,284 sqft
Property
Parking
- Total spaces: 6
- Parking features: Garage Door Opener, Attch'd Gar Cabinets
- Attached garage spaces: 3
- Uncovered spaces: 3
Features
- Stories: 1
- Patio & porch: Covered, Patio
- Exterior features: Built-in Barbecue
- Has private pool: Yes
- Pool features: Diving Pool
- Spa features: None
- Fencing: Block,Wrought Iron
- Has view: Yes
- View description: Lake, Mountain(s)
- Has water view: Yes
- Water view: Lake
- Waterfront features: Waterfront
Lot
- Size: 10,200 Square Feet
- Features: Waterfront, Sprinklers In Rear, Sprinklers In Front, Desert Back, Desert Front, Synthetic Grass Back
Details
- Parcel number: 20005022
Construction
Type & style
- Home type: SingleFamily
- Property subtype: Single Family Residence
Materials
- Stucco, Wood Frame, Painted
- Roof: Tile
Condition
- Year built: 1993
Details
- Builder name: Centex
Utilities & green energy
- Sewer: Public Sewer
- Water: City Water
Community & HOA
Community
- Features: Lake
- Subdivision: TOP OF THE RANCH LOT 1-68 TR A-G
HOA
- Has HOA: Yes
- Services included: Maintenance Grounds
- HOA fee: $256 quarterly
- HOA name: Top of the Ranch HOA
- HOA phone: 480-719-4525
Location
- Region: Glendale
Financial & listing details
- Price per square foot: $333/sqft
- Tax assessed value: $586,200
- Annual tax amount: $3,577
- Date on market: 10/10/2025
- Cumulative days on market: 123 days
- Listing terms: Cash,Conventional,FHA,VA Loan
- Ownership: Fee Simple
Price history
| Date | Event | Price |
|---|---|---|
| 2/10/2026 | Sold | $760,000-3.2%$333/sqft |
Source:  ARMLS #6932258 Report a problem ARMLS #6932258 Report a problem | ||
| 11/23/2025 | Price change | $785,000-5.4%$344/sqft |
Source: ARMLS #6932258 Report a problem | ||
| 10/11/2025 | Listed for sale | $830,000+205.1%$363/sqft |
Source: ARMLS #6932258 Report a problem | ||
| 10/14/2003 | Sold | $272,000+39.5%$119/sqft |
Source: ARMLS #2023237 Report a problem | ||
| 4/1/1996 | Sold | $195,000$85/sqft |
Source: Public Record Report a problem | ||
Public tax history
| Year | Property taxes | Tax assessment |
|---|---|---|
| 2025 | $3,527 +0.7% | $58,620 -6.4% |
| 2024 | $3,501 +1% | $62,600 +58% |
| 2023 | $3,467 +0.9% | $39,614 -10.3% |
| 2022 | $3,438 -2.8% | $44,160 +7.8% |
| 2021 | $3,536 -2.4% | $40,980 +19.8% |
| 2020 | $3,623 +2.7% | $34,220 -1% |
| 2019 | $3,527 | $34,550 +1.7% |
| 2018 | $3,527 +2.9% | $33,960 +6.4% |
| 2017 | $3,427 +13.7% | $31,910 -4.5% |
| 2016 | $3,014 +3.6% | $33,430 -2.7% |
| 2015 | $2,910 | $34,370 +25% |
| 2014 | -- | $27,500 +13.1% |
| 2013 | -- | $24,320 |
| 2012 | -- | $24,320 -5.3% |
| 2011 | -- | $25,680 -18% |
| 2010 | -- | $31,300 -8.1% |
| 2009 | -- | $34,060 -15.9% |
| 2008 | -- | $40,500 +8.3% |
| 2007 | -- | $37,400 +48.1% |
| 2006 | -- | $25,250 |
| 2005 | -- | $25,250 +25.6% |
| 2004 | -- | $20,100 |
| 2003 | -- | $20,100 +11% |
| 2002 | -- | $18,100 |
Find assessor info on the county website
Neighborhood: Arrowhead Ranch
Nearby homes
- $728,600-- bd4 ba2.9k sqft6133 W Donald Dr, Glendale, AZ 85310Off Market
- $744,600-- bd3 ba2.4k sqft6121 W Donald Dr, Glendale, AZ 85310Off Market
- $795,7005 bd3 ba2.9k sqft6139 W Donald Dr, Glendale, AZ 85310Off Market
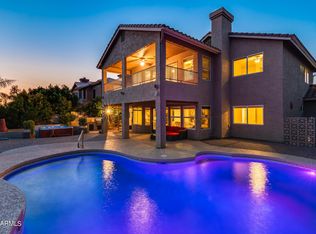
- $587,6002 bd2 ba2k sqft6115 W Donald Dr, Glendale, AZ 85310Off Market
- $839,9004 bd3 ba2.8k sqft22504 N 61st Dr, Glendale, AZ 85310For Sale
- $715,9004 bd3 ba2.4k sqft22501 N 61st Dr, Glendale, AZ 85310Off Market
- $703,6005 bd3 ba2.9k sqft6145 W Donald Dr, Glendale, AZ 85310Off Market
- $1,150,0005 bd4 ba2.7k sqft6136 W Louise Dr, Glendale, AZ 85310Sold
Nearby schools
GreatSchools rating
- 9/10Legend Springs Elementary SchoolGrades: PK-6Distance: 0.4 mi
- 9/10Mountain Ridge High SchoolGrades: 7-12Distance: 0.9 mi
- 7/10Hillcrest Middle SchoolGrades: 7-8Distance: 1.2 mi
Schools provided by the listing agent
- Elementary: Legend Springs Elementary
- Middle: Hillcrest Middle School
- High: Mountain Ridge High School
- District: Deer Valley Unified District
Source: ARMLS. This data may not be complete. We recommend contacting the local school district to confirm school assignments for this home.
Get a cash offer in 3 minutes
Find out how much your home could sell for in as little as 3 minutes with a no-obligation cash offer.
Estimated market value
$762,800
Get a cash offer in 3 minutes
Find out how much your home could sell for in as little as 3 minutes with a no-obligation cash offer.
Estimated market value
$762,800
- Arizona
- Maricopa County
- Glendale
- 85310
- Arrowhead Ranch
- 6127 W DONALD Drive
Nearby cities
Nearby neighborhoods
Nearby zip codes
Other Glendale Topics
