Experience resort style living at its finest in Anthem's award winning, guard gated golf community. This beautifully appointed 2 bedroom, 2 bath home is located in a quieter, sought after area of the Club. Step inside to discover a cozy eat-in kitchen designed for everyday enjoyment, featuring gleaming granite slab countertops, stainless appliances and warm maple cabinetry that blend style with function. Thoughtful details are evident throughout, and best of all, the furnishings are available, making your move effortless. The outdoor space is perfectly suited to Arizona's sunny days, ideal for relaxing or entertaining under crystal-clear skies. Set within a coveted community known for its beauty and amenities, this home represents exceptional value at an attractive price point. Beyond your front door lies a lifestyle few communities can rival. Anthem Golf & Country Club anchors this vibrant neighborhood with two championship golf courses, two elegant clubhouses, two fitness centers, tennis and pickleball courts, heated swimming pools, and inviting dining venues. Families will delight in nearby water parks and endless recreation. Adventure seekers will love the short drive to Lake Pleasant, where boating, fishing, and scenic shorelines await. Whether you're seeking a full-time residence or a seasonal retreat, this Anthem gem delivers comfort, convenience, and community. See this home today and start living the resort dream.
For sale
$399,000
41208 N ROLLING GREEN Way, Anthem, AZ 85086
2beds
1,330sqft
Single Family Residence
Built in 2002
6,494 Square Feet Lot
$-- Zestimate®
$300/sqft
$554/mo HOA
What's special
- 94 days
- 372
- 12
Zillow last checked:
Listing updated:
Listed by:
Bob Richards 602-722-9799,
HomeSmart
Source: ARMLS,MLS#: 7053389
Facts & features
Interior
Bedrooms & bathrooms
- Bedrooms: 2
- Bathrooms: 2
- Full bathrooms: 2
Heating
- Natural Gas
Cooling
- Central Air
Appliances
- Included: Dryer, Washer, Refrigerator, Built-in Microwave, Dishwasher, Disposal, Gas Range, Gas Oven, Water Softener Rented
Features
- Non-laminate Counter, Granite Counters, Double Vanity, Eat-in Kitchen, Breakfast Bar, Full Bth Master Bdrm, Separate Shwr & Tub
- Flooring: Carpet, Tile
- Windows: Screens, Double Pane Windows, Tinted Windows
- Has basement: No
- Has fireplace: No
Interior area
- Total structure area: 1,330
- Total interior livable area: 1,330 sqft
Property
Parking
- Total spaces: 4
- Parking features: Attached, Garage Door Opener, Direct Access
- Attached garage spaces: 2
- Uncovered spaces: 2
Features
- Stories: 1
- Patio & porch: Covered
- Exterior features: Built-in Barbecue
- Has spa: Yes
- Spa features: Heated
- Fencing: Block
Lot
- Size: 6,494 Square Feet
- Features: Desert Back, Desert Front
Details
- Parcel number: 20301518
Construction
Type & style
- Home type: SingleFamily
- Architectural style: Santa Barbara/Tuscan
- Property subtype: Single Family Residence
Materials
- Stucco, Wood Frame
- Roof: Tile
Condition
- Year built: 2002
Details
- Builder name: Del Webb
Utilities & green energy
- Sewer: Private Sewer
- Water: Pvt Water Company
- Utilities for property: Phone Available
Community & HOA
Community
- Features: Pool, Golf, Pickleball, Gated, Community Spa Htd, Guarded Entry, Tennis Court(s), Biking/Walking Path, Fitness Center
- Security: Security Guard
- Subdivision: ANTHEM COUNTRY CLUB
HOA
- Has HOA: Yes
- Services included: Maintenance Grounds, Street Maint
- HOA fee: $626 quarterly
- HOA name: Anthem Comm Council
- HOA phone: 623-742-6050
- Second HOA fee: $345 monthly
- Second HOA name: Anthem Golf & CC
- Second HOA phone: 623-742-6050
Location
- Region: Phoenix
Financial & listing details
- Price per square foot: $300/sqft
- Tax assessed value: $358,800
- Annual tax amount: $2,494
- Date on market: 7/13/2026
- Cumulative days on market: 95 days
- Listing terms: VA Loan,Cash,Conventional,1031 Exchange,FHA
- Ownership: Fee Simple
Estimated market value
Not available
Estimated sales range
Not available
Not available
Price history
| Date | Event | Price |
|---|---|---|
| 7/13/2026 | Listed for sale | $399,000+149.1%$300/sqft |
Source:  ARMLS #7053389 Report a problem ARMLS #7053389 Report a problem | ||
| 12/17/2002 | Sold | $160,178$120/sqft |
Source: Public Record Report a problem | ||
Public tax history
| Year | Property taxes | Tax assessment |
|---|---|---|
| 2025 | $1,541 -0.3% | $35,880 -5.8% |
| 2024 | $1,545 +0.9% | $38,100 +75.4% |
| 2023 | $1,531 -31.4% | $21,723 -5.8% |
| 2022 | $2,233 -1% | $23,050 +7.9% |
| 2021 | $2,255 +3.4% | $21,360 +6.6% |
| 2020 | $2,181 +3.7% | $20,030 +4.8% |
| 2019 | $2,103 | $19,120 +5.8% |
| 2018 | $2,103 +1.9% | $18,070 +0.1% |
| 2017 | $2,064 +19.1% | $18,050 +1.2% |
| 2016 | $1,733 +4.2% | $17,830 +14.6% |
| 2015 | $1,663 | $15,560 +10.7% |
| 2014 | -- | $14,060 +10.4% |
| 2013 | -- | $12,730 -0.8% |
| 2012 | -- | $12,830 +9.7% |
| 2011 | -- | $11,700 -12.2% |
| 2010 | -- | $13,320 -31% |
| 2009 | -- | $19,300 -17.3% |
| 2008 | -- | $23,350 |
| 2007 | -- | $23,350 +50.2% |
| 2006 | -- | $15,550 |
| 2005 | -- | $15,550 -2.8% |
| 2004 | -- | $16,000 +212.5% |
| 2003 | -- | $5,120 |
| 2002 | -- | $5,120 |
Find assessor info on the county website
Monthly payment
Est. payment
Payment breakdown
Explore the cost of this home by adjusting the details. Changes won't be saved.Climate risks
Neighborhood: 85086
Nearby schools
Schools provided by the listing agent
- Elementary: Gavilan Peak School
- Middle: Gavilan Peak School
- High: Boulder Creek High School
- District: Deer Valley Unified District
Source: ARMLS. This data may not be complete. We recommend contacting the local school district to confirm school assignments for this home.
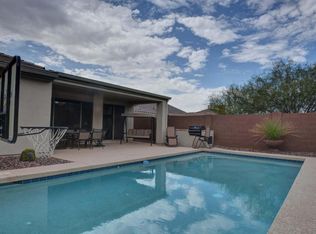
- $517,6003 bd2 ba1.7k sqft41214 N Rolling Green Way, Phoenix, AZ 85086Off Market
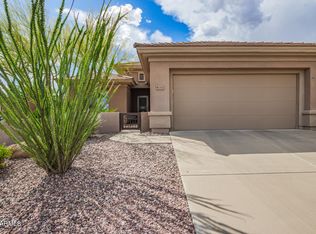
- $425,0003 bd2 ba1.6k sqft41202 N Rolling Green Way, Phoenix, AZ 85086For Sale
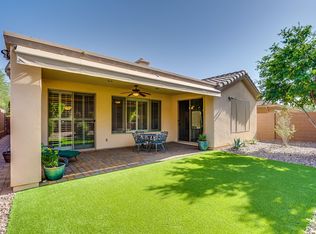
- $443,5003 bd2 ba1.8k sqft41220 N Rolling Green Way, Phoenix, AZ 85086Off Market
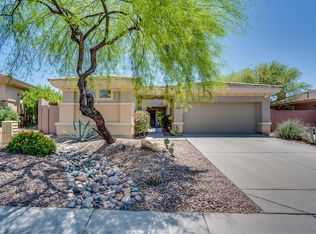
- $473,4003 bd3 ba1.6k sqft41229 N Belfair Way, Phoenix, AZ 85086Off Market
Similar homes
- $425,0003 bd2 ba1.6k sqft41202 N ROLLING GREEN Way, Anthem, AZ 85086For SaleMLS ID #7090513, Alyssa Samuelson, Apartment Source. ARMLS
- $414,9003 bd2 ba1.1k sqft2523 W Memorial Drive, Anthem, AZ 85086For Sale
 MLS ID #7090873, Kelly Schmidt, Jason Mitchell Real Estate. ARMLS
 - $409,9993 bd2 ba1.2k sqft40007 N HIGH NOON Way, Phoenix, AZ 85086For Sale
 MLS ID #7091547, Kirsten Goebeler, Realty ONE Group. ARMLS
 - $439,0002 bd2 ba1.4k sqft40138 N BELL MEADOW Court, Phoenix, AZ 85086For Sale
 MLS ID #7092970, John Johnson, Posterity 44 LLC. ARMLS
