Skip main navigation
Sold for $505,000
  • $505,000

    41226 N ROLLING GREEN Way, Anthem, AZ 85086

    3beds
    3baths
    1,700sqft
    Single Family Residence
    Built in 2002
    7,342 Square Feet Lot
    $495,100 Zestimate®
    $297/sqft
    $2,876 Estimated rent

    Home value

    $495,100

    $451,000 - $545,000

    $2,876/mo

    Zestimate® history
    Loading
    Loading...

    Owner options

    List your home for rent

    $2,876/mo

    Rent Zestimate®

    Find your next renter with Zillow Rental Manager. Plus, with online applications, you can quickly screen prospective tenants – for free.

    Learn more

    $2,876/mo

    Rent Zestimate®

    Refinance and save

    $3,253/mo

    Est. payment

    Refinancing to a lower rate could help reduce your monthly payments and save thousands over the life of the loan.

    See today's rates

    $3,253/mo

    Est. payment

    Explore your selling options

    Work with a Zillow partner agent

    Leverage their expertise and Zillow's premium Showcase listings to get your home seen by more buyers.

    Get started

    List with your own agent

    Get your home in front of millions of buyers by listing it on Zillow.

    Learn how to do it

    Sell it yourself

    Take full control of how buyers see your home on Zillow by listing For Sale by Owner (FSBO).

    List your home

    What's special

    Sparkling saltwater pebbletec poolDetached casitaCrown moldingTranquil water featurePlantation shuttersHunter douglas blindsCommercial-grade outdoor lighting
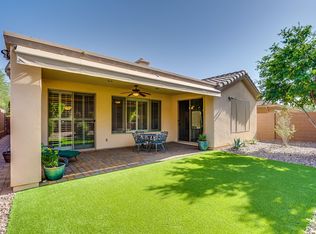
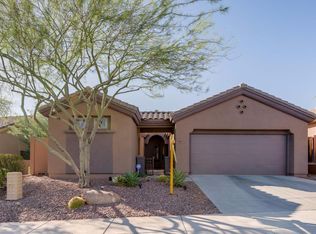
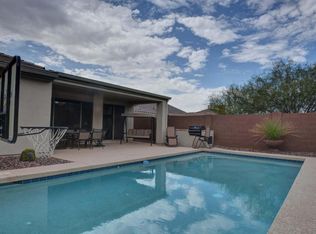
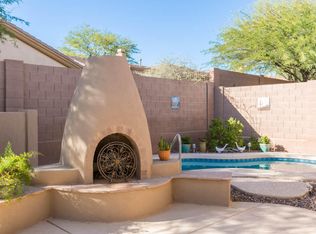
    Step into luxury living at its finest in the coveted Anthem Country Club! This home is an entertainer's paradise, featuring a sparkling saltwater PebbleTec pool powered by Pentair equipment with a high-BTU heater for quick warm-ups. Effortlessly control every pool feature—including the tranquil water feature—with just one remote. When the sun sets, the front and backyard come alive with commercial-grade outdoor lighting that will take your breath away. Inside, no detail has been overlooked: plantation shutters and Hunter Douglas blinds grace the windows, while granite countertops and travertine flooring flow seamlessly throughout. The detached casita, a true gem, boasts crown molding, a full bath, and a walk-in closet—perfect for guests or a private retreat. Recent upgrades include a new dishwasher, Tesla charger, reverse osmosis system, epoxy garage flooring, and even a custom TV cabinet paired with a premium Bose sound system. Rain gutters and a security door add practicality and peace of mind. Nestled in a community that offers world-class golf, tennis, fitness, and dining, along with breathtaking desert and mountain views, this home isn't just a place to liveit's a lifestyle waiting to be experienced.

    Zillow last checked:

    Listing updated:

    Listed by:

    Xiomara Groves 801-708-9234,

    Keller Williams Realty Sonoran Living

    Bought with:

    Casey Walag, SA694801000

    SERHANT.

    Source: ARMLS,MLS#: 6805015MLS Logo

    Facts & features

    Interior

    Bedrooms & bathrooms
    • Bedrooms: 3
    • Bathrooms: 3
    Heating
    • Natural Gas
    Cooling
    • Central Air, Ceiling Fan(s), Programmable Thmstat, Wall/Window Unit(s)
    Appliances
    • Included: Water Purifier
    Features
    • High Speed Internet, Granite Counters, Double Vanity, Eat-in Kitchen, 9+ Flat Ceilings, No Interior Steps, Pantry, Full Bth Master Bdrm
    • Flooring: Carpet, Tile
    • Windows: Solar Screens, Double Pane Windows
    • Has basement: No
    • Has fireplace: Yes
    • Fireplace features: Fire Pit
    • Furnished: Yes
    Interior area
    • Total structure area: 1,700
    • Total interior livable area: 1,700 sqft

    Property

    Parking
    • Total spaces: 4
    • Parking features: Garage Door Opener, Direct Access, Electric Vehicle Charging Station(s)
    • Garage spaces: 2
    • Uncovered spaces: 2
    Features
    • Stories: 1
    • Patio & porch: Covered
    • Exterior features: Private Street(s)
    • Has private pool: Yes
    • Pool features: Play Pool, Heated
    • Spa features: None
    • Fencing: Block
    Lot
    • Size: 7,342 sqft
    • Features: Sprinklers In Rear, Sprinklers In Front, Desert Back, Desert Front, Synthetic Grass Back
    Details
    • Additional structures: Guest House
    • Parcel number: 20301521

    Construction

    Type & style
    • Home type: SingleFamily
    • Property subtype: Single Family Residence
    Materials
    • Stucco, Wood Frame, Painted
    • Roof: Tile
    Condition
    • Year built: 2002
    Details
    • Builder name: Conventry

    Utilities & green energy

    • Sewer: Public Sewer
    • Water: City Water

    Community & neighborhood

    Security
    • Security features: Fire Sprinkler System, Security System Owned, Security Guard
    Community
    • Community features: Golf, Pickleball, Gated, Community Spa, Community Spa Htd, Community Pool, Guarded Entry, Tennis Court(s), Biking/Walking Path, Fitness Center
    Location
    • Region: Phoenix
    • Subdivision: ANTHEM COUNTRY CLUB UNIT 13 EAGLE CHASE

    HOA & financial

    HOA
    • Has HOA: Yes
    • HOA fee: $375 monthly
    • Services included: Maintenance Grounds, Street Maint
    • Association name: ACCCA
    • Association phone: 702-614-1992
    • Second HOA fee: $190 monthly
    • Second association name: ACC
    • Second association phone: 702-614-1992

    Other

    Other facts
    • Listing terms: Cash,Conventional,FHA,VA Loan
    • Ownership: Fee Simple

    Price history

    DateEventPrice
    3/21/2025Sold$505,000-1%$297/sqft
    Source: ARMLS #6805015 Report a problem
    1/24/2025Pending sale$510,000$300/sqft
    Source: ARMLS #6805015 Report a problem
    1/15/2025Listed for sale$510,000+27.8%$300/sqft
    Source: ARMLS #6805015 Report a problem
    11/3/2020Sold$399,000$235/sqft
    Source: ARMLS #6136220 Report a problem
    10/4/2020Pending sale$399,000$235/sqft
    Source: Daisy Dream Homes Real Estate, LLC #6136220 Report a problem
    10/2/2020Listed for sale$399,000+47.8%$235/sqft
    Source: Daisy Dream Homes Real Estate, LLC #6136220 Report a problem
    11/9/2004Sold$270,000$159/sqft
    Source: Public Record Report a problem

    Public tax history

    YearProperty taxesTax assessment
    2025$1,831 -19.2%$42,470 -4.8%
    2024$2,267 +0.9%$44,620 +72.9%
    2023$2,246 -26.9%$25,802 -5.7%
    2022$3,073 +14.8%$27,370 +8.1%
    2021$2,678 +3.4%$25,310 +6.1%
    2020$2,591 +3.7%$23,860 +4.6%
    2019$2,497 $22,820 +4.8%
    2018$2,497 +1.9%$21,770 -0.1%
    2017$2,451 +19.1%$21,800 +0.9%
    2016$2,058 +3.5%$21,600 +14.8%
    2015$1,989 $18,810 +11.1%
    2014-- $16,930 +12%
    2013-- $15,120 -0.9%
    2012-- $15,250 +10.8%
    2011-- $13,760 -7.8%
    2010-- $14,930 -36.1%
    2009-- $23,370 -8%
    2008-- $25,400
    2007-- $25,400 +50.7%
    2006-- $16,850
    2005-- $16,850 +10.3%
    2004-- $15,280 +169%
    2003-- $5,680
    2002-- $5,680

    Find assessor info on the county website

    Neighborhood: 85086

    Nearby schools

    GreatSchools rating
    Schools provided by the listing agent
    • Elementary: Gavilan Peak School
    • Middle: Gavilan Peak School
    • High: Boulder Creek High School
    • District: Deer Valley Unified District

    Source: ARMLS. This data may not be complete. We recommend contacting the local school district to confirm school assignments for this home.

    Get a cash offer in 3 minutes
    Find out how much your home could sell for in as little as 3 minutes with a no-obligation cash offer.
    Estimated market value
    $495,100
    Get a cash offer in 3 minutes
    Find out how much your home could sell for in as little as 3 minutes with a no-obligation cash offer.
    Estimated market value
    $495,100