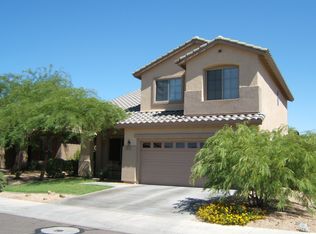
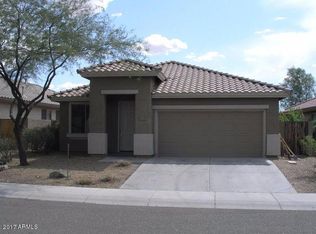
Welcome home to this beautifully updated Anthem gem! An open great room floor plan flows into a kitchen with granite counters and stainless steel appliances, perfect for everyday living and entertaining. Plantation shutters grace the home throughout, and with no carpet anywhere, upkeep is easy. Leased solar keeps energy bills low, while a tankless water heater and water softener add everyday comfort and efficiency. Step outside to your private backyard retreat with a heated spa, view fencing with no neighbors behind, for added privacy. Great location! Anthem is one of the Valley's most loved master-planned communities, set against the backdrop of Daisy Mountain. Residents enjoy the Anthem Community Center with pools, a fitness center, and sports courts, plus Anthem Community Park with its lake, sports fields, and splash pad. Miles of walking and biking trails wind through the community, and shopping, dining, and the Outlets at Anthem are minutes away. Easy I-17 access makes commuting to Phoenix a breeze.
For sale
$409,999
40007 N HIGH NOON Way, Phoenix, AZ 85086
3beds
1,230sqft
Single Family Residence
Built in 2003
5,387 Square Feet Lot
$-- Zestimate®
$333/sqft
$310/mo HOA
What's special
Beautifully updatedPlantation shuttersPrivate backyard retreatKitchen with granite countersStainless steel appliancesHeated spa
- 3 days
- 393
- 35
Likely to sell faster than
Zillow last checked:
Listing updated:
Listed by:
Kirsten Goebeler 480-433-7556,
Realty ONE Group,
Keith Walker 602-561-9251,
Realty ONE Group
Source: ARMLS,MLS#: 7091547
Facts & features
Interior
Bedrooms & bathrooms
- Bedrooms: 3
- Bathrooms: 2
- Full bathrooms: 2
Heating
- Natural Gas
Cooling
- Central Air, Ceiling Fan(s)
Appliances
- Included: Dryer, Washer, Water Softener Owned, Refrigerator, Built-in Microwave, Dishwasher, Disposal, Gas Range
- Laundry: Inside
Features
- High Speed Internet, Granite Counters, Master Downstairs, No Interior Steps, Pantry, Full Bth Master Bdrm
- Flooring: Stone, Tile
- Windows: Screens, Wood Frames
- Has basement: No
- Has fireplace: No
Interior area
- Total structure area: 1,230
- Total interior livable area: 1,230 sqft
Property
Parking
- Total spaces: 2
- Parking features: Garage Door Opener
- Garage spaces: 2
Features
- Stories: 1
- Patio & porch: Covered, Patio
- Exterior features: Private Yard, Tennis Court(s)
- Has spa: Yes
- Spa features: Above Ground, Heated, Private
- Fencing: Back Yard,Block,Wrought Iron
- Has view: Yes
- View description: Mountain(s)
- Waterfront features: Wash
Lot
- Size: 5,387 Square Feet
- Features: Sprinklers In Rear, Sprinklers In Front, Desert Front, Gravel/Stone Back, Grass Back
Details
- Parcel number: 20306839
Construction
Type & style
- Home type: SingleFamily
- Property subtype: Single Family Residence
Materials
- Stucco, Wood Frame, Painted
- Roof: Tile
Condition
- Year built: 2003
Details
- Builder name: COVENTRY HOMES
Utilities & green energy
- Sewer: Public Sewer
- Water: Pvt Water Company
Green energy
- Energy efficient items: Solar Panels
Community & HOA
Community
- Features: Pool, Lake, Transportation Svcs, Tennis Court(s), Playground, Biking/Walking Path
- Subdivision: ANTHEM
HOA
- Has HOA: Yes
- Services included: Maintenance Grounds
- HOA fee: $310 monthly
- HOA name: Anthem Community Cou
- HOA phone: 623-742-6050
Location
- Region: Phoenix
Financial & listing details
- Price per square foot: $333/sqft
- Tax assessed value: $325,100
- Annual tax amount: $2,090
- Date on market: 10/9/2026
- Listing terms: VA Loan,Cash,Conventional,FHA
- Ownership: Fee Simple
Estimated market value
Not available
Estimated sales range
Not available
Not available
Price history
| Date | Event | Price |
|---|---|---|
| 10/9/2026 | Listed for sale | $409,999+95.2%$333/sqft |
Source:  ARMLS #7091547 Report a problem ARMLS #7091547 Report a problem | ||
| 12/21/2004 | Sold | $210,000+49.3%$171/sqft |
Source: ARMLS #2209703 Report a problem | ||
| 4/7/2003 | Sold | $140,664$114/sqft |
Source: Public Record Report a problem | ||
Public tax history
| Year | Property taxes | Tax assessment |
|---|---|---|
| 2025 | $1,248 -0.3% | $32,510 -5.7% |
| 2024 | $1,252 +0.9% | $34,460 +95.9% |
| 2023 | $1,240 -33.8% | $17,594 -16.3% |
| 2022 | $1,872 -0.7% | $21,010 +5.5% |
| 2021 | $1,886 +1.9% | $19,910 +10% |
| 2020 | $1,850 +3.3% | $18,100 +5.4% |
| 2019 | $1,791 | $17,170 +8.9% |
| 2018 | $1,791 +2% | $15,770 +7.5% |
| 2017 | $1,756 +20.2% | $14,670 +1% |
| 2016 | $1,461 +0% | $14,530 +6.2% |
| 2015 | $1,461 | $13,680 +17.4% |
| 2014 | -- | $11,650 +13% |
| 2013 | -- | $10,310 -0.9% |
| 2012 | -- | $10,400 -5.5% |
| 2011 | -- | $11,010 -9.2% |
| 2010 | -- | $12,130 -25.8% |
| 2009 | -- | $16,350 -18% |
| 2008 | -- | $19,950 |
| 2007 | -- | $19,950 +48.3% |
| 2006 | -- | $13,450 |
| 2005 | -- | $13,450 +88.9% |
| 2004 | -- | $7,120 |
Find assessor info on the county website
Monthly payment
Est. payment
Payment breakdown
Explore the cost of this home by adjusting the details. Changes won't be saved.Climate risks
Neighborhood: 85086
Nearby schools
Schools provided by the listing agent
- Elementary: Diamond Canyon School
- Middle: Diamond Canyon School
- High: Boulder Creek High School
- District: Deer Valley Unified District
Source: ARMLS. This data may not be complete. We recommend contacting the local school district to confirm school assignments for this home.


Similar homes
- $414,9003 bd2 ba1.1k sqft2523 W Memorial Drive, Anthem, AZ 85086For Sale
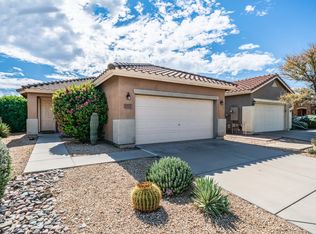 MLS ID #7090873, Kelly Schmidt, Jason Mitchell Real Estate. ARMLS
 - $439,0002 bd2 ba1.4k sqft40138 N BELL MEADOW Court, Phoenix, AZ 85086For Sale
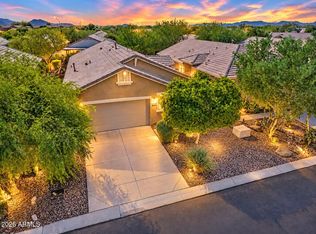 MLS ID #7092970, John Johnson, Posterity 44 LLC. ARMLS
 - $379,0003 bd3 ba1.4k sqft41709 N GLOBE Court, Phoenix, AZ 85086For Sale
 MLS ID #7092359, James Powers, CR Property Services, Inc. ARMLS
 - $425,0003 bd2 ba1.6k sqft41202 N ROLLING GREEN Way, Anthem, AZ 85086For Sale
 MLS ID #7090513, Alyssa Samuelson, Apartment Source. ARMLS
