Welcome to easy living in gated Anthem Country Club! This beautifully updated single-level home offers 2 bedrooms, 2 baths + a versatile den/office in a bright, open 1,454 SF floor plan. Nearly $39K in recent improvements were thoughtfully completed by owners who intended this as their own second home. Updates include a brand-new A/C, new stainless appliances, granite in the kitchen, baths & laundry, new carpet, fixtures, lighting, paint, R/O system & window treatments. Enjoy a beautifully improved backyard with artificial turf, paver patio, added trees & landscaping. Split primary suite & 2-car garage. Outstanding Country Club amenities include 2 championship 18-hole golf courses, 2 clubhouses with pools, dining & entertainment areas, plus fitness facilities. Move-in ready! Step outside and enjoy a beautifully improved backyard featuring artificial turf, an inviting paver patio, added trees, shrubs and landscaping. Designed for low-maintenance Arizona living, this private outdoor space offers plenty of room for relaxing, entertaining or simply enjoying the sunshine.
Inside, the open-concept living area flows naturally into the kitchen, where abundant cabinetry, extensive granite countertops, stainless steel appliances and a generous breakfast bar create a comfortable gathering space. The split-bedroom floor plan provides privacy for owners and guests, while the separate den/office offers flexibility for working from home, hobbies or additional guest space.
The primary suite includes a private bath with dual vanities, granite countertops and separate shower. Granite also carries through to the guest bath and laundry room, giving the home a cohesive, updated feel. A 2-car garage completes the practical, easy-living floor plan.
What makes this home particularly appealing is the story behind the improvements. The owners purchased the property with the intention of enjoying it as their own second home and made the improvements for themselves. The upgrades were selected with comfort, quality and long-term enjoyment in mind. Their plans ultimately changed, creating an opportunity for the next owner to enjoy a home where much of the work--and many of the major expenses--have already been taken care of.
And then there's the Anthem Country Club lifestyle. Outstanding amenities include 2 championship 18-hole golf courses, 2 clubhouses with pools, dining and entertainment facilities, plus fitness facilities--all within this gated and guarded community.
Whether you're looking for a full-time residence, seasonal Arizona retreat or lock-and-leave second home, this property offers an appealing combination of recent improvements, low-maintenance outdoor living and exceptional community amenities.
Nearly $39,000 in recent improvements, thoughtfully completed for the owners' own enjoyment. Their change of plans could be your opportunity. Move-in ready and waiting for its next owner!
For sale
$439,000
40138 N BELL MEADOW Court, Phoenix, AZ 85086
2beds
1,454sqft
Single Family Residence
Built in 2004
4,386 Square Feet Lot
$-- Zestimate®
$302/sqft
$554/mo HOA
What's special
Split primary suiteBeautifully updated single-level homeInviting paver patioGenerous breakfast barAbundant cabinetryExtensive granite countertopsNew stainless appliances
- 9 days
- 266
- 13
Likely to sell faster than
Zillow last checked:
Listing updated:
Listed by:
John Johnson 928-300-9626,
Posterity 44 LLC
Source: ARMLS,MLS#: 7092970
Facts & features
Interior
Bedrooms & bathrooms
- Bedrooms: 2
- Bathrooms: 2
- Full bathrooms: 2
Living room
- Level: Main
- Area: 313.02
- Dimensions: 22.20 x 14.10
Heating
- Natural Gas
Cooling
- Central Air, Ceiling Fan(s)
Appliances
- Included: Dryer, Washer, Reverse Osmosis, Refrigerator, Built-in Microwave, Dishwasher, Disposal, Electric Range, Electric Oven
- Laundry: Inside
Features
- Granite Counters, Double Vanity, Breakfast Bar, No Interior Steps, Pantry
- Flooring: Carpet, Tile
- Windows: Screens, Double Pane Windows
- Has basement: No
- Has fireplace: No
Interior area
- Total structure area: 1,454
- Total interior livable area: 1,454 sqft
Video & virtual tour
Property
Parking
- Total spaces: 4
- Parking features: Attached, Garage Door Opener
- Attached garage spaces: 2
- Uncovered spaces: 2
Features
- Stories: 1
- Patio & porch: Covered, Patio
- Exterior features: Private Yard
- Spa features: None
- Fencing: Back Yard,Block
Lot
- Size: 4,386 Square Feet
- Features: Desert Back, Desert Front, Synthetic Grass Back, Irrigation Back
Details
- Parcel number: 21186652
Construction
Type & style
- Home type: SingleFamily
- Architectural style: Ranch
- Property subtype: Single Family Residence
Materials
- Stucco, Wood Frame
- Foundation: Slab
- Roof: Tile
Condition
- Year built: 2004
Details
- Builder name: Pulte
Utilities & green energy
- Sewer: Private Sewer, Public Sewer
- Water: Pvt Water Company
- Utilities for property: Natural Gas Connected
Community & HOA
Community
- Features: Pool, Golf, Pickleball, Gated, Guarded Entry, Tennis Court(s), Playground, Biking/Walking Path, Fitness Center
- Security: Fire Sprinkler System, Security Guard
- Subdivision: ANTHEM UNIT 32
HOA
- Has HOA: Yes
- Services included: Maintenance Grounds, Street Maint
- HOA fee: $626 quarterly
- HOA name: Anthem Comm Council
- HOA phone: 623-742-6050
- Second HOA fee: $345 monthly
- Second HOA name: Anthem Golf & CC
- Second HOA phone: 623-742-9191
Location
- Region: Phoenix
Financial & listing details
- Price per square foot: $302/sqft
- Tax assessed value: $349,200
- Annual tax amount: $2,458
- Date on market: 10/12/2026
- Cumulative days on market: 9 days
- Listing terms: Cash to Loan,Cash
- Ownership: Fee Simple
- Road surface type: Asphalt
Estimated market value
Not available
Estimated sales range
Not available
Not available
Price history
| Date | Event | Price |
|---|---|---|
| 10/12/2026 | Listed for sale | $439,000+17.1%$302/sqft |
Source:  ARMLS #7092970 Report a problem ARMLS #7092970 Report a problem | ||
| 9/29/2023 | Sold | $375,000-1.3%$258/sqft |
Source: ARMLS #6582249 Report a problem | ||
| 9/14/2023 | Pending sale | $380,000$261/sqft |
Source: ARMLS #6582249 Report a problem | ||
| 9/5/2023 | Price change | $380,000-1.3%$261/sqft |
Source: ARMLS #6582249 Report a problem | ||
| 8/25/2023 | Price change | $385,000-1.3%$265/sqft |
Source: ARMLS #6582249 Report a problem | ||
| 8/7/2023 | Price change | $390,000-1.3%$268/sqft |
Source: ARMLS #6582249 Report a problem | ||
| 8/6/2023 | Price change | $395,000-1.3%$272/sqft |
Source: ARMLS #6582249 Report a problem | ||
| 8/2/2023 | Price change | $400,000-2.4%$275/sqft |
Source: ARMLS #6582249 Report a problem | ||
| 7/20/2023 | Listed for sale | $410,000+83.9%$282/sqft |
Source: ARMLS #6582249 Report a problem | ||
| 12/28/2018 | Sold | $223,000-0.4%$153/sqft |
Source: ARMLS #5816295 Report a problem | ||
| 11/30/2018 | Pending sale | $224,000$154/sqft |
Source: Berkshire Hathaway HomeServices Arizona Properties #5816295 Report a problem | ||
| 10/25/2018 | Price change | $224,000-0.9%$154/sqft |
Source: Berkshire Hathaway HomeServices Arizona Properties #5816295 Report a problem | ||
| 9/6/2018 | Listed for sale | $226,000+17980%$155/sqft |
Source: Berkshire Hathaway HomeServices Arizona Properties #5816295 Report a problem | ||
| 10/1/2015 | Sold | $1,250-99.1%$1/sqft |
Source: ARMLS #5327914 Report a problem | ||
| 9/9/2015 | Listing removed | $1,250$1/sqft |
Source: Phantom Realty #5327914 Report a problem | ||
| 9/1/2015 | Listed for rent | $1,250$1/sqft |
Source: Phantom Realty #5327914 Report a problem | ||
| 7/17/2008 | Sold | $141,750-32.2%$97/sqft |
Source: Public Record Report a problem | ||
| 5/29/2007 | Sold | $209,100-13.6%$144/sqft |
Source: Public Record Report a problem | ||
| 4/1/2005 | Sold | $242,085$166/sqft |
Source: Public Record Report a problem | ||
Public tax history
| Year | Property taxes | Tax assessment |
|---|---|---|
| 2025 | $1,641 +0.3% | $34,920 -5.7% |
| 2024 | $1,636 +0.9% | $37,020 +98.8% |
| 2023 | $1,621 -26.9% | $18,618 -14.5% |
| 2022 | $2,218 +0.3% | $21,780 +8% |
| 2021 | $2,211 +3.2% | $20,160 +6.8% |
| 2020 | $2,143 +3.4% | $18,880 +4.8% |
| 2019 | $2,073 | $18,020 +7.1% |
| 2018 | $2,073 +1.9% | $16,820 +4.4% |
| 2017 | $2,034 +18.1% | $16,110 +3.9% |
| 2016 | $1,723 +2.3% | $15,510 +3.4% |
| 2015 | $1,684 | $15,000 +18.5% |
| 2014 | -- | $12,660 +16% |
| 2013 | -- | $10,910 -0.8% |
| 2012 | -- | $11,000 -4.2% |
| 2011 | -- | $11,480 -10.7% |
| 2010 | -- | $12,860 -31.6% |
| 2009 | -- | $18,810 -17% |
| 2008 | -- | $22,650 |
| 2007 | -- | $22,650 +440.8% |
| 2006 | -- | $4,188 |
| 2005 | -- | $4,188 |
Find assessor info on the county website
Monthly payment
Est. payment
Payment breakdown
Explore the cost of this home by adjusting the details. Changes won't be saved.Climate risks
Neighborhood: 85086
Nearby schools
Schools provided by the listing agent
- Elementary: Diamond Canyon School
- Middle: Diamond Canyon School
- High: Boulder Creek High School
- District: Deer Valley Unified District
Source: ARMLS. This data may not be complete. We recommend contacting the local school district to confirm school assignments for this home.
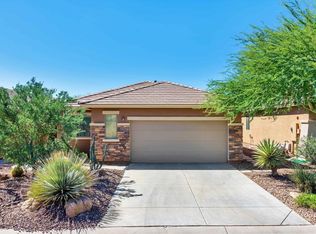
- $437,6003 bd2 ba1.4k sqft40144 N Bell Meadow Ct, Anthem, AZ 85086Off Market
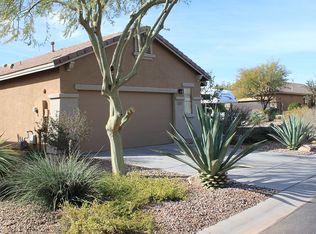
- $423,5003 bd2 ba1.4k sqft40132 N Bell Meadow Ct, Phoenix, AZ 85086Off Market

- $387,0002 bd2 ba1.4k sqft40150 N Bell Meadow Ct, Phoenix, AZ 85086Off Market
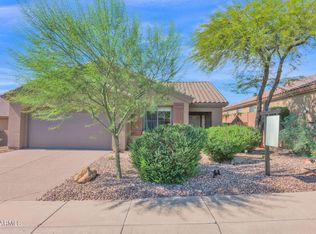
- $393,6002 bd2 ba1.4k sqft40126 N Bell Meadow Ct, Phoenix, AZ 85086Off Market

Similar homes

- $429,0002 bd2 ba1.3k sqft41314 N ROLLING GREEN Way, Anthem, AZ 85086For Sale
 MLS ID #7094707, Michael Morrow, HomeSmart. ARMLS
 - $429,0003 bd2 ba1.4k sqft40261 N LA CANTERA Drive, Anthem, AZ 85086For Sale
 MLS ID #7071015, Charles Finzer, Berkshire Hathaway HomeServices Arizona Properties. ARMLS
 - $449,9994 bd2 ba1.8k sqft39836 N MESSNER Way, Anthem, AZ 85086For Sale
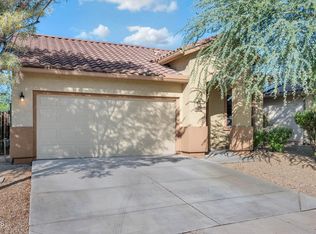 MLS ID #7089742, Andrew Leach, HomeSmart. ARMLS
 - $406,0003 bd2 ba1.2k sqft1713 W MORSE Drive, Anthem, AZ 85086For Sale
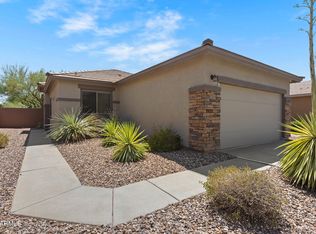 MLS ID #7069292, George Laughton, EveryPlace. ARMLS
