INCREDIBLE BUYER INCENTIVES: $7,000 MORTGAGE CONCESSION. Seller will pay up to $7,000 at closing towards your interest rate buydown if you finance with lender of sellers choice.
2464 W Warren Dr is a two-story Anthem single-family home with a covered patio, owned solar panels, and an attached two-car garage. The kitchen includes painted cabinetry, stainless appliances, and an island that connects to the main living area. Plank-style flooring, ceiling fans, and abundant windows bring practical comfort throughout the interior. Bedrooms feature carpeted floors and generous natural light, while the bathrooms include updated vanities and tub or shower areas. A landscaped backyard with artificial turf, decorative rock, and a fire-pit area extends beyond the patio. Included 100-Day Home Warran
For sale
$457,000
2464 W WARREN Drive, Anthem, AZ 85086
4beds
2,168sqft
Single Family Residence
Built in 2002
5,175 Square Feet Lot
$-- Zestimate®
$211/sqft
$103/mo HOA
What's special
Covered patioAttached two-car garageFire-pit areaOwned solar panelsAbundant windowsStainless appliancesPainted cabinetry
- 22 days
- 606
- 55
Zillow last checked:
Listing updated:
Listed by:
Tara Jones homes@opendoor.com,
Opendoor Brokerage, LLC
Source: ARMLS,MLS#: 7085069
Facts & features
Interior
Bedrooms & bathrooms
- Bedrooms: 4
- Bathrooms: 3
- Full bathrooms: 2
- 1/2 bathrooms: 1
Heating
- Electric
Cooling
- Ceiling Fan(s), Other
Appliances
- Included: Built-in Microwave
- Laundry: Inside
Features
- Double Vanity, Full Bth Master Bdrm
- Has basement: No
- Has fireplace: No
Interior area
- Total structure area: 2,168
- Total interior livable area: 2,168 sqft
Property
Parking
- Total spaces: 2
- Parking features: Garage
- Garage spaces: 2
Features
- Stories: 2
- Spa features: None
- Fencing: Block
Lot
- Size: 5,175 Square Feet
- Features: Desert Back, Desert Front
Details
- Parcel number: 20306398
Construction
Type & style
- Home type: SingleFamily
- Property subtype: Single Family Residence
Materials
- Synthetic Stucco, Wood Frame
- Roof: Composition,Tile
Condition
- Year built: 2002
Details
- Builder name: Pulte
Utilities & green energy
- Sewer: Public Sewer
- Water: Pvt Water Company
Green energy
- Energy efficient items: Solar Panels
Community & HOA
Community
- Security: Security System Owned
- Subdivision: ANTHEM UNIT 35
HOA
- Has HOA: Yes
- Services included: Maintenance Grounds
- HOA fee: $54 quarterly
- HOA name: Anthem Parkside Comm
- HOA phone: 800-354-0257
- Second HOA fee: $256 quarterly
- Second HOA name: Anthem Community Cou
Location
- Region: Phoenix
Financial & listing details
- Price per square foot: $211/sqft
- Tax assessed value: $402,000
- Annual tax amount: $2,486
- Date on market: 9/25/2026
- Cumulative days on market: 22 days
- Listing terms: VA Loan,Cash,Conventional
- Ownership: Fee Simple
Estimated market value
Not available
Estimated sales range
Not available
Not available
Price history
| Date | Event | Price |
|---|---|---|
| 9/25/2026 | Listed for sale | $457,000+1.2%$211/sqft |
Source:  ARMLS #7085069 Report a problem ARMLS #7085069 Report a problem | ||
| 9/14/2026 | Sold | $451,600+72%$208/sqft |
Source: Public Record Report a problem | ||
| 10/3/2017 | Sold | $262,500$121/sqft |
Source: ARMLS #5648920 Report a problem | ||
| 8/28/2017 | Price change | $262,500+1%$121/sqft |
Source: West USA Realty #5648920 Report a problem | ||
| 8/20/2017 | Listed for sale | $260,000+38.7%$120/sqft |
Source: West USA Realty #5648920 Report a problem | ||
| 11/12/2002 | Sold | $187,497$86/sqft |
Source: Public Record Report a problem | ||
Public tax history
| Year | Property taxes | Tax assessment |
|---|---|---|
| 2025 | $1,484 -0.3% | $40,200 -5.5% |
| 2024 | $1,488 +0.9% | $42,530 +103.3% |
| 2023 | $1,475 -33.8% | $20,921 -18% |
| 2022 | $2,226 -0.7% | $25,520 +5.2% |
| 2021 | $2,243 +1.9% | $24,260 +9.8% |
| 2020 | $2,200 +3.3% | $22,100 +5.5% |
| 2019 | $2,130 | $20,950 +7.1% |
| 2018 | $2,130 +2% | $19,570 +6.2% |
| 2017 | $2,088 +20.2% | $18,430 +2.2% |
| 2016 | $1,738 -0.7% | $18,030 +8.3% |
| 2015 | $1,751 | $16,650 +18.5% |
| 2014 | -- | $14,050 +14.6% |
| 2013 | -- | $12,260 -0.8% |
| 2012 | -- | $12,360 -5.5% |
| 2011 | -- | $13,080 -12.1% |
| 2010 | -- | $14,880 -26.2% |
| 2009 | -- | $20,160 -20.3% |
| 2008 | -- | $25,300 |
| 2007 | -- | $25,300 +65.9% |
| 2006 | -- | $15,250 |
| 2005 | -- | $15,250 +121.7% |
| 2004 | -- | $6,880 |
Find assessor info on the county website
Monthly payment
Est. payment
Payment breakdown
Explore the cost of this home by adjusting the details. Changes won't be saved.Climate risks
Neighborhood: 85086
Nearby schools
Schools provided by the listing agent
- Elementary: Diamond Canyon School
- Middle: Diamond Canyon School
- High: Boulder Creek High School
- District: Deer Valley Unified District
Source: ARMLS. This data may not be complete. We recommend contacting the local school district to confirm school assignments for this home.


Similar homes
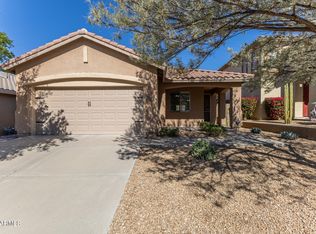
- $449,9994 bd2 ba1.8k sqft39836 N MESSNER Way, Anthem, AZ 85086For Sale
 MLS ID #7089742, Andrew Leach, HomeSmart. ARMLS
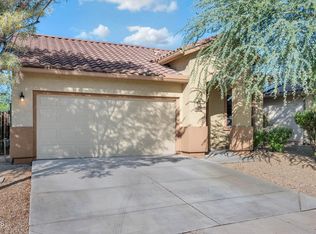
 - $489,9004 bd3 ba2.1k sqft40843 N APOLLO Way, Anthem, AZ 85086For Sale
 MLS ID #7084926, Matthew B Linder, eXp Realty. ARMLS
 - $469,0003 bd2 ba1.8k sqft2436 W LEWIS AND CLARK Trail, Phoenix, AZ 85086For Sale
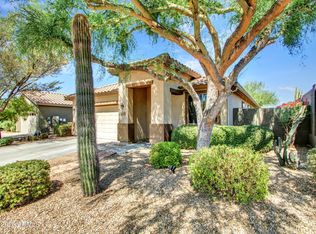 MLS ID #7048227, Charles Finzer, Berkshire Hathaway HomeServices Arizona Properties. ARMLS
 - $495,0004 bd3 ba1.9k sqft40769 N CITRUS CANYON Trail, Anthem, AZ 85086For Sale
 MLS ID #7066500, Kenton Pulsipher, My Home Group Real Estate. ARMLS
