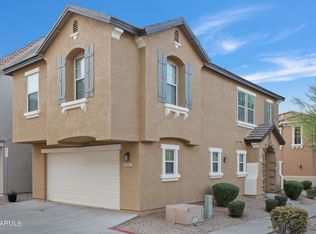
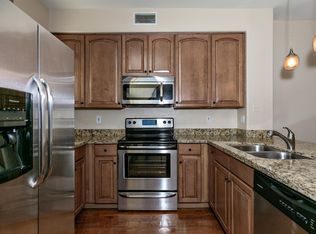
Step into a stunning 3 BR/2.5 BA, three-level townhouse in the beautiful and desirable Tramonto Community. Great Room features stone accents and French Doors leading to the balcony, opening to a modern kitchen with dark wood cabinets and granite countertops with full backsplash. Plantation Shutters throughout. Custom Closets. Stainless Refrigerator and Washer/Dryer convey. Master includes an office/reading area. Wrought Iron decorative stair railing. 2 Car Garage with epoxy floor. New 2026: Luxury Vinyl Tile throughout, All-New Ceiling Fans, Interior Paint throughout, and Exterior Awning Paint. Tramonto Amenities include two community pools (one of which is a heated lap pool), hot tubs, locker rooms, parks, playground, lighted basketball courts, sand volleyball courts, biking/walking paths. Hurry! This one won't last long.
For sale
Price cut: $10K (9/22)
$359,500
34827 N 30TH Avenue, Phoenix, AZ 85086
3beds
1,614sqft
Single Family Residence
Built in 2004
75 Square Feet Lot
$-- Zestimate®
$223/sqft
$217/mo HOA
What's special
Custom closetsPlantation shutters throughout
- 215 days
- 453
- 52
Zillow last checked:
Listing updated:
Listed by:
Vernon Stevens 602-397-2243,
RE/MAX Fine Properties,
Jan Stevens 602-332-7984,
RE/MAX Fine Properties
Source: ARMLS,MLS#: 7002396
Facts & features
Interior
Bedrooms & bathrooms
- Bedrooms: 3
- Bathrooms: 3
- Full bathrooms: 2
- 1/2 bathrooms: 1
Heating
- Electric
Cooling
- Central Air, Ceiling Fan(s)
Appliances
- Included: Dryer, Washer, Refrigerator, Built-in Microwave, Dishwasher, Disposal, Electric Range, Electric Oven
- Laundry: Inside
Features
- High Speed Internet, Granite Counters, Upstairs, Breakfast Bar, Full Bth Master Bdrm
- Flooring: Carpet, Tile, Wood
- Has basement: No
- Has fireplace: No
- Common walls with other units/homes: No Common Walls
Interior area
- Total structure area: 1,614
- Total interior livable area: 1,614 sqft
Property
Parking
- Total spaces: 2
- Parking features: Garage Door Opener, Rear Vehicle Entry
- Garage spaces: 2
Features
- Stories: 3
- Spa features: None
- Fencing: Block
- Has view: Yes
- View description: Mountain(s)
Lot
- Size: 75 Square Feet
- Features: Desert Front
Details
- Parcel number: 20327478
Construction
Type & style
- Home type: SingleFamily
- Property subtype: Single Family Residence
Materials
- Stucco, Wood Frame, Painted
- Roof: Tile
Condition
- Year built: 2004
Utilities & green energy
- Sewer: Public Sewer
Community & HOA
Community
- Features: Pool, Community Spa, Tennis Court(s), Playground, Biking/Walking Path
- Subdivision: TRAMONTO PARCEL W-16 CONDOMINIUM AMD
HOA
- Has HOA: Yes
- Services included: Maintenance Grounds
- HOA fee: $178 monthly
- HOA name: Tramonto Parce W-16
- HOA phone: 602-957-9191
- Second HOA fee: $234 semi-annually
- Second HOA name: Tramonto Com. Master
- Second HOA phone: 602-957-9191
Location
- Region: Phoenix
Financial & listing details
- Price per square foot: $223/sqft
- Tax assessed value: $307,100
- Annual tax amount: $1,534
- Date on market: 3/22/2026
- Cumulative days on market: 215 days
- Listing terms: VA Loan,Cash,Conventional,1031 Exchange,FHA
- Ownership: Fee Simple
Estimated market value
Not available
Estimated sales range
Not available
Not available
Price history
| Date | Event | Price |
|---|---|---|
| 9/22/2026 | Price change | $359,500-2.7%$223/sqft |
Source:  ARMLS #7002396 Report a problem ARMLS #7002396 Report a problem | ||
| 7/8/2026 | Price change | $369,500-2.6%$229/sqft |
Source: ARMLS #7002396 Report a problem | ||
| 6/8/2026 | Price change | $379,500-2.6%$235/sqft |
Source: ARMLS #7002396 Report a problem | ||
| 5/11/2026 | Price change | $389,500-1.4%$241/sqft |
Source: ARMLS #7002396 Report a problem | ||
| 4/17/2026 | Price change | $395,000-1%$245/sqft |
Source: ARMLS #7002396 Report a problem | ||
| 3/22/2026 | Listed for sale | $399,000+26589%$247/sqft |
Source: ARMLS #7002396 Report a problem | ||
| 8/21/2020 | Sold | $1,495-98.9%$1/sqft |
Source: ARMLS #6114092 Report a problem | ||
| 8/15/2020 | Listing removed | $1,495$1/sqft |
Source: RE/MAX Professionals #6114092 Report a problem | ||
| 8/8/2020 | Listed for rent | $1,495+8.7%$1/sqft |
Source: RE/MAX Professionals #6114092 Report a problem | ||
| 5/20/2019 | Listing removed | $1,375$1/sqft |
Source: RE/MAX Professionals #5926777 Report a problem | ||
| 5/17/2019 | Listed for rent | $1,375+10%$1/sqft |
Source: RE/MAX Professionals #5926777 Report a problem | ||
| 4/15/2017 | Listing removed | $1,250$1/sqft |
Source: RE/MAX Professionals #5588511 Report a problem | ||
| 4/11/2017 | Listed for rent | $1,250+4.2%$1/sqft |
Source: RE/MAX Professionals #5588511 Report a problem | ||
| 2/24/2016 | Listing removed | $1,200$1/sqft |
Source: RE/MAX Professionals Report a problem | ||
| 2/17/2016 | Listed for rent | $1,200$1/sqft |
Source: RE/MAX Professionals #5399959 Report a problem | ||
| 6/18/2012 | Sold | $130,000+49.8%$81/sqft |
Source: ARMLS #4744282 Report a problem | ||
| 9/29/2010 | Sold | $86,800-58.6%$54/sqft |
Source: Public Record Report a problem | ||
| 12/28/2007 | Sold | $209,765+25.7%$130/sqft |
Source: ARMLS #2813711 Report a problem | ||
| 10/1/2004 | Sold | $166,867$103/sqft |
Source: Public Record Report a problem | ||
Public tax history
| Year | Property taxes | Tax assessment |
|---|---|---|
| 2025 | $1,507 +1.3% | $30,710 -15.3% |
| 2024 | $1,488 +1.5% | $36,270 +167.3% |
| 2023 | $1,466 +1.8% | $13,567 -34.1% |
| 2022 | $1,440 -0.9% | $20,580 +6% |
| 2021 | $1,453 +3% | $19,410 +4.2% |
| 2020 | $1,411 +3.2% | $18,620 +11.3% |
| 2019 | $1,366 | $16,730 +6% |
| 2018 | $1,366 +3.4% | $15,780 +4.5% |
| 2017 | $1,322 +17.6% | $15,100 -0.1% |
| 2016 | $1,124 -0.3% | $15,110 +15.5% |
| 2015 | $1,127 | $13,080 +26.1% |
| 2014 | -- | $10,370 +30.4% |
| 2013 | -- | $7,950 -18.5% |
| 2012 | -- | $9,750 -10.1% |
| 2011 | -- | $10,850 -38.9% |
| 2010 | -- | $17,750 -2.7% |
| 2009 | -- | $18,250 -19.1% |
| 2008 | -- | $22,550 +30% |
| 2007 | -- | $17,350 +28% |
| 2006 | -- | $13,550 |
| 2005 | -- | $13,550 |
Find assessor info on the county website
Monthly payment
Est. payment
Payment breakdown
Explore the cost of this home by adjusting the details. Changes won't be saved.Climate risks
Neighborhood: North Gateway
Nearby schools
Schools provided by the listing agent
- Elementary: Sunset Ridge School
- Middle: Sunset Ridge School
- High: Boulder Creek High School
- District: Deer Valley Unified District
Source: ARMLS. This data may not be complete. We recommend contacting the local school district to confirm school assignments for this home.

Similar homes
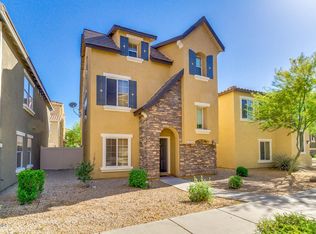
- $375,0002 bd2 ba1.3k sqft2449 W MUIRFIELD Drive, Anthem, AZ 85086For Sale
 MLS ID #7061711, Arthur Thompson, Momentum Brokers LLC. ARMLS
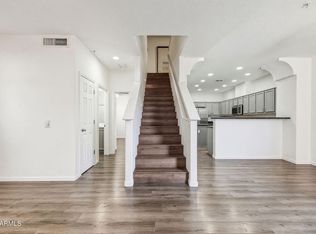
 - $345,0003 bd3 ba1.5k sqft42424 N GAVILAN PEAK Parkway #28102, Anthem, AZ 85086For Sale
 MLS ID #7087497, Alex Li, eXp Realty. ARMLS
 - $368,6003 bd3 ba1.5k sqft3044 W LOS GATOS Drive, Phoenix, AZ 85027For Sale
 MLS ID #7065246, Blake Keathley, Everystate, Inc. ARMLS
 - $349,9003 bd2 ba1.1k sqft3220 W GROVERS Avenue, Phoenix, AZ 85053For Sale
 MLS ID #7095772, Robert E Salmons Jr, Entera Realty LLC. ARMLS
