Don't miss this incredible opportunity to own a spacious 1,600+ square foot single-family home in the highly desirable Tramonto community of North Phoenix. This upgraded three-level home features wood flooring, black granite countertops, a stainless steel under mount sink, upgraded light fixtures and ceiling fans. The kitchen opens seamlessly to a bright and inviting great room, creating the perfect space for both everyday living and entertaining. The lower level offers a two-car garage, laundry area, powder room, and a versatile bonus room. The main level features the kitchen, great room, two secondary bedrooms, and a full bathroom. The upper level serves as a private primary retreat with a spacious bedroom, sitting area, large walk-in closet, and private bath. Residents enjoy access to two community pools, tennis courts, and the many amenities that make Tramonto one of North Phoenix's most sought-after communities. Conveniently located within walking distance to shopping, dining, hiking and biking trails, and just minutes from I-17 and Lake Pleasant, this home offers the perfect combination of comfort, convenience, and an active Arizona lifestyle. Whether you are looking for a primary residence, second home, or investment opportunity, this exceptional property is one you won't want to miss.
For sale
$358,000
34747 N 30TH Avenue, Phoenix, AZ 85086
3beds
1,614sqft
Single Family Residence
Built in 2004
87 Square Feet Lot
$-- Zestimate®
$222/sqft
$217/mo HOA
What's special
- 134 days
- 509
- 28
Zillow last checked:
Listing updated:
Listed by:
Terri Boss 623-206-7455,
Bossmoves Real Estate
Source: ARMLS,MLS#: 7037023
Facts & features
Interior
Bedrooms & bathrooms
- Bedrooms: 3
- Bathrooms: 3
- Full bathrooms: 2
- 1/2 bathrooms: 1
Heating
- Electric
Cooling
- Central Air, Ceiling Fan(s)
Appliances
- Included: Dryer, Washer, Refrigerator, Built-in Microwave, Dishwasher, Disposal
- Laundry: Inside
Features
- High Speed Internet, Granite Counters, Upstairs, Breakfast Bar, 9+ Flat Ceilings, Kitchen Island, Pantry, Full Bth Master Bdrm
- Flooring: Carpet, Wood
- Windows: Double Pane Windows
- Has basement: No
- Has fireplace: No
- Common walls with other units/homes: No Common Walls
Interior area
- Total structure area: 1,614
- Total interior livable area: 1,614 sqft
Property
Parking
- Total spaces: 2
- Parking features: Garage Door Opener
- Garage spaces: 2
Features
- Stories: 3
- Spa features: None
- Fencing: None
Lot
- Size: 87 Square Feet
- Features: North/South Exposure, Sprinklers In Front, Desert Front
Details
- Parcel number: 20327488
Construction
Type & style
- Home type: SingleFamily
- Property subtype: Single Family Residence
Materials
- Stucco, Wood Frame, Painted
- Roof: Tile
Condition
- Year built: 2004
Details
- Builder name: Classic Homes
Utilities & green energy
- Sewer: Public Sewer
Community & HOA
Community
- Features: Pool, Community Spa, Community Spa Htd, Near Bus Stop, Tennis Court(s), Playground, Biking/Walking Path
- Security: Security System Owned
- Subdivision: TRAMONTO PARCEL W-16 CONDOMINIUM AMD
HOA
- Has HOA: Yes
- Services included: Maintenance Grounds, Front Yard Maint, Trash
- HOA fee: $178 monthly
- HOA name: Tramonto Parcel W-16
- HOA phone: 602-957-9191
- Second HOA fee: $234 semi-annually
- Second HOA name: Tramonto Master Asso
- Second HOA phone: 602-957-9191
Location
- Region: Phoenix
Financial & listing details
- Price per square foot: $222/sqft
- Tax assessed value: $307,100
- Annual tax amount: $1,301
- Date on market: 6/12/2026
- Cumulative days on market: 133 days
- Listing terms: VA Loan,Cash,Conventional,FHA
- Ownership: Fee Simple
Estimated market value
Not available
Estimated sales range
Not available
Not available
Price history
| Date | Event | Price |
|---|---|---|
| 7/13/2026 | Price change | $358,000-0.6%$222/sqft |
Source:  ARMLS #7037023 Report a problem ARMLS #7037023 Report a problem | ||
| 6/13/2026 | Listed for sale | $360,000+53.2%$223/sqft |
Source: ARMLS #7037023 Report a problem | ||
| 4/23/2019 | Sold | $235,000$146/sqft |
Source: ARMLS #5892457 Report a problem | ||
| 3/27/2019 | Pending sale | $235,000$146/sqft |
Source: Realty Executives #5892457 Report a problem | ||
| 3/7/2019 | Listed for sale | $235,000-17%$146/sqft |
Source: Realty Executives #5892457 Report a problem | ||
| 4/3/2015 | Listed for rent | $1,175$1/sqft |
Source: Realty Executives #5259644 Report a problem | ||
| 8/26/2005 | Sold | $283,000+47.7%$175/sqft |
Source: ARMLS #2334271 Report a problem | ||
| 11/23/2004 | Sold | $191,575$119/sqft |
Source: Public Record Report a problem | ||
Public tax history
| Year | Property taxes | Tax assessment |
|---|---|---|
| 2025 | $1,274 +1% | $30,710 -15.3% |
| 2024 | $1,261 +1.6% | $36,270 +167.3% |
| 2023 | $1,241 +1.8% | $13,567 -34.1% |
| 2022 | $1,219 -2.5% | $20,580 +6% |
| 2021 | $1,249 +3.2% | $19,410 +4.2% |
| 2020 | $1,211 -11.4% | $18,620 +11.3% |
| 2019 | $1,366 | $16,730 +6% |
| 2018 | $1,366 +3.4% | $15,780 +4.5% |
| 2017 | $1,322 +17.6% | $15,100 -0.1% |
| 2016 | $1,124 -0.3% | $15,110 +15.5% |
| 2015 | $1,127 | $13,080 +26.1% |
| 2014 | -- | $10,370 +30.4% |
| 2013 | -- | $7,950 -18.5% |
| 2012 | -- | $9,750 -10.1% |
| 2011 | -- | $10,850 -38.9% |
| 2010 | -- | $17,750 -2.7% |
| 2009 | -- | $18,250 -19.1% |
| 2008 | -- | $22,550 +30% |
| 2007 | -- | $17,350 +392.9% |
| 2006 | -- | $3,520 +175% |
| 2005 | -- | $1,280 |
Find assessor info on the county website
Monthly payment
Est. payment
Payment breakdown
Explore the cost of this home by adjusting the details. Changes won't be saved.Climate risks
Neighborhood: North Gateway
Nearby schools
Schools provided by the listing agent
- Elementary: Sunset Ridge School
- Middle: Sunset Ridge School
- High: Boulder Creek High School
- District: Deer Valley Unified District
Source: ARMLS. This data may not be complete. We recommend contacting the local school district to confirm school assignments for this home.

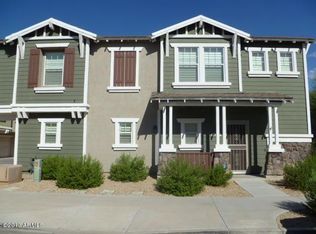


Similar homes
- $359,5003 bd3 ba1.6k sqft34827 N 30TH Avenue, Phoenix, AZ 85086For Sale
 MLS ID #7002396, Vernon Stevens, RE/MAX Fine Properties. ARMLS
 - $350,0003 bd2 ba1.4k sqft18426 N 36TH Drive, Glendale, AZ 85308For Sale
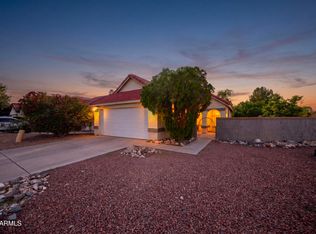 MLS ID #7097579, Halimo Maqbul, West USA Realty. ARMLS
 - $360,0003 bd2 ba1.6k sqft4020 W Camino Vivaz --, Glendale, AZ 85310For Sale
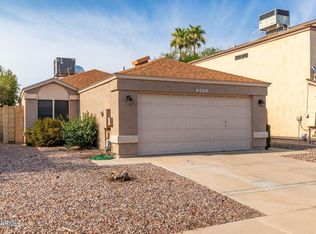 MLS ID #7038556, Jenny Jie Sun Mou, Gold Trust Realty. ARMLS
 - $479,0003 bd2 ba1.6k sqft40220 N PATRIOT Way N, Anthem, AZ 85086For Sale
 MLS ID #7073172, Alfred Garcia, HomeSmart. ARMLS
