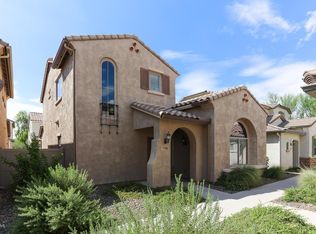
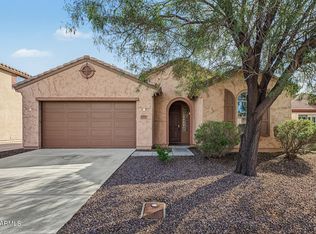
Owner will remove furniture if needed. Well maintained rental w/3 bedrooms, a den, loft and 2.5 baths with a large living room and dining area! Superb open island kitchen with crown molding cabinetry, granite counters, breakfast bar, black appliances and built-in microwave with the perfect walk-in pantry. Nice large diamond-laid tile flooring, dual pane windows, recessed can lighting and lots of natural light with 2'' blinds & modern light fixtures. Luxurious master retreat with dual vanity, stand-alone shower & walk-in closet. Private & relaxing rear patio area for superb outdoor living and a great two car garage for secure parking.
For sale
Price cut: $20K (7/21)
$475,000
5384 W Molly Lane, Phoenix, AZ 85083
3beds
1,871sqft
Single Family Residence
Built in 2008
2,533 Square Feet Lot
$-- Zestimate®
$254/sqft
$325/mo HOA
What's special
Modern light fixturesLots of natural lightLuxurious master retreatStand-alone showerDual pane windowsBreakfast barBuilt-in microwave
- 116 days
- 147
- 4
Zillow last checked:
Listing updated:
Listed by:
Randy S Abdin 602-818-8140,
HAZ Realty, LLC
Source: ARMLS,MLS#: 7046304
Facts & features
Interior
Bedrooms & bathrooms
- Bedrooms: 3
- Bathrooms: 3
- Full bathrooms: 2
- 1/2 bathrooms: 1
Heating
- Electric
Cooling
- Central Air, Ceiling Fan(s), Programmable Thmstat
Appliances
- Included: Dryer, Washer, Reverse Osmosis, Refrigerator, Built-in Microwave, Dishwasher, Disposal, Water Purifier
- Laundry: Inside
Features
- Pantry, High Speed Internet, Granite Counters, Double Vanity, Upstairs, Eat-in Kitchen, Breakfast Bar, 9+ Flat Ceilings, Kitchen Island, Full Bth Master Bdrm, Separate Shwr & Tub
- Flooring: Carpet, Linoleum, Tile
- Windows: Low Emissivity Windows, Double Pane Windows, ENERGY STAR Qualified Windows
- Has basement: No
- Has fireplace: No
- Common walls with other units/homes: No Common Walls
Interior area
- Total structure area: 1,871
- Total interior livable area: 1,871 sqft
Property
Parking
- Total spaces: 2
- Parking features: Garage Door Opener
- Garage spaces: 2
Features
- Stories: 2
- Patio & porch: Patio
- Spa features: None
- Fencing: Block
- Has view: Yes
- View description: Mountain(s)
Lot
- Size: 2,533 Square Feet
- Features: Borders Common Area, Desert Front, Cul-De-Sac
Details
- Parcel number: 20140828
Construction
Type & style
- Home type: SingleFamily
- Property subtype: Single Family Residence
Materials
- Stucco, Wood Frame, Painted, Stone
- Roof: Tile
Condition
- Year built: 2008
Details
- Builder name: Pulte
Utilities & green energy
- Sewer: Public Sewer
Green energy
- Energy efficient items: Multi-Zones
Community & HOA
Community
- Features: Pool, Community Spa, Biking/Walking Path
- Subdivision: STETSON VALLEY PHASES 2 AND 3 PARCELS 12 THRU 20
HOA
- Has HOA: Yes
- Services included: Street Maint
- HOA fee: $325 monthly
- HOA name: Stetson Valley
- HOA phone: 480-921-7500
Location
- Region: Phoenix
Financial & listing details
- Price per square foot: $254/sqft
- Tax assessed value: $390,800
- Annual tax amount: $1,933
- Date on market: 6/25/2026
- Cumulative days on market: 116 days
- Listing terms: VA Loan,Cash,Conventional,FHA
- Ownership: Fee Simple
Estimated market value
Not available
Estimated sales range
Not available
Not available
Price history
| Date | Event | Price |
|---|---|---|
| 7/21/2026 | Price change | $475,000-4%$254/sqft |
Source:  ARMLS #7046304 Report a problem ARMLS #7046304 Report a problem | ||
| 6/25/2026 | Listed for sale | $495,000+124%$265/sqft |
Source: ARMLS #7046304 Report a problem | ||
| 3/31/2016 | Sold | $221,000-3.5%$118/sqft |
Source: ARMLS #5386092 Report a problem | ||
| 1/20/2016 | Listed for sale | $229,000-2.8%$122/sqft |
Source: RE/MAX Professionals #5386092 Report a problem | ||
| 12/17/2008 | Sold | $235,656$126/sqft |
Source: Public Record Report a problem | ||
Public tax history
| Year | Property taxes | Tax assessment |
|---|---|---|
| 2025 | $1,951 +1% | $39,080 -0.8% |
| 2024 | $1,933 +1.6% | $39,380 +89.4% |
| 2023 | $1,902 +1.8% | $20,788 -14.7% |
| 2022 | $1,867 -2.5% | $24,370 +7.8% |
| 2021 | $1,915 +3.2% | $22,600 +8% |
| 2020 | $1,856 +3.6% | $20,930 +5.5% |
| 2019 | $1,791 | $19,830 +7.1% |
| 2018 | $1,791 +3.6% | $18,510 +8.2% |
| 2017 | $1,730 +18.7% | $17,100 +4.6% |
| 2016 | $1,457 +4.3% | $16,350 +7.6% |
| 2015 | $1,396 | $15,200 +13.4% |
| 2014 | -- | $13,400 -5.8% |
| 2013 | -- | $14,220 -5.9% |
| 2012 | -- | $15,110 -7.3% |
| 2011 | -- | $16,300 +3.5% |
| 2010 | -- | $15,750 +256.7% |
| 2009 | -- | $4,416 -17.6% |
| 2008 | -- | $5,360 |
Find assessor info on the county website
Monthly payment
Est. payment
Payment breakdown
Explore the cost of this home by adjusting the details. Changes won't be saved.Climate risks
Neighborhood: Deer Valley
Nearby schools
Schools provided by the listing agent
- Elementary: Inspiration Mountain School
- Middle: Hillcrest Middle School
- High: Sandra Day O'Connor High School
- District: Deer Valley Unified District
Source: ARMLS. This data may not be complete. We recommend contacting the local school district to confirm school assignments for this home.

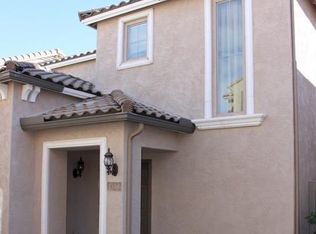

Similar homes
- $470,0004 bd3 ba2k sqft6510 W CHISUM Trail, Phoenix, AZ 85083For Sale
 MLS ID #7077863, Dale B Chandler, West USA Realty. ARMLS
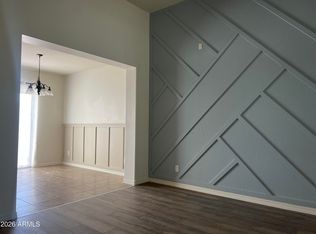
 - $348,5002 bd3 ba1.3k sqft26708 N BABBLING BROOK Drive, Phoenix, AZ 85083For Sale
 MLS ID #6998678, Stan Zarkowski, Realty One Scottsdale LLC. ARMLS
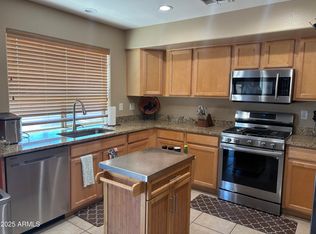
 - $479,9004 bd3 ba2.2k sqft2411 W LUCIA Drive, Phoenix, AZ 85085For Sale
 MLS ID #7058955, Patty Norris, HomeSmart. ARMLS
 - $430,0003 bd2 ba1.5k sqft7379 W PALO BREA Lane, Peoria, AZ 85383For Sale
 MLS ID #7093894, Heather Bowen, Howe Realty. ARMLS
